Save
Ask
Tour
Hide
Share
$659,900
New Listing

329 Mason Road Ext
Dudley, MA 01571

For Sale|Single Family Residence|Active
3
Beds
3
Total Baths
3
Full Baths
2,080
SqFt
$317
/SqFt
2026
Built
County:
Worcester

Due to Coronavirus health concerns, we're offering personal 1-1 online video walkthrough tours where possible.
Upcoming Open Houses
Due to COVID-19, we recommend you verify Open Houses before attending.
Sat, Jul 11, 11:00 AM - 2:00 PM
Sun, Jul 12, 2:00 PM - 5:00 PM
329 Mason Road Ext329 Mason Road Ext329 Mason Road Ext329 Mason Road Ext
Save
Ask
Tour
Hide
Share

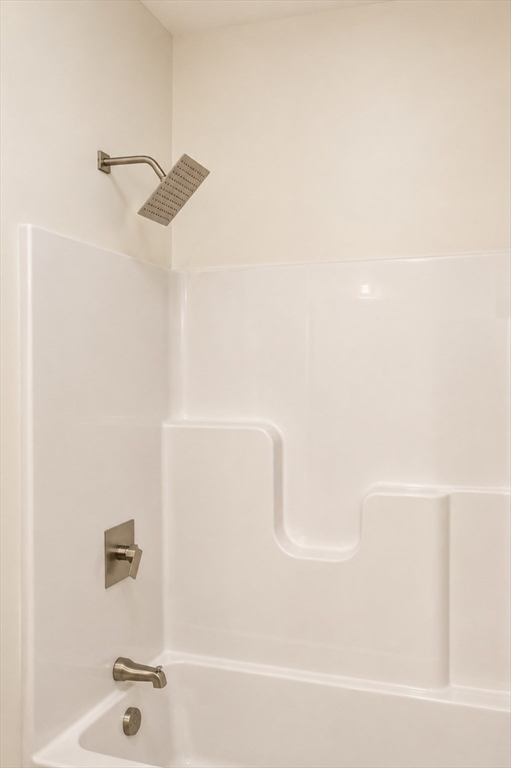
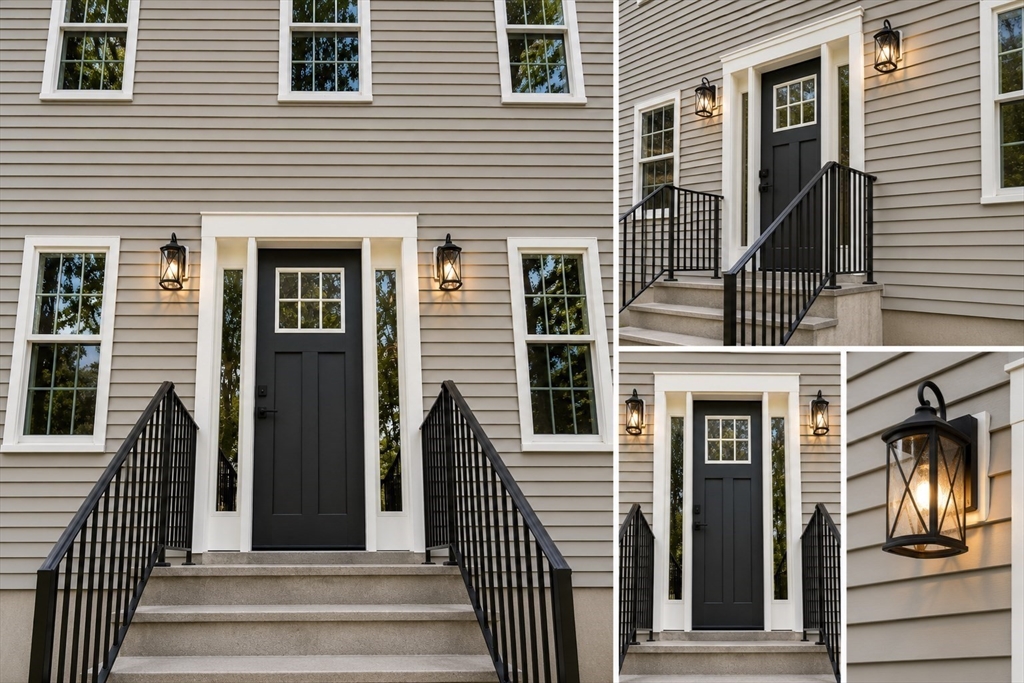
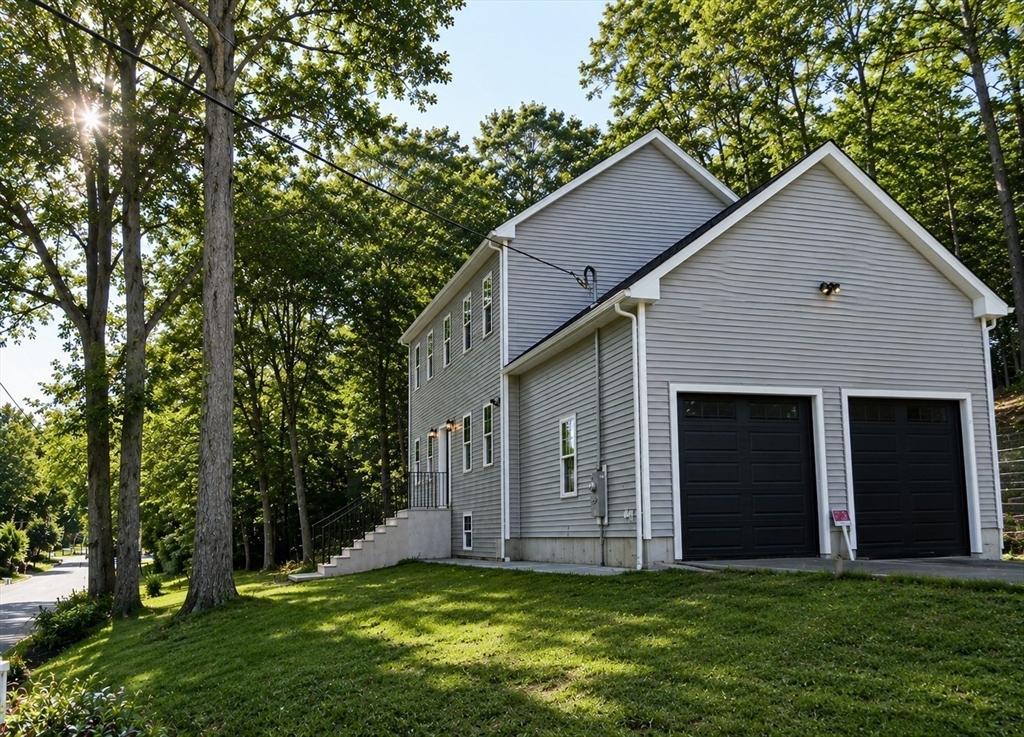
Open house Sat 7/11 11am – 2pm & Sun 7/12 2-4 pm. Stunning new-construction home in Dudley! This beautifully designed home offers 2,080 sq ft of modern luxury. Additional 1000+ sq ft of partially finished basement leaves a lot of potential. It is flooded with natural light and built by a local builder with thoughtful attention to comfort, livability, and everyday enjoyment. Inside, you will find high-end finishes and rare, large first-floor bedroom/office/bonus room. Beautiful, contemporary fireplace creates a refined focal point and inviting ambiance. Rich hardwood flooring and recessed lighting create a warm yet contemporary atmosphere throughout the first floor. Master bedroom includes in-room office and stunning bathroom. Seasonal winter pond views offer peaceful charm, with full privacy in the summer. The backyard keeps outdoor upkeep simple and stress-free. Conveniently located minutes to highways, the Mass Pike, shopping and restaurants.

Save
Ask
Tour
Hide
Share
Listing Snapshot
Price 
$659,900
Days On Site 
0 Days
Bedrooms 
3
Inside Area (SqFt) 
2,080 sqft
Total Baths 
3
Full Baths 
3
Partial Baths 
N/A
Lot Size 
0.58 Acres
Year Built 
2026
MLS® Number 
73544711
Status 
Active
Property Tax 
$4,999.82
HOA/Condo/Coop Fees 
N/A
Sq Ft Source 
Public Records
Friends & Family
Recent Activity
an hour agoListing updated with changes from the MLS®
14 hours agoListing first seen on site
General Features
Acres 
0.58
Attached Garage 
Yes
Foundation 
Concrete Perimeter
Garage 
Yes
Garage Spaces 
2
Parking 
PavedAttachedGarage Door OpenerOff StreetGarage
Parking Spaces 
6
Property Sub Type 
Single Family Residence
Sewer 
Private Sewer
SqFt Above 
2080
SqFt Below 
1040
SqFt Total 
2080
Style 
Colonial
Water Source 
Public
Zoning 
R15
Interior Features
Appliances 
Electric Water HeaterWater HeaterRangeDishwasherMicrowaveRefrigeratorPlumbed For Ice Maker
Basement 
Partially FinishedWalk-Out AccessConcrete
Cooling 
Central AirZoned
Electric 
200+ Amp Service
Fireplace 
Yes
Fireplace Features 
Living Room
Fireplaces 
1
Flooring 
WoodTileCarpet
Heating 
CentralForced AirHeat PumpZoned
Interior 
Walk-In Closet(s)Ceiling Fan(s)Beamed CeilingsCrown MoldingRecessed Lighting
Laundry Features 
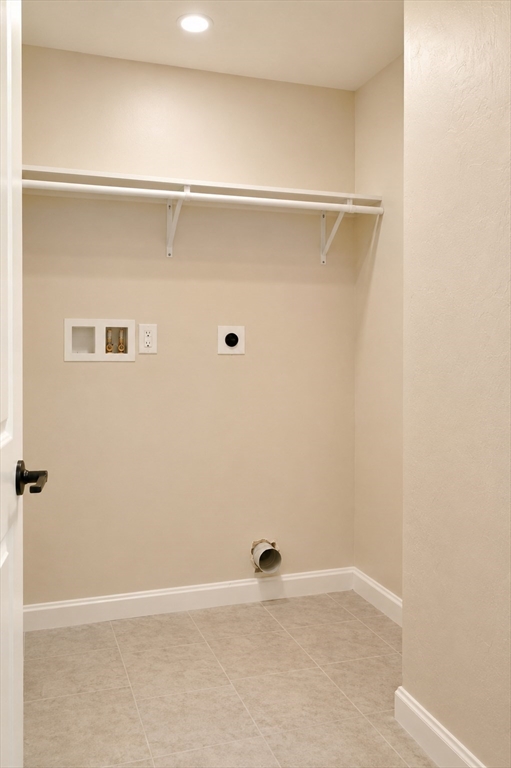
Electric Dryer HookupWasher Hookup
Bedroom 2 
Dimensions - 12x12Level - SecondArea - 144
Bedroom 3 
Dimensions - 14x10Level - SecondArea - 140
Dining Room 
Dimensions - 13x10Level - FirstArea - 130
Kitchen 
Dimensions - 23x13Level - FirstArea - 299
Living Room 
Dimensions - 15x25Level - FirstArea - 375
Master Bedroom 
Dimensions - 13x16Level - SecondArea - 208
Save
Ask
Tour
Hide
Share
Exterior Features
Construction Details 
Frame
Lot Features 
Corner Lot
Patio And Porch 
Deck
Roof 
Shingle
Community Features
Community Features 
ParkGolf
Listing courtesy of Kolawole Akindele of Tob Tos Realty, LLC


The property listing data and information, or the Images, set forth herein were provided to MLS Property Information Network, Inc. from third party sources, including sellers, lessors, landlords, and public records, and were compiled by MLS Property Information Network, Inc. The property listing data and information, and the Images, are for the personal, non-commercial use of consumers having a good faith interest in purchasing, leasing or renting listed properties of the type displayed to them and may not be used for any purpose other than to identify prospective properties which such consumers may have a good faith interest in purchasing, leasing or renting. MLS Property Information Network, Inc. and its subscribers disclaim any and all representations and warranties as to the accuracy of the property listing data and information, or as to the accuracy of any of the Images, set forth herein.

Last checked 2026-07-06 08:45 AM UTC

Neighborhood & Commute
Source: Walkscore
Disclosure: Community information and market data powered by Constellation Data Labs. Information is deemed reliable but not guaranteed.
Save
Ask
Tour
Hide
Share