
29 Esmond StBoston, MA 02121
Due to Coronavirus health concerns, we're offering personal 1-1 online video walkthrough tours where possible.
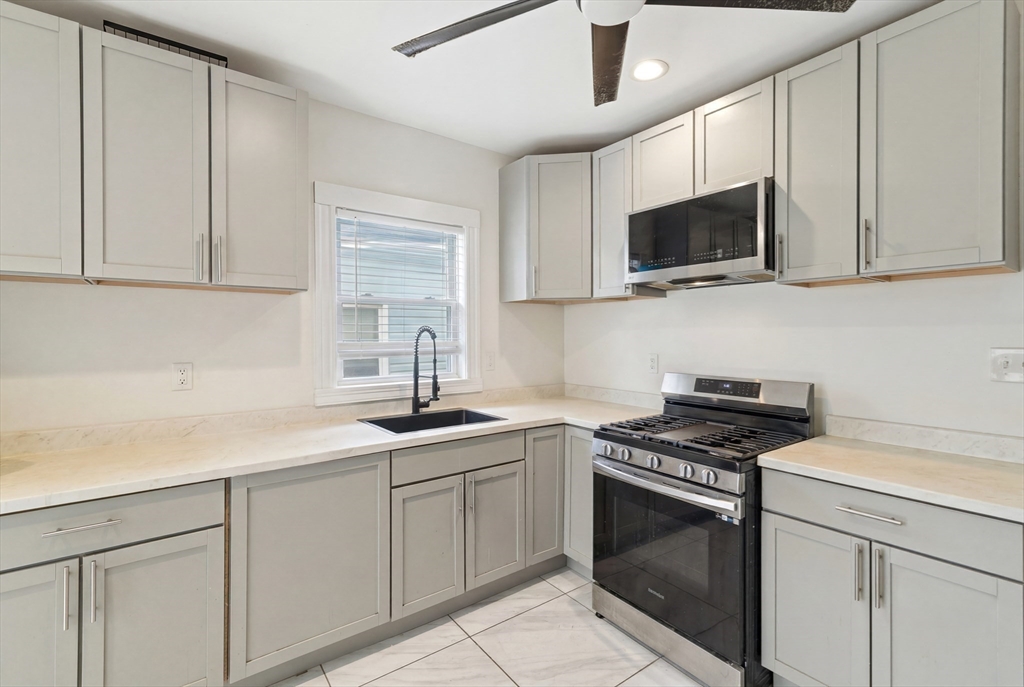
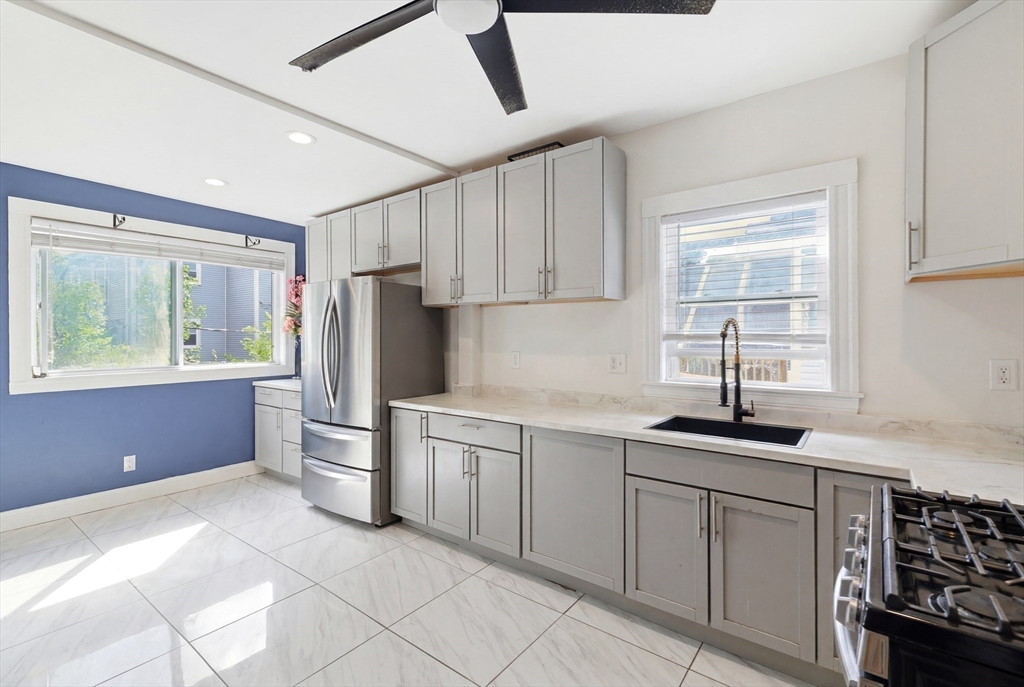
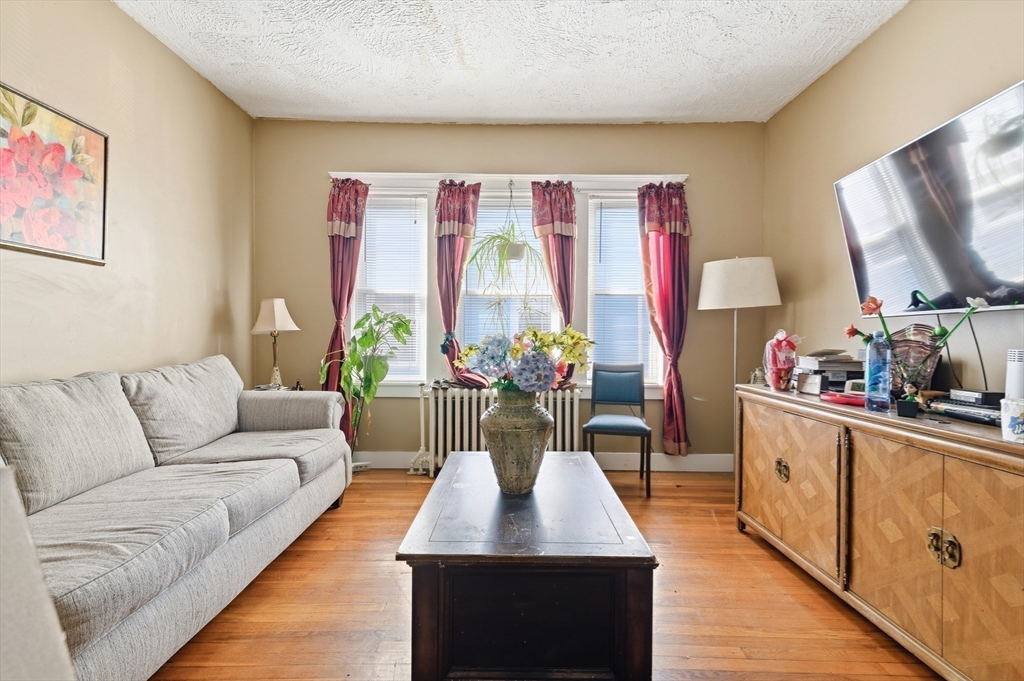
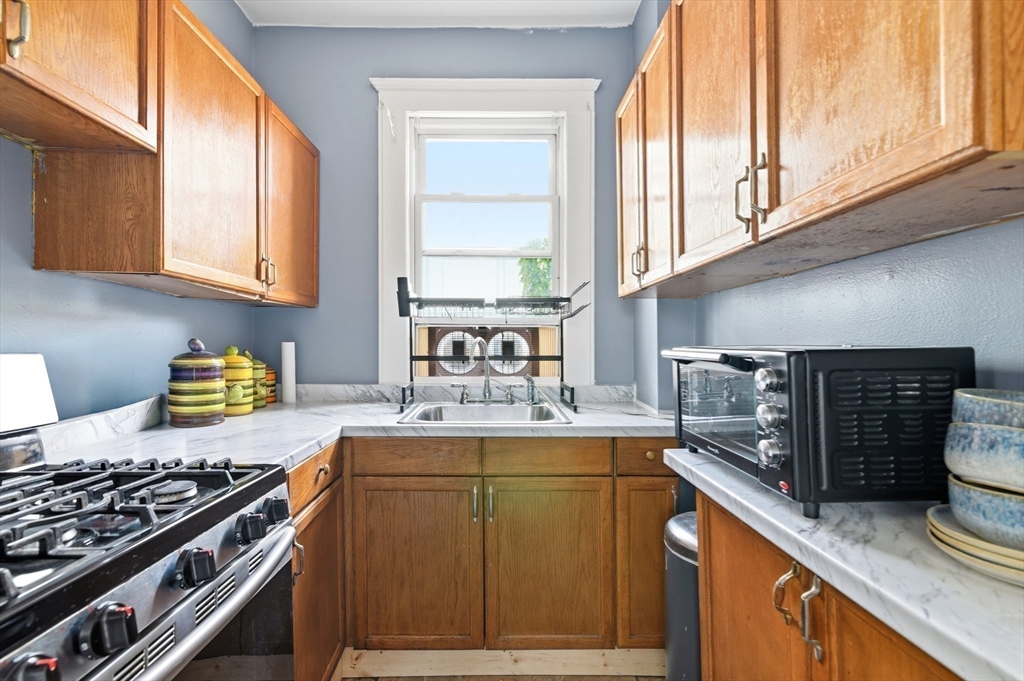
Rare legal four-family, 5,076 SF on a 5,991 SF lot, one block from Franklin Park in Dorchester's Grove Hall corridor. Four legal units including a renovated 3-bedroom; the owner's unit is delivered vacant at closing for immediate occupancy or lease-up. Projected market rents of approximately $10,650/month ($127,800/year) across the four legal units, supported by current 2026 area payment standards, and with one occupied unit significantly below market, the upside is immediate and identifiable. Two-car garage plus three off-street spaces, rare for the location. Partially finished walk-out basement with laundry adds flexible bonus space. Fast access to Blue Hill Ave, Columbia Rd, and multiple MBTA bus lines toward Downtown and Longwood. A genuine value-add play for investors and owner-occupants alike. Sold as-is. Detailed rent and tenancy information available to qualified buyers. First showings at the open house, July 11–12, 12:00–1:30.
| an hour ago | Listing updated with changes from the MLS® | |
| 12 hours ago | Listing first seen on site |

The property listing data and information, or the Images, set forth herein were provided to MLS Property Information Network, Inc. from third party sources, including sellers, lessors, landlords, and public records, and were compiled by MLS Property Information Network, Inc. The property listing data and information, and the Images, are for the personal, non-commercial use of consumers having a good faith interest in purchasing, leasing or renting listed properties of the type displayed to them and may not be used for any purpose other than to identify prospective properties which such consumers may have a good faith interest in purchasing, leasing or renting. MLS Property Information Network, Inc. and its subscribers disclaim any and all representations and warranties as to the accuracy of the property listing data and information, or as to the accuracy of any of the Images, set forth herein.
Last checked 2026-07-06 08:45 AM UTC