Save
Ask
Tour
Hide
Share
$839,000
New Listing

22 Karas Way
Plymouth, MA 02360

For Sale|Single Family Residence|Active
4
Beds
2
Total Baths
2
Full Baths
2,287
SqFt
$367
/SqFt
2021
Built
Subdivision:
Wadsworth Estates
County:
Plymouth

Due to Coronavirus health concerns, we're offering personal 1-1 online video walkthrough tours where possible.
Upcoming Open Houses
Due to COVID-19, we recommend you verify Open Houses before attending.
Sat, Jul 11, 10:00 AM - 12:00 PM
Sun, Jul 12, 11:00 AM - 1:00 PM
22 Karas Way22 Karas Way22 Karas Way22 Karas Way
Save
Ask
Tour
Hide
Share

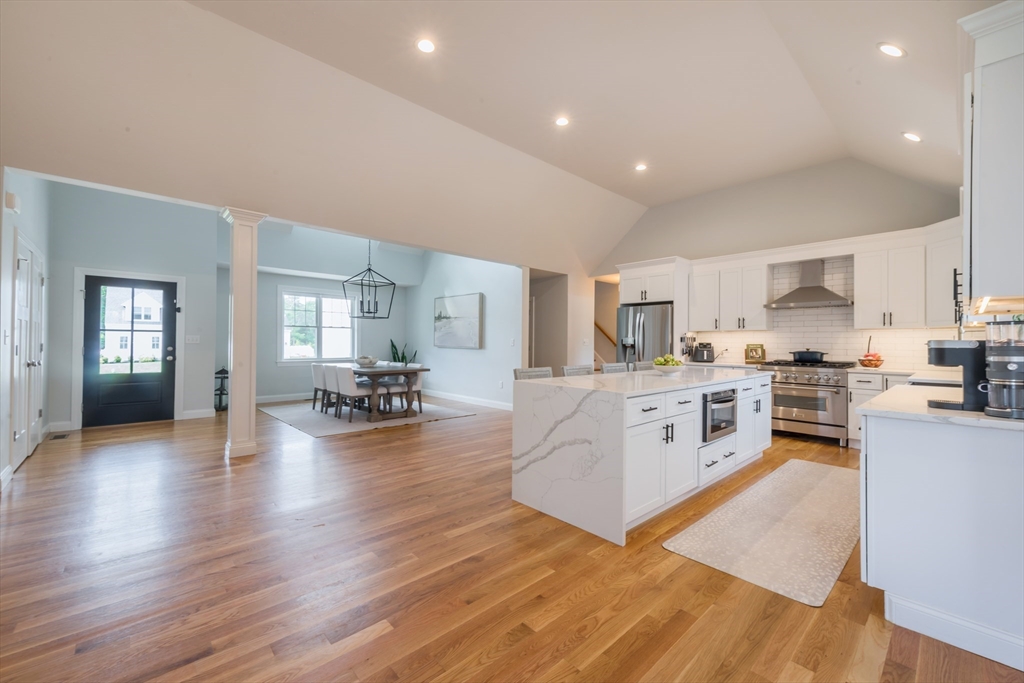
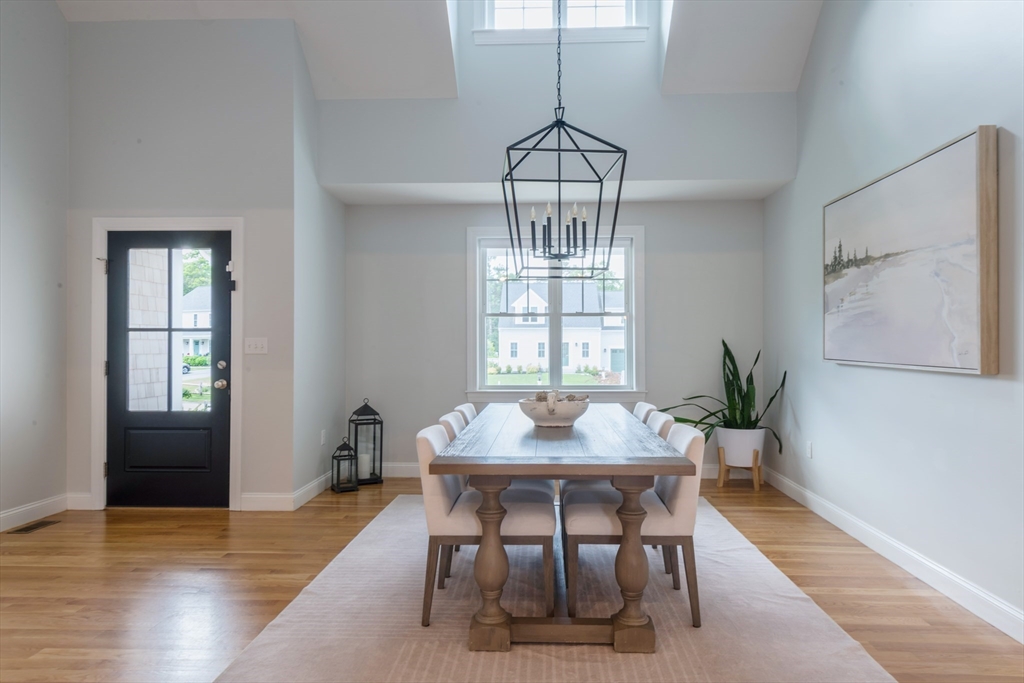
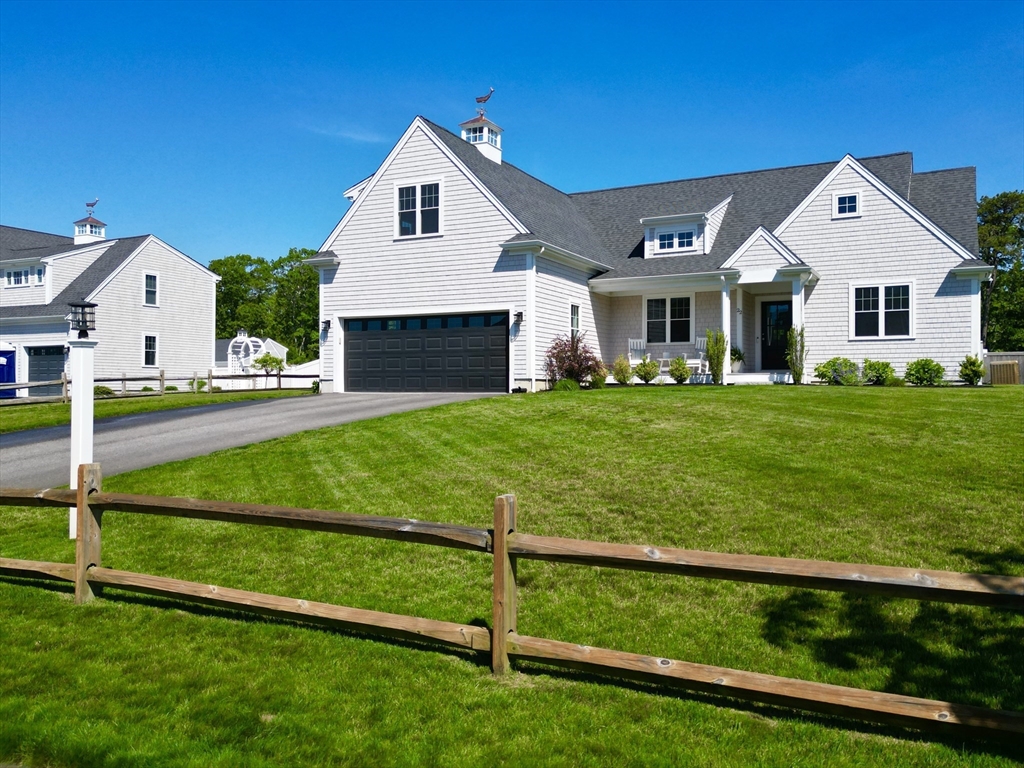
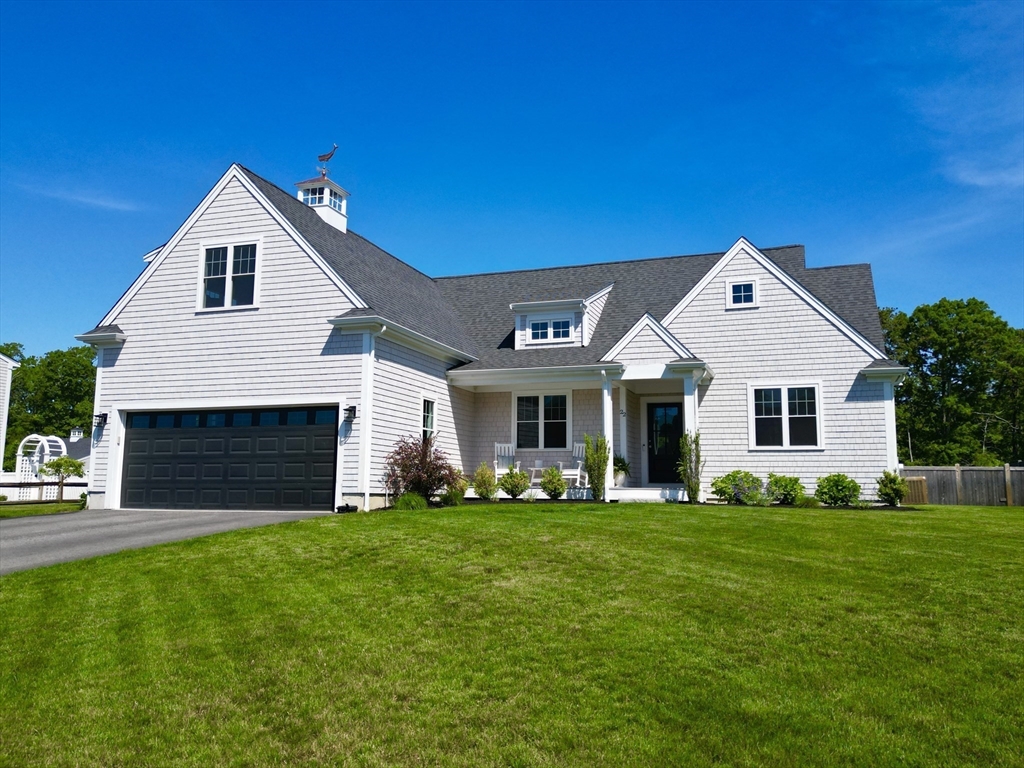
The heart of the home is its open-concept kitchen and living area, designed for both everyday ease and memorable gatherings. The kitchen features stainless steel appliances, a high-end range, and a central island that encourages conversation and culinary creativity. Its seamless flow into the living room creates a bright, welcoming environment perfect for entertaining or relaxing. The home’s well-appointed bathrooms blend comfort and style. Outdoors, the property extends its charm with a private yard ideal for unwinding or hosting. A dedicated outdoor dining area and an inviting fire pit make this space perfect for warm summer evenings or crisp fall nights.

Save
Ask
Tour
Hide
Share
Listing Snapshot
Price 
$839,000
Days On Site 
0 Days
Bedrooms 
4
Inside Area (SqFt) 
2,287 sqft
Total Baths 
2
Full Baths 
2
Partial Baths 
N/A
Lot Size 
0.46 Acres
Year Built 
2021
MLS® Number 
73544727
Status 
Active
Property Tax 
$10,495
HOA/Condo/Coop Fees 
$50 monthly
Sq Ft Source 
Public Records
Friends & Family
Recent Activity
an hour agoListing updated with changes from the MLS®
11 hours agoListing first seen on site
General Features
Acres 
0.46
Attached Garage 
Yes
Disclosures 
There is a small foundation crack that is being monitored. There is a 10-year warranty on the foundation. There is a water filtration system in the basement.
Foundation 
Concrete Perimeter
Garage 
Yes
Garage Spaces 
2
Parking 
PavedAttachedOff StreetGarage
Parking Spaces 
6
Property Sub Type 
Single Family Residence
Sewer 
Private Sewer
SqFt Above 
2287
SqFt Total 
2287
Style 
Ranch
Water Source 
Private
Zoning 
R20M
Interior Features
Appliances 
RangeDishwasherRefrigeratorWasherDryer
Basement 
FullConcreteUnfinished
Cooling 
Central Air
Fireplace 
Yes
Fireplace Features 
Living Room
Fireplaces 
1
Flooring 
WoodTile
Heating 
Propane
Interior 
Master DownstairsCeiling Fan(s)
Bathroom 1 
Level - First
Bathroom 2 
Level - First
Bedroom 2 
Level - First
Bedroom 3 
Level - First
Bedroom 4 
Level - Second
Dining Room 
Level - First
Kitchen 
Level - First
Living Room 
Level - First
Master Bedroom 
Level - First
Save
Ask
Tour
Hide
Share
Exterior Features
Construction Details 
Frame
Exterior 
Rain Gutters
Fencing 
Fenced
Lot Features 
Cul-De-SacCleared
Patio And Porch 
PorchPatio
Road Frontage 
Private Road
Roof 
Shingle
Waterfront Features 
Ocean Front
Community Features
Association Dues 
600
Community Features 
GolfSidewalks
HOA Fee Frequency 
Annually
MLS Area 
Cedarville
Roads 
Paved
Listing courtesy of Ryan Hamacher of Jane Coit Real Estate, Inc.


The property listing data and information, or the Images, set forth herein were provided to MLS Property Information Network, Inc. from third party sources, including sellers, lessors, landlords, and public records, and were compiled by MLS Property Information Network, Inc. The property listing data and information, and the Images, are for the personal, non-commercial use of consumers having a good faith interest in purchasing, leasing or renting listed properties of the type displayed to them and may not be used for any purpose other than to identify prospective properties which such consumers may have a good faith interest in purchasing, leasing or renting. MLS Property Information Network, Inc. and its subscribers disclaim any and all representations and warranties as to the accuracy of the property listing data and information, or as to the accuracy of any of the Images, set forth herein.

Last checked 2026-07-06 08:45 AM UTC

Neighborhood & Commute
Source: Walkscore
Disclosure: Community information and market data powered by Constellation Data Labs. Information is deemed reliable but not guaranteed.
Save
Ask
Tour
Hide
Share