
21 Whitcomb DrLancaster, MA 01523
Due to Coronavirus health concerns, we're offering personal 1-1 online video walkthrough tours where possible.
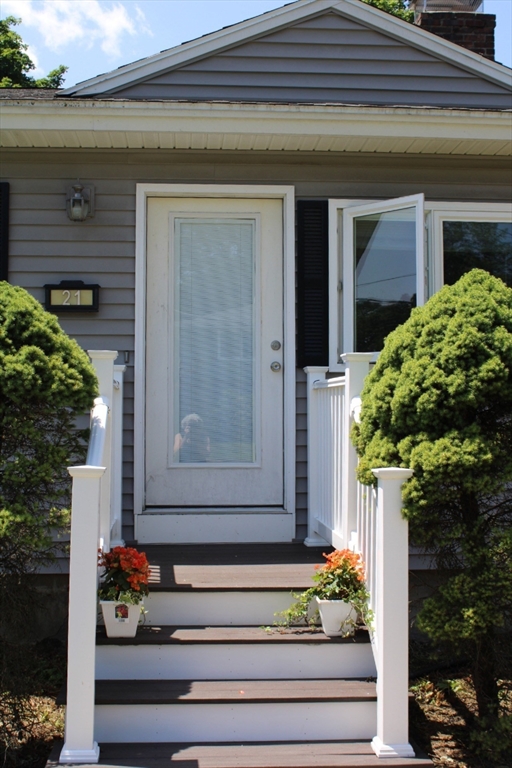
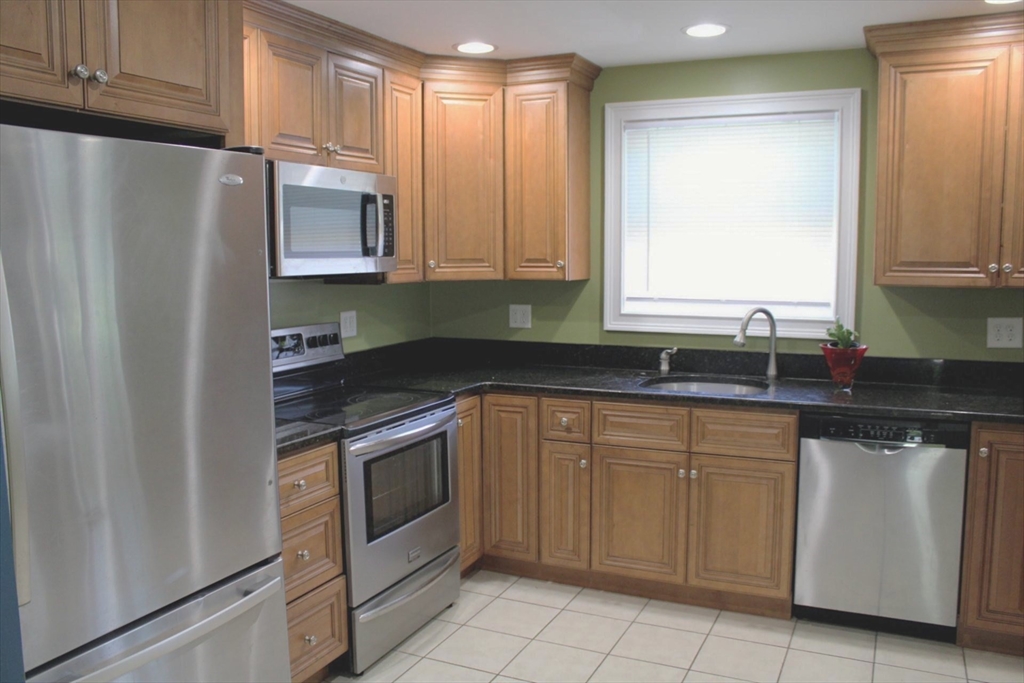
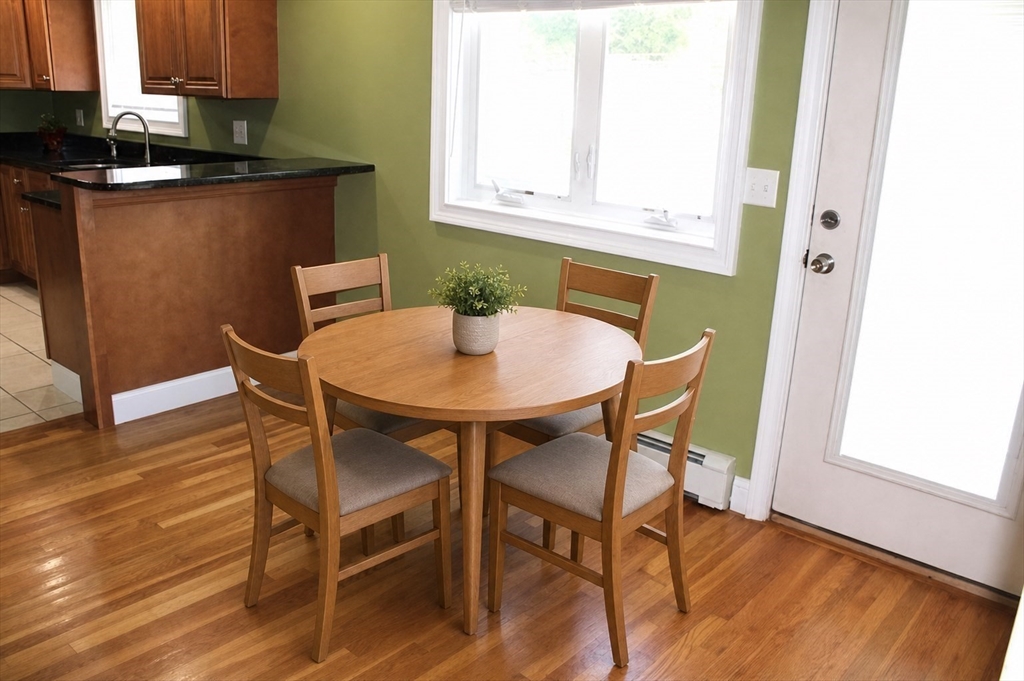
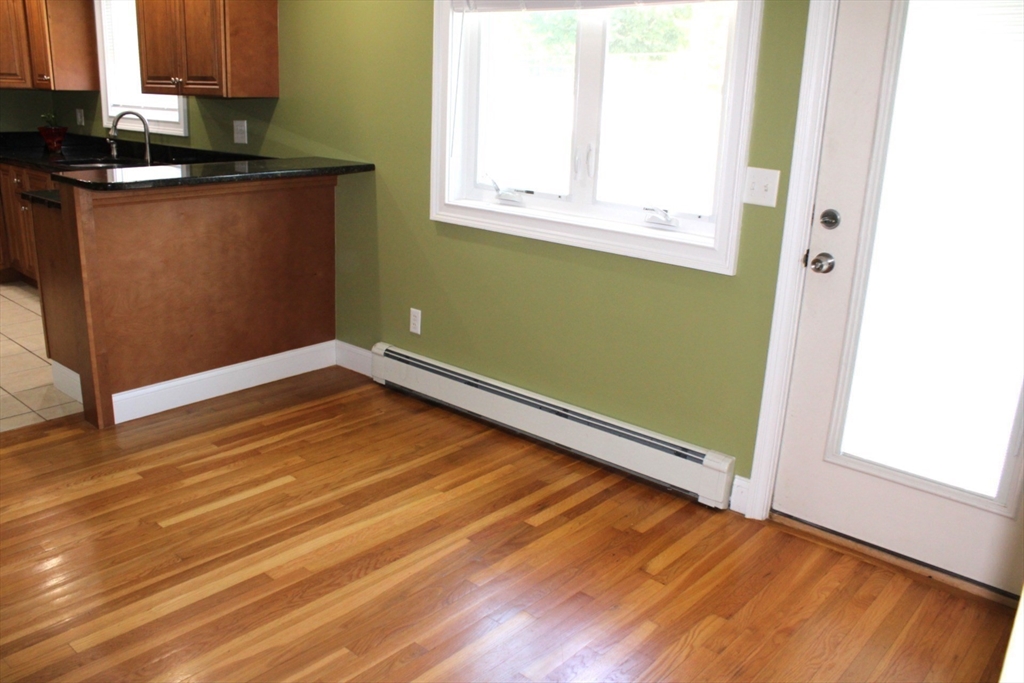
Whether you are a first time buyer of looking to downsize, this very charming home would meet your needs at a price too good to overlook. Well sited on a premium, oversized corner lot on a highly desirable street, this beautifully renovated 3-bedroom ranch delivers the perfect blend of modern style and functional design. This updated home offers a true turn-key experience making you feel at home the moment you step through the door. The main bedroom has a beautiful, lighted tray ceiling. And let's not overlook the massive lower level that nearly doubles your usable living space. The space would be perfect for movie nights or game days, a toy room or home office, not to mention a private gym. Dedicated utility and laundry areas keep the home organized.
| an hour ago | Listing updated with changes from the MLS® | |
| 10 hours ago | Listing first seen on site |

The property listing data and information, or the Images, set forth herein were provided to MLS Property Information Network, Inc. from third party sources, including sellers, lessors, landlords, and public records, and were compiled by MLS Property Information Network, Inc. The property listing data and information, and the Images, are for the personal, non-commercial use of consumers having a good faith interest in purchasing, leasing or renting listed properties of the type displayed to them and may not be used for any purpose other than to identify prospective properties which such consumers may have a good faith interest in purchasing, leasing or renting. MLS Property Information Network, Inc. and its subscribers disclaim any and all representations and warranties as to the accuracy of the property listing data and information, or as to the accuracy of any of the Images, set forth herein.
Last checked 2026-07-06 08:45 AM UTC