
159 Walnut StHalifax, MA 02338
Due to Coronavirus health concerns, we're offering personal 1-1 online video walkthrough tours where possible.
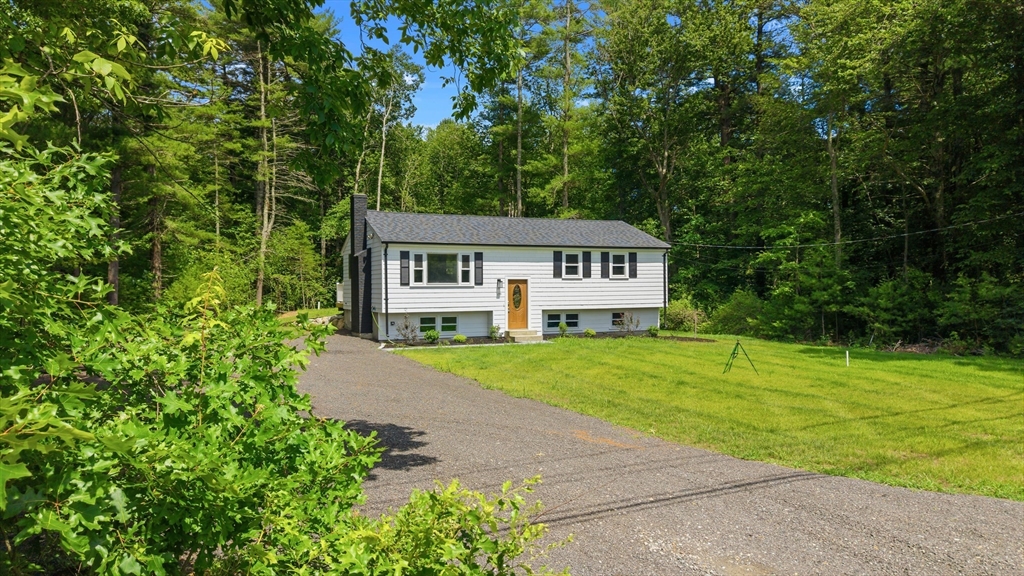
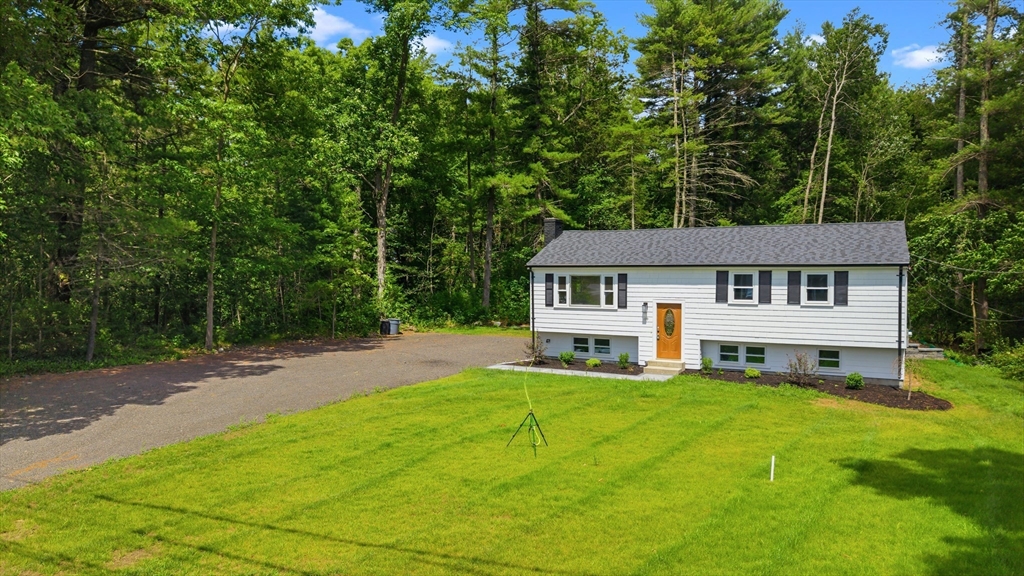
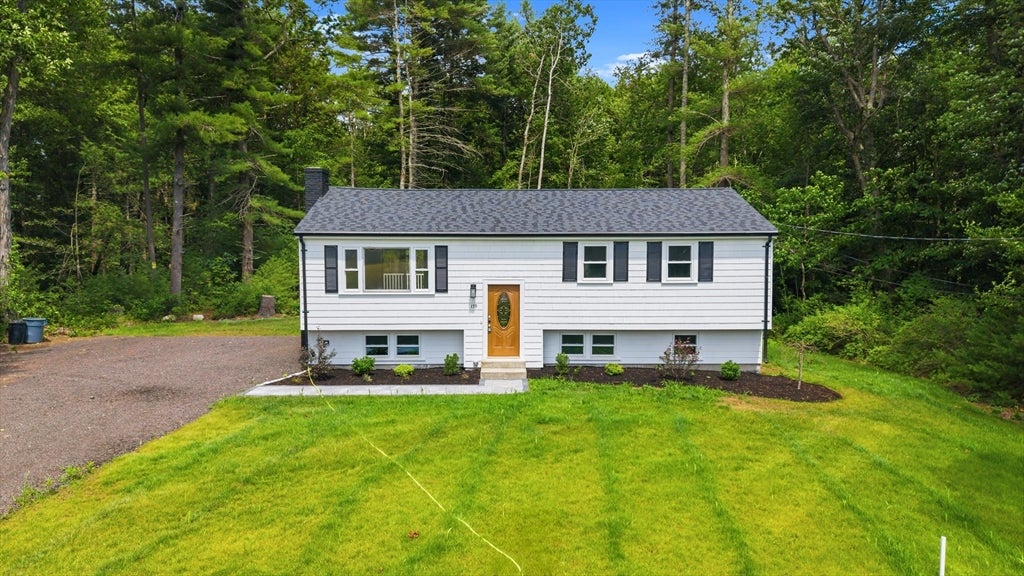
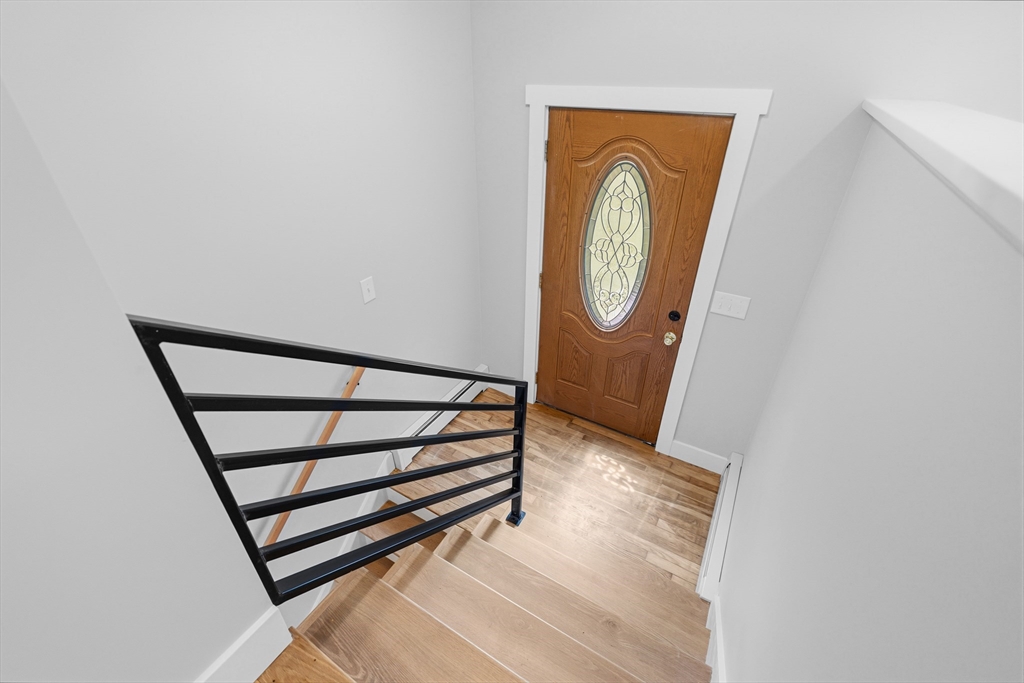
Welcome to 159 Walnut St, Halifax – a beautifully remodeled raised ranch that offers the perfect combination of modern updates, functional living space, and private surroundings. Set on approximately one acre, this move-in ready home has been thoughtfully renovated from top to bottom, giving buyers peace of mind with countless major improvements already completed. Enjoy the confidence of a brand-new roof, septic system, plumbing, electrical, and so much more. The bright and inviting main level features updated finishes throughout, creating a warm and contemporary feel that’s ready for you to make your own. The finished lower level expands your living space with a full bathroom and a versatile bonus room that’s ideal as a family room, playroom, home office, gym, or guest space. Outside, the spacious one-acre lot offers privacy and plenty of room to relax, entertain, or enjoy the outdoors. If you’re searching for a turnkey home in a peaceful setting, you won’t want to miss this!
| an hour ago | Listing updated with changes from the MLS® | |
| 9 hours ago | Listing first seen on site |

The property listing data and information, or the Images, set forth herein were provided to MLS Property Information Network, Inc. from third party sources, including sellers, lessors, landlords, and public records, and were compiled by MLS Property Information Network, Inc. The property listing data and information, and the Images, are for the personal, non-commercial use of consumers having a good faith interest in purchasing, leasing or renting listed properties of the type displayed to them and may not be used for any purpose other than to identify prospective properties which such consumers may have a good faith interest in purchasing, leasing or renting. MLS Property Information Network, Inc. and its subscribers disclaim any and all representations and warranties as to the accuracy of the property listing data and information, or as to the accuracy of any of the Images, set forth herein.
Last checked 2026-07-06 08:40 AM UTC