Save
Ask
Tour
Hide
Share
$629,000
New Listing

10 Minot St.
Lynn, MA 01905

For Sale|Single Family Residence|Active
4
Beds
2
Total Baths
2
Full Baths
1,620
SqFt
$388
/SqFt
1860
Built
County:
Essex

Due to Coronavirus health concerns, we're offering personal 1-1 online video walkthrough tours where possible.
10 Minot St.10 Minot St.10 Minot St.10 Minot St.
Save
Ask
Tour
Hide
Share

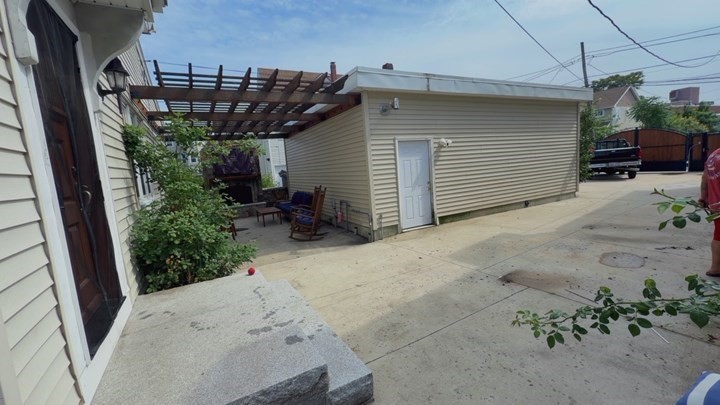
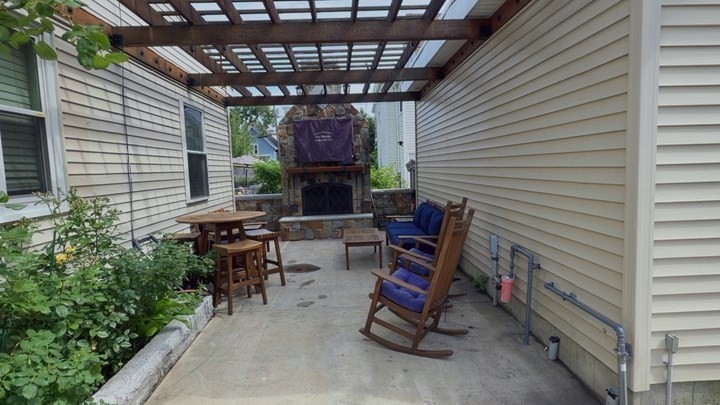
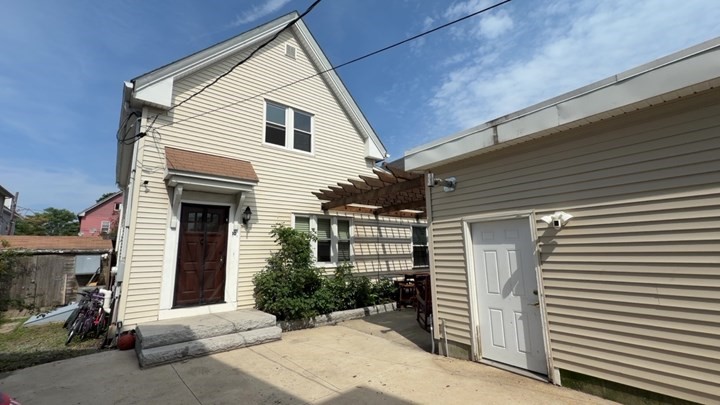
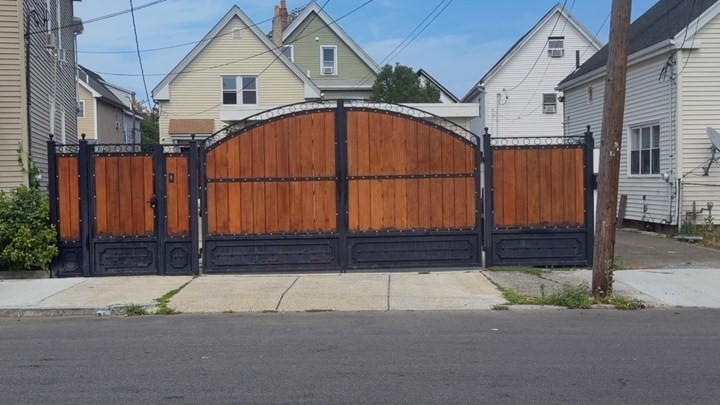
Additional pictures to follow....Welcome to 10 Minot Street, where classic Colonial charm meets modern updates. Thoughtfully renovated over the past 5–10 years, this move-in ready home features beautiful hardwood floors throughout, an updated interior, and quality improvements that provide comfort and peace of mind. The spacious layout offers bright, inviting living spaces ideal for everyday living and entertaining. Step outside to your own private courtyard featuring a beautiful pergola and beautiful stone outdoor fireplace, creating the perfect setting for relaxing or hosting family and friends. A rare oversized, gated driveway provides abundant off-street parking and leads to a heated two-car garage, ideal for vehicles, storage, hobbies, or a workshop. Conveniently located near shopping, restaurants, schools, public transportation, and major routes, this exceptional home blends timeless character with modern convenience.

Save
Ask
Tour
Hide
Share
Listing Snapshot
Price 
$629,000
Days On Site 
0 Days
Bedrooms 
4
Inside Area (SqFt) 
1,620 sqft
Total Baths 
2
Full Baths 
2
Partial Baths 
N/A
Lot Size 
0.11 Acres
Year Built 
1860
MLS® Number 
73544753
Status 
Active
Property Tax 
$4,879
HOA/Condo/Coop Fees 
N/A
Sq Ft Source 
Public Records
Friends & Family
Recent Activity
2 hours agoListing updated with changes from the MLS®
2 hours agoListing first seen on site
General Features
Acres 
0.11
Disclosures 
See Capital Improvement List Attachedtoo many to list....Home was certified deleaded roughly 6 years agoDocuments in hand
Foundation 
Stone
Garage 
Yes
Garage Spaces 
2
Green Energy Efficient 
Thermostat
Parking 
PavedDetachedGarage Door OpenerHeated GarageStorageWorkshop in GarageGarage Faces SideOversizedOff StreetDriveway
Parking Spaces 
8
Property Sub Type 
Single Family Residence
Sewer 
Public Sewer
SqFt Above 
1620
SqFt Total 
1620
Style 
Colonial
Water Source 
Public
Zoning 
R4
Interior Features
Appliances 
Gas Water HeaterRangeDishwasherDisposalMicrowaveRefrigerator
Basement 
ConcreteUnfinished
Cooling 
Central AirZoned
Electric 
200+ Amp Service
Flooring 
TileHardwood
Heating 
Natural GasForced AirZoned
Interior 
Master Downstairs
Laundry Features 
In BasementElectric Dryer HookupWasher Hookup
Main Level Bedrooms 
2
Window Features 
Insulated Windows
Bathroom 1 
Level - First
Bathroom 2 
Level - Second
Bedroom 2 
Level - Main
Bedroom 3 
Level - Second
Bedroom 4 
Level - Second
Family Room 
Level - Main
Kitchen 
Level - Main
Master Bedroom 
Level - Main
Save
Ask
Tour
Hide
Share
Exterior Features
Construction Details 
Frame
Exterior 
Rain GuttersStorage
Fencing 
Fenced
Lot Features 
Level
Other Structures 
Storage
Patio And Porch 
Patio
Roof 
Shingle
Waterfront Features 
Ocean Front
Windows/Doors 
Insulated Windows
Community Features
MLS Area 
West Lynn
Schools
School District
Unknown
Elementary School
Drewicz Elementary
Middle School
Breed Middle
High School
St. Mary's/Lynn Voc./Classical
Listing courtesy of Steven Graczyk of J. Barrett & Company


The property listing data and information, or the Images, set forth herein were provided to MLS Property Information Network, Inc. from third party sources, including sellers, lessors, landlords, and public records, and were compiled by MLS Property Information Network, Inc. The property listing data and information, and the Images, are for the personal, non-commercial use of consumers having a good faith interest in purchasing, leasing or renting listed properties of the type displayed to them and may not be used for any purpose other than to identify prospective properties which such consumers may have a good faith interest in purchasing, leasing or renting. MLS Property Information Network, Inc. and its subscribers disclaim any and all representations and warranties as to the accuracy of the property listing data and information, or as to the accuracy of any of the Images, set forth herein.

Last checked 2026-07-06 08:45 AM UTC

Neighborhood & Commute
Source: Walkscore
Disclosure: Community information and market data powered by Constellation Data Labs. Information is deemed reliable but not guaranteed.
Save
Ask
Tour
Hide
Share