Save
Ask
Tour
Hide
Share
$525,000
New Listing

7 Hornbeam Rd
Scituate, MA 02066

For Sale|Single Family Residence|Active
2
Beds
1
Total Bath
1
Full Bath
928
SqFt
$566
/SqFt
1958
Built
County:
Plymouth

Due to Coronavirus health concerns, we're offering personal 1-1 online video walkthrough tours where possible.
Upcoming Open Houses
Due to COVID-19, we recommend you verify Open Houses before attending.
Thu, Jul 9, 4:00 PM - 5:30 PM
Sat, Jul 11, 10:00 AM - 12:00 PM
7 Hornbeam Rd7 Hornbeam Rd7 Hornbeam Rd7 Hornbeam Rd
Save
Ask
Tour
Hide
Share

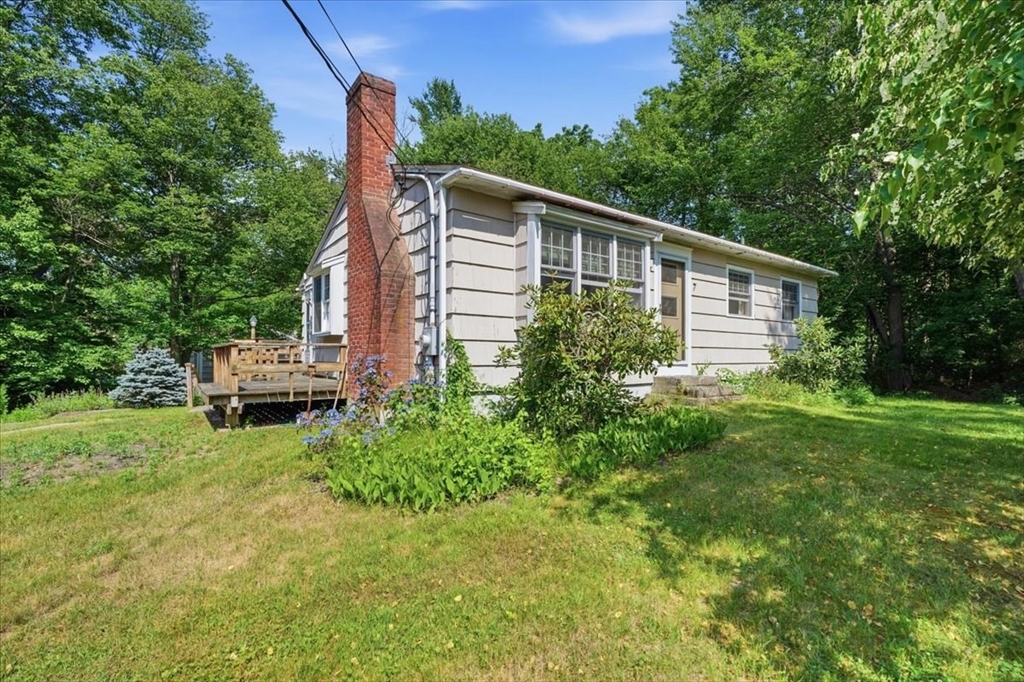
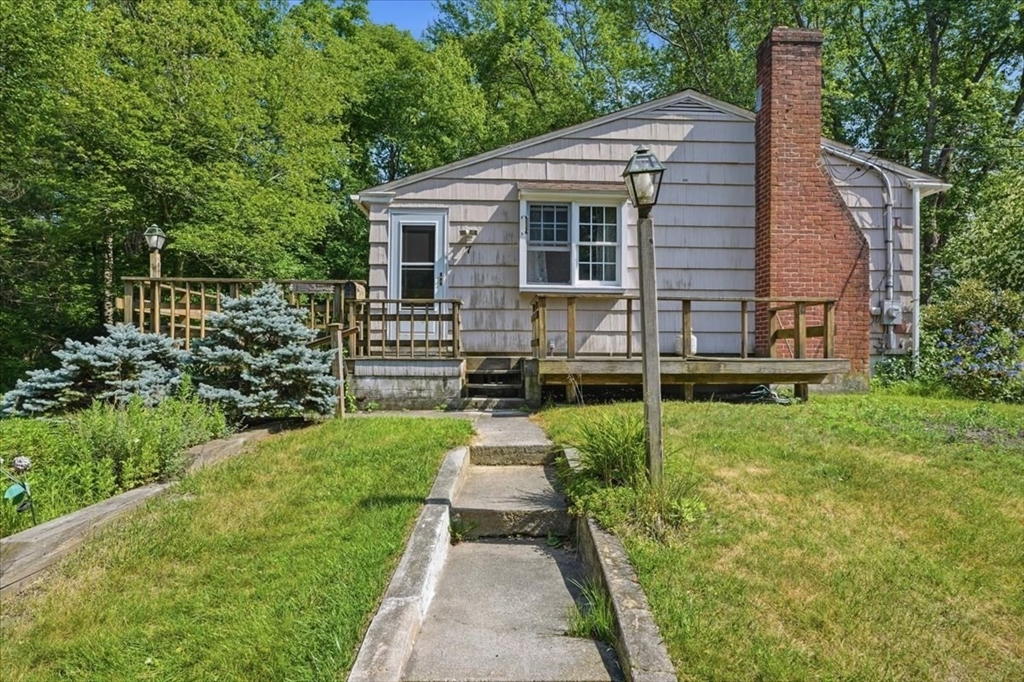
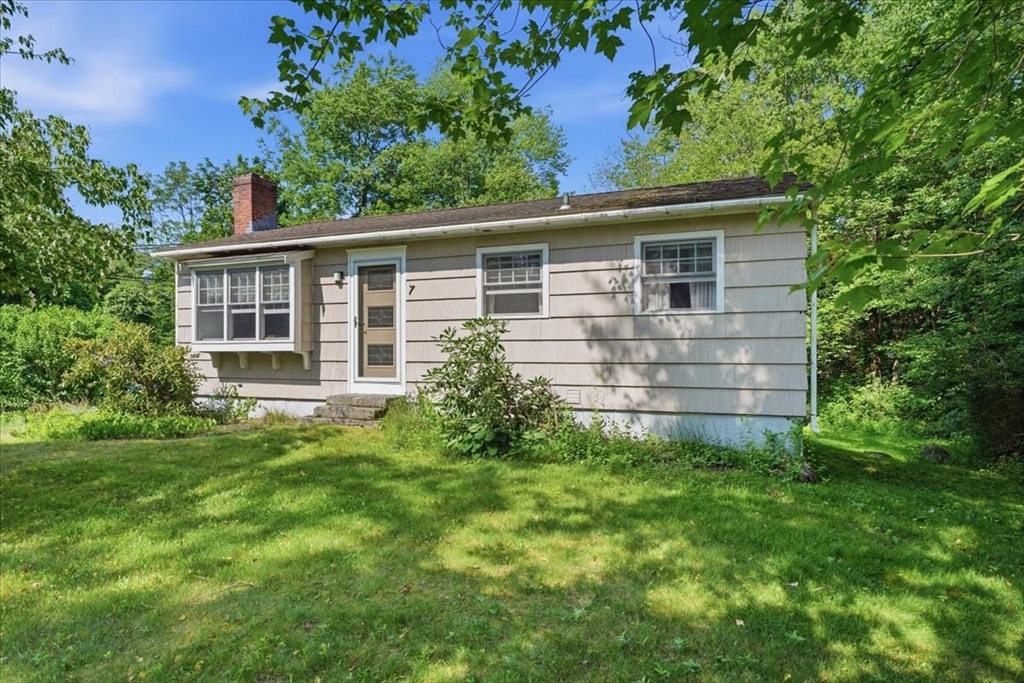
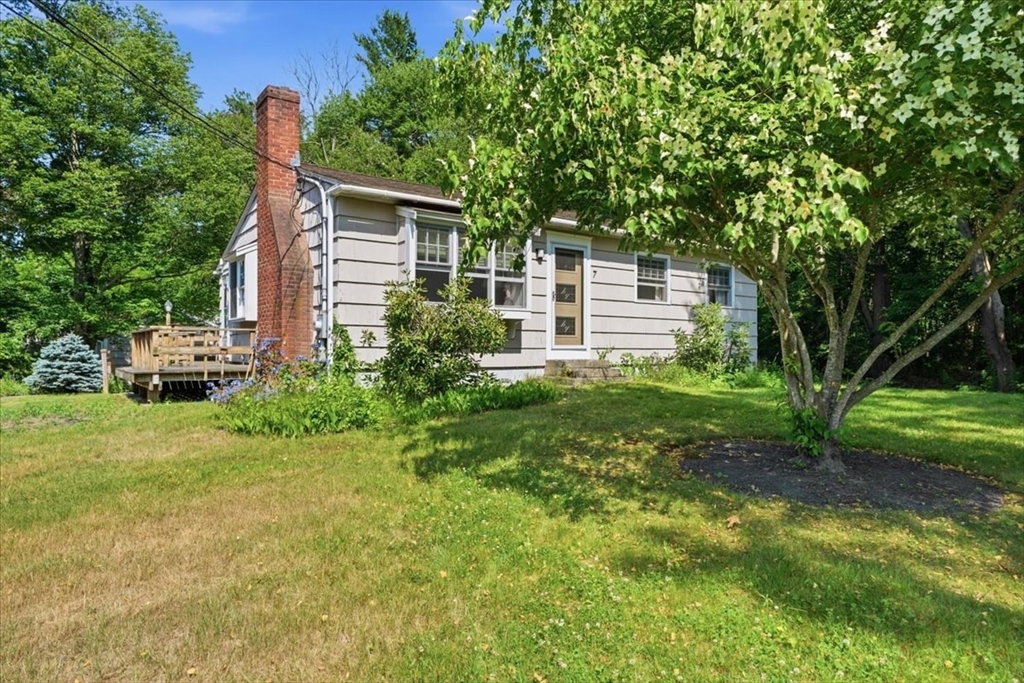
Rare opportunity to enter the Scituate market and create your vision! Situated on a desirable corner lot in a quiet neighborhood setting, this home offers tremendous potential for buyers looking to build equity and customize a property in one of the South Shore’s most sought-after communities. The main level features a flexible layout with 2 bedrooms, an office, and 1 full bath, with additional finished space in the lower level providing even more versatility. The home offers a great foundation for your personal touches, whether you’re refreshing the existing space or designing it to fit your needs. A standout feature is the detached 3-car garage, offering exceptional storage, workshop space, and flexibility rarely found at this price point. Conveniently located approximately 2 miles from the North Scituate commuter rail, 2 miles from Egypt Beach, and 1 mile from Scituate High School. An incredible opportunity in a highly desirable coastal community!

Save
Ask
Tour
Hide
Share
Listing Snapshot
Price 
$525,000
Days On Site 
0 Days
Bedrooms 
2
Inside Area (SqFt) 
928 sqft
Total Baths 
1
Full Baths 
1
Partial Baths 
N/A
Lot Size 
0.42 Acres
Year Built 
1958
MLS® Number 
73544758
Status 
Active
Property Tax 
$5,828
HOA/Condo/Coop Fees 
N/A
Sq Ft Source 
Public Records
Friends & Family
Recent Activity
an hour agoListing updated with changes from the MLS®
8 hours agoListing first seen on site
General Features
Acres 
0.42
Disclosures 
Please see attached asbestos report and private sewer information. Private sewer is buyer's responsibility. Public record has home listed as 2 bedroomshome has 3 bedrooms. Marketed as two bedrooms to match public record. Subject to obtaining a license to sell.
Foundation 
Concrete Perimeter
Garage 
Yes
Garage Spaces 
3
Parking 
DetachedWorkshop in GarageOff StreetPaved
Parking Spaces 
8
Property Sub Type 
Single Family Residence
Sewer 
Private Sewer
SqFt Above 
928
SqFt Total 
928
Style 
Ranch
Water Source 
Public
Zoning 
Residental
Interior Features
Appliances 
Electric Water HeaterOvenDishwasherMicrowaveRangeRefrigeratorWasherDryer
Basement 
FullWalk-Out Access
Electric 
Circuit Breakers
Fireplace 
Yes
Fireplaces 
1
Flooring 
VinylCarpetHardwood
Heating 
Forced AirOil
Interior 
Master Downstairs
Laundry Features 
In Basement
Bathroom 1 
Dimensions - 7.916666666x6.416666666Level - FirstArea - 50
Bedroom 2 
Dimensions - 9.75x10.333333333Level - FirstArea - 100
Bedroom 3 
Dimensions - 9.333333333x11.666666666Level - FirstArea - 108
Kitchen 
Dimensions - 11.833333333x11.666666666Level - FirstArea - 138
Living Room 
Dimensions - 20x11.75Level - FirstArea - 235
Master Bedroom 
Dimensions - 13.75x10.416666666Level - FirstArea - 143
Save
Ask
Tour
Hide
Share
Exterior Features
Lot Features 
Corner LotWooded
Patio And Porch 
Deck
Listing courtesy of Justin Nee of Conway - Hanover


The property listing data and information, or the Images, set forth herein were provided to MLS Property Information Network, Inc. from third party sources, including sellers, lessors, landlords, and public records, and were compiled by MLS Property Information Network, Inc. The property listing data and information, and the Images, are for the personal, non-commercial use of consumers having a good faith interest in purchasing, leasing or renting listed properties of the type displayed to them and may not be used for any purpose other than to identify prospective properties which such consumers may have a good faith interest in purchasing, leasing or renting. MLS Property Information Network, Inc. and its subscribers disclaim any and all representations and warranties as to the accuracy of the property listing data and information, or as to the accuracy of any of the Images, set forth herein.

Last checked 2026-07-06 08:40 AM UTC

Neighborhood & Commute
Source: Walkscore
Disclosure: Community information and market data powered by Constellation Data Labs. Information is deemed reliable but not guaranteed.
Save
Ask
Tour
Hide
Share