Save
Ask
Tour
Hide
Share
$749,900
New Listing

54 College Hwy
Southwick, MA 01077

For Sale|Single Family Residence|Active
5
Beds
4
Total Baths
3
Full Baths
1
Partial Bath
3,100
SqFt
$242
/SqFt
2012
Built
County:
Hampden

Due to Coronavirus health concerns, we're offering personal 1-1 online video walkthrough tours where possible.
54 College Hwy54 College Hwy54 College Hwy54 College Hwy
Save
Ask
Tour
Hide
Share

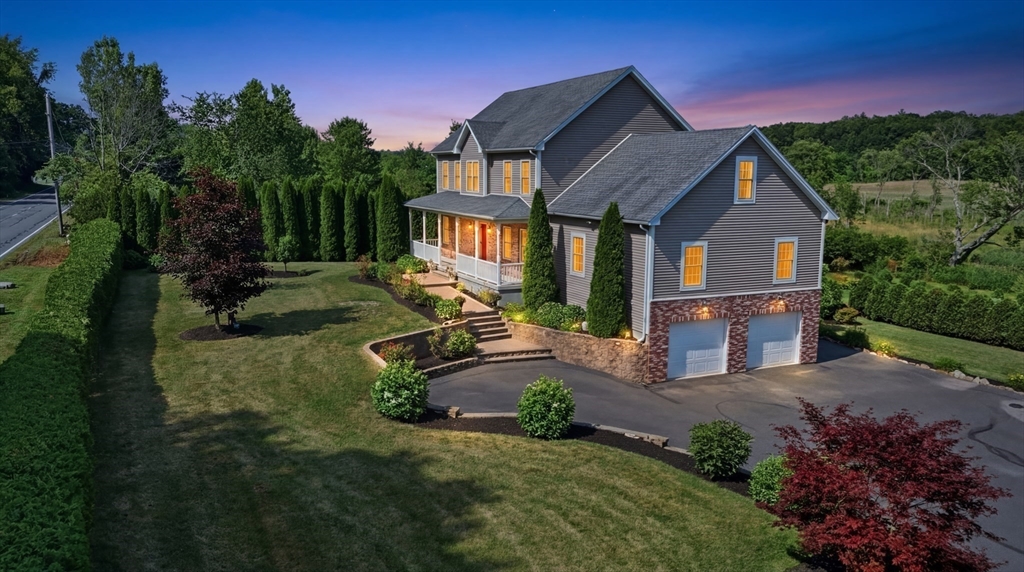
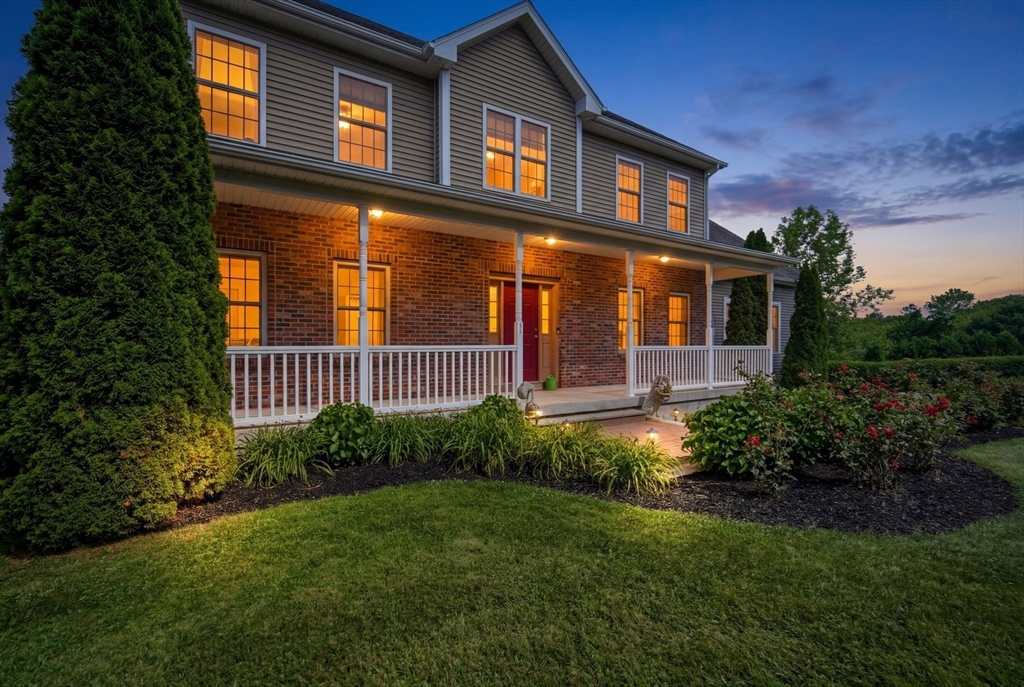
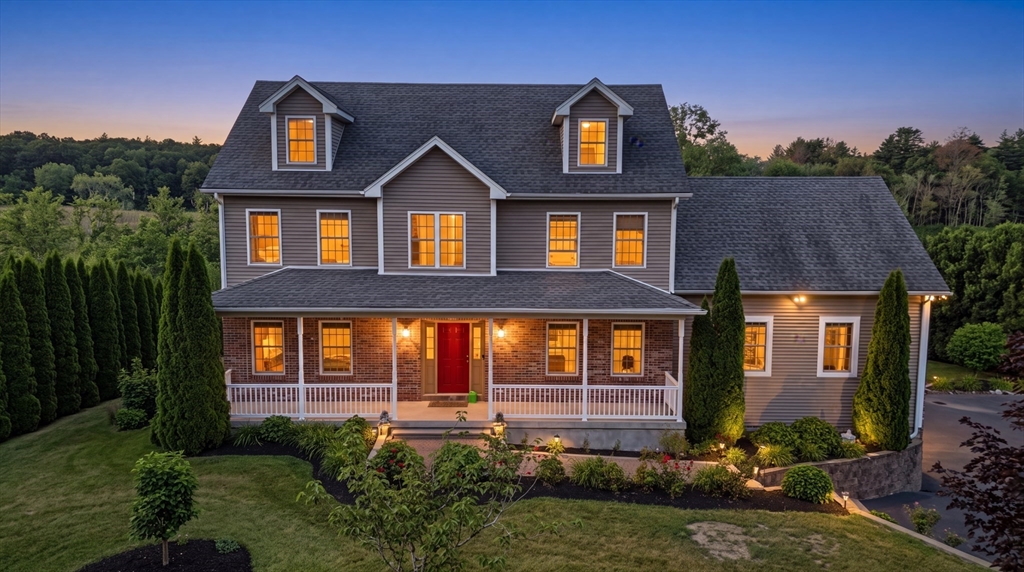
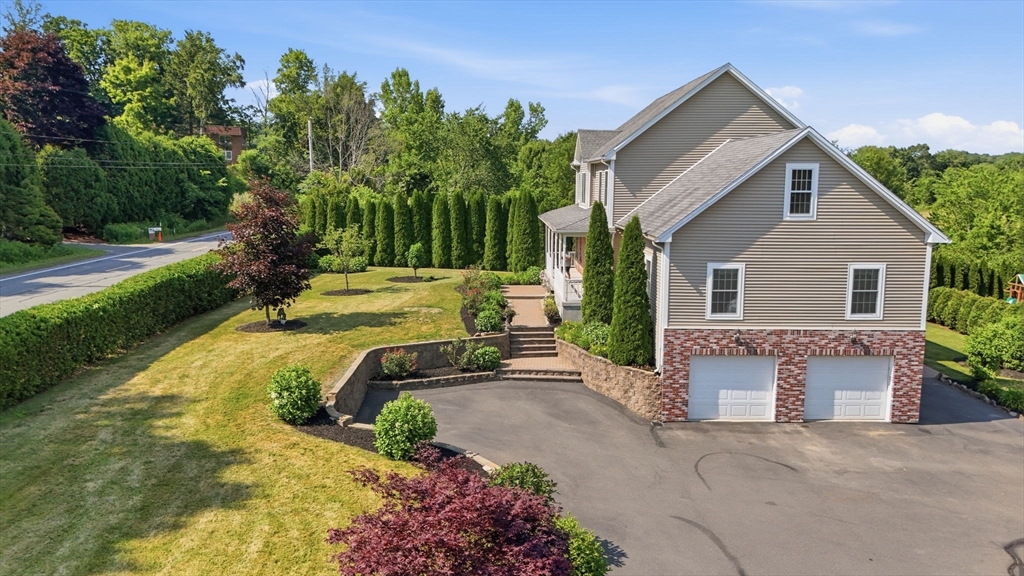
Expect to be impressed with this impeccable custom - built 5 bedroom vinyl-sided colonial set on a beautifully landscaped 1.4 - acre lot in desirable Southwick .This exceptional home offers quality craftsmanship and numerous upgrades throughout, including a energy - efficient geothermal heating system , central air , 9 foot ceiling on first floor .The gourmet granite kitchen features a breakfast bar , ample cabinetry , and all kitchen appliances will remain . enjoy easy indoor - outdoor living with sliders leading to a spacious trex deck and large paver patio , perfect for entertaining or relaxing while taken in the scenic surroundings .The flexible floor plan includes a first floor bedroom with full bath, ideal for guest , multi generational living , or a private home office .the home now offers five generously sized bedrooms and second floor laundry for added convince .a full walk out basement provides endless possibilities for future expansion , recreation , storage , or work shop

Save
Ask
Tour
Hide
Share
Listing Snapshot
Price 
$749,900
Days On Site 
0 Days
Bedrooms 
5
Inside Area (SqFt) 
3,100 sqft
Total Baths 
4
Full Baths 
3
Partial Baths 
1
Lot Size 
1.4 Acres
Year Built 
2012
MLS® Number 
73544761
Status 
Active
Property Tax 
$9,267
HOA/Condo/Coop Fees 
N/A
Sq Ft Source 
Public Records
Friends & Family
Recent Activity
an hour agoListing updated with changes from the MLS®
8 hours agoListing first seen on site
General Features
Acres 
1.4
Attached Garage 
Yes
Disclosures 
listing agent family member to seller .
Foundation 
Concrete Perimeter
Garage 
Yes
Garage Spaces 
2
Parking 
PavedAttachedGarage Door OpenerStorageGarage Faces SideOff StreetGarage
Parking Spaces 
12
Property Sub Type 
Single Family Residence
Sewer 
Private Sewer
SqFt Above 
3100
SqFt Total 
3100
Style 
Colonial
Water Source 
Public
Zoning 
IR
Interior Features
Appliances 
Electric Water HeaterRangeDishwasherDisposalMicrowaveRefrigeratorWasherDryer
Basement 
Full
Cooling 
Central AirGeothermal
Electric 
200+ Amp Service
Flooring 
WoodTileCarpetConcreteHardwood
Heating 
GeothermalCentralForced AirPellet Stove
Interior 
High Speed InternetWalk-In Closet(s)Cathedral Ceiling(s)Ceiling Fan(s)
Laundry Features 
Electric Dryer HookupWasher Hookup
Main Level Bedrooms 
1
Window Features 
Insulated Windows
Bathroom 1 
Level - Second
Bathroom 2 
Level - Second
Bathroom 3 
Level - First
Bedroom 2 
Level - Second
Bedroom 3 
Level - Second
Bedroom 4 
Level - Second
Bedroom 5 
Level - Main
Dining Room 
Level - Main
Kitchen 
Level - Main
Living Room 
Level - Main
Master Bedroom 
Level - Second
Save
Ask
Tour
Hide
Share
Exterior Features
Construction Details 
FrameBrickStone
Exterior 
Rain GuttersStorageGarden
Fencing 
Stone
Lot Features 
Gentle SlopingLevelLandscaped
Other Structures 
Storage
Patio And Porch 
PorchDeckPatio
Roof 
Shingle
View 
Water
Waterview 
Water
Windows/Doors 
Insulated Windows
Community Features
Roads 
Paved
Listing courtesy of Michael Bogdanovich of Laplante and Company LLC


The property listing data and information, or the Images, set forth herein were provided to MLS Property Information Network, Inc. from third party sources, including sellers, lessors, landlords, and public records, and were compiled by MLS Property Information Network, Inc. The property listing data and information, and the Images, are for the personal, non-commercial use of consumers having a good faith interest in purchasing, leasing or renting listed properties of the type displayed to them and may not be used for any purpose other than to identify prospective properties which such consumers may have a good faith interest in purchasing, leasing or renting. MLS Property Information Network, Inc. and its subscribers disclaim any and all representations and warranties as to the accuracy of the property listing data and information, or as to the accuracy of any of the Images, set forth herein.

Last checked 2026-07-06 08:45 AM UTC

Neighborhood & Commute
Source: Walkscore
Disclosure: Community information and market data powered by Constellation Data Labs. Information is deemed reliable but not guaranteed.
Save
Ask
Tour
Hide
Share