
10 Woodhaven StreetCarver, MA 02330
Due to Coronavirus health concerns, we're offering personal 1-1 online video walkthrough tours where possible.
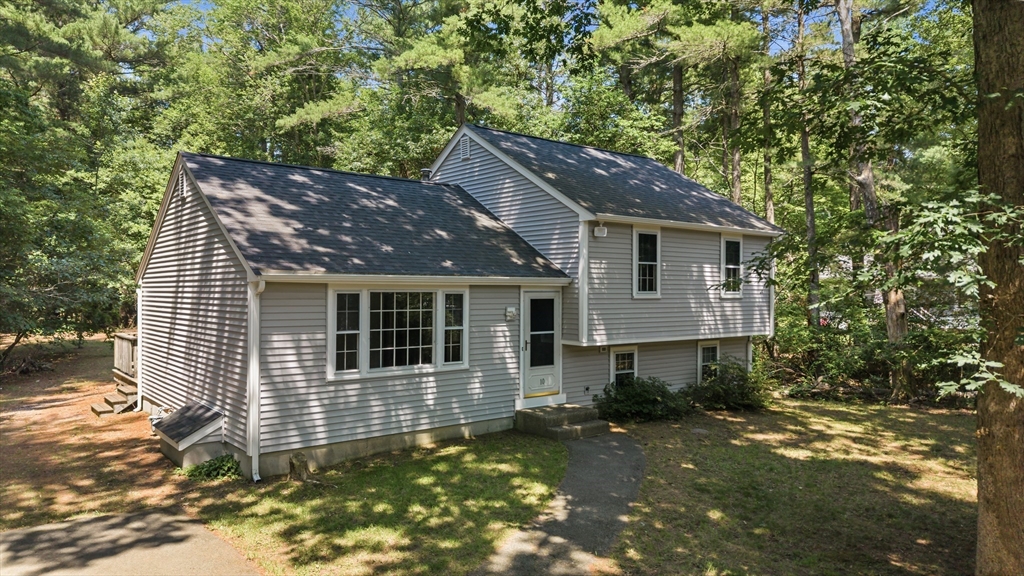
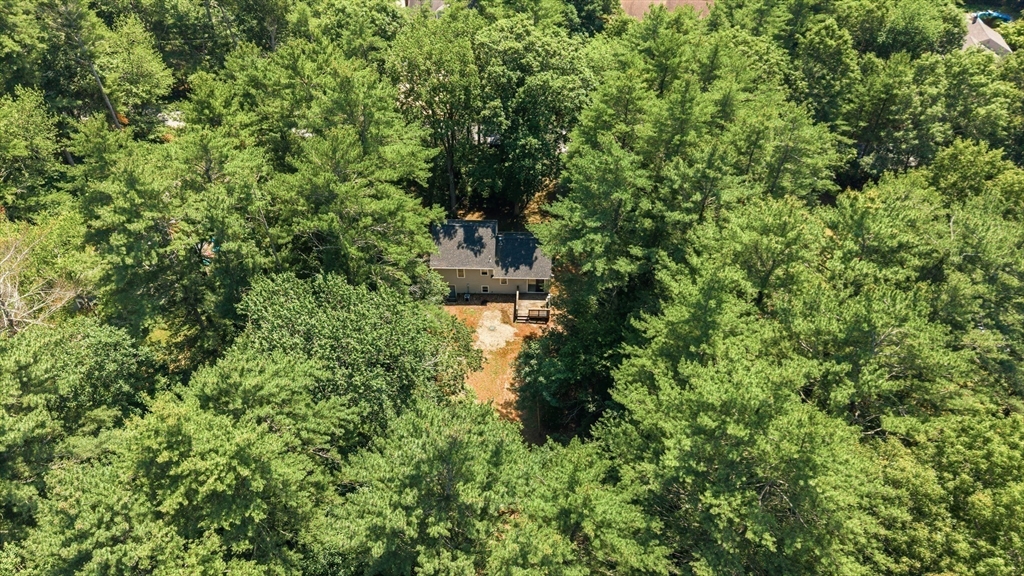
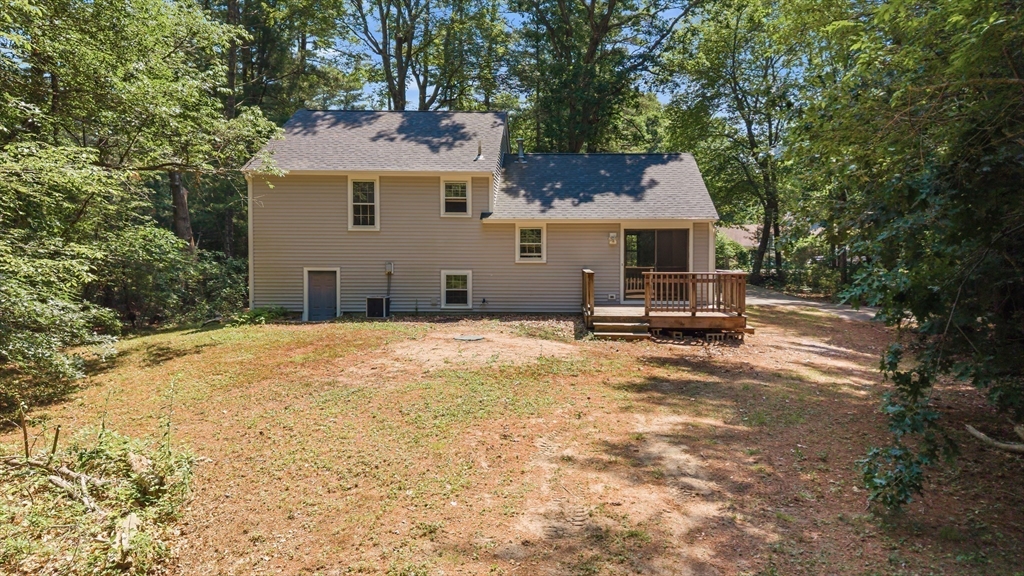
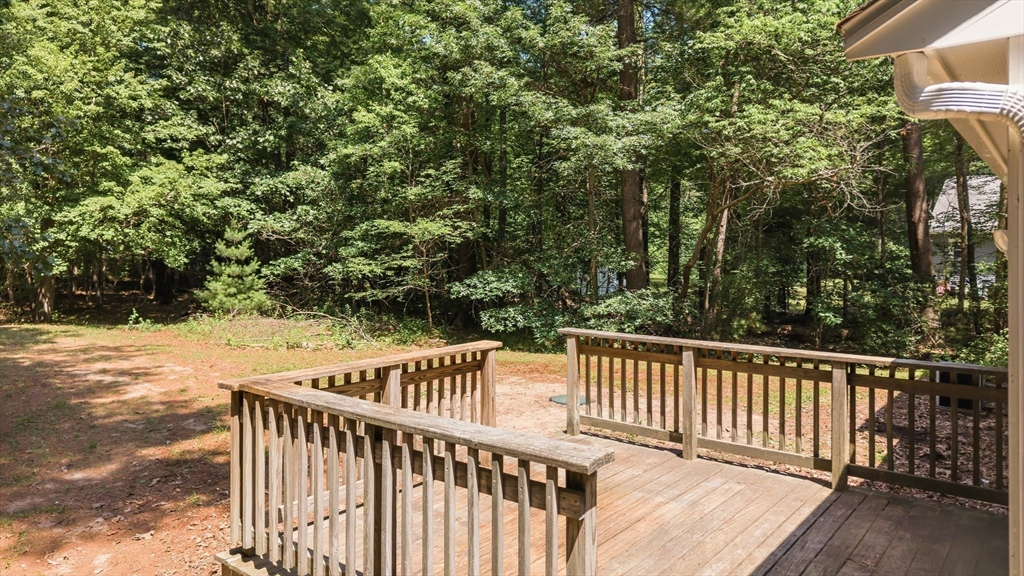
Tucked away in the highly sought-after Cranberry Estates neighborhood, this home offers the perfect blend of peace, privacy, and opportunity. Nestled on just over an acre surrounded by mature trees, this property is ready for its next owner to bring their vision and create instant sweat equity. Major improvements have already been completed, including a passing 3-bedroom Title V, roof, vinyl siding, windows, PVC trim, and gutters—all updated in 2020. The functional layout features spacious rooms and just five steps down to the unfinished lower level with full-size windows, offering outstanding potential to easily finish and create additional living space. Enjoy the tranquility of this established neighborhood while customizing the interior to your taste. A rare opportunity to build equity in one of the area’s most desirable neighborhoods.
| an hour ago | Listing updated with changes from the MLS® | |
| 8 hours ago | Listing first seen on site |

The property listing data and information, or the Images, set forth herein were provided to MLS Property Information Network, Inc. from third party sources, including sellers, lessors, landlords, and public records, and were compiled by MLS Property Information Network, Inc. The property listing data and information, and the Images, are for the personal, non-commercial use of consumers having a good faith interest in purchasing, leasing or renting listed properties of the type displayed to them and may not be used for any purpose other than to identify prospective properties which such consumers may have a good faith interest in purchasing, leasing or renting. MLS Property Information Network, Inc. and its subscribers disclaim any and all representations and warranties as to the accuracy of the property listing data and information, or as to the accuracy of any of the Images, set forth herein.
Last checked 2026-07-06 08:45 AM UTC