
659 Washington StWhitman, MA 02382
Due to Coronavirus health concerns, we're offering personal 1-1 online video walkthrough tours where possible.
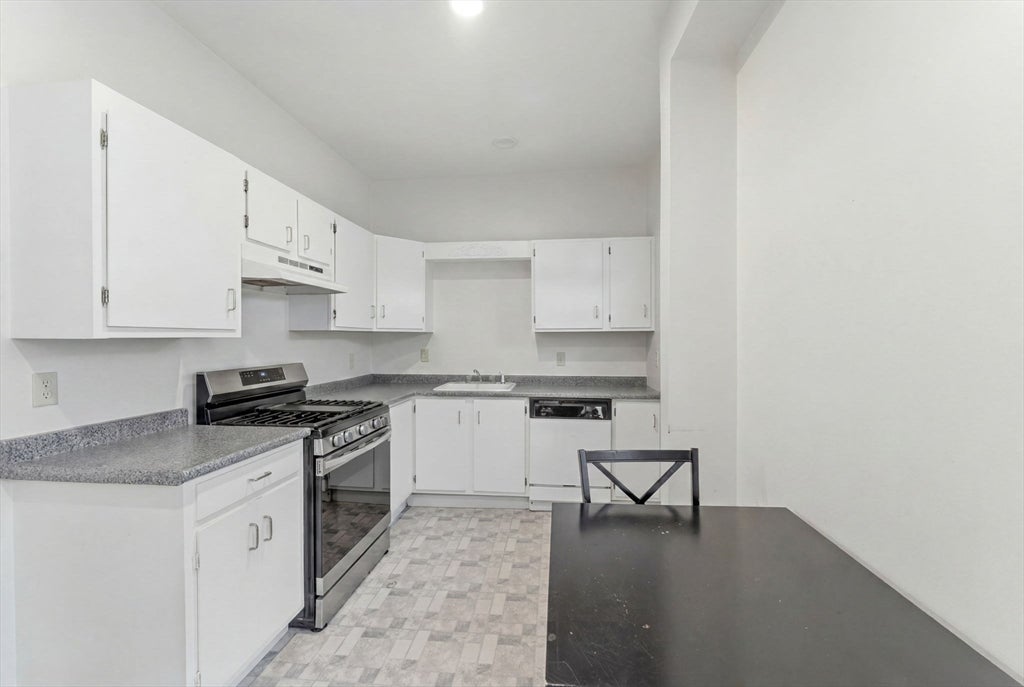


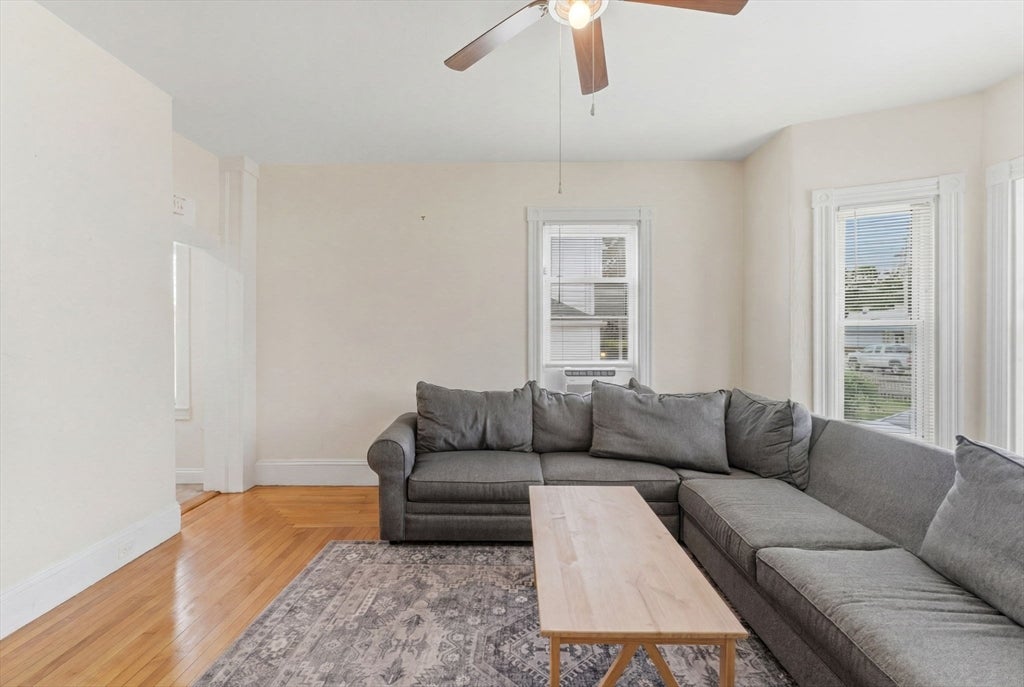
Just minutes from Whitman Park, cafés, shops, Whitman Plaza and the Purple Line. This up-and-down 2-family offers exceptional convenience has 6 off-street spaces. The 1st floor unit is being delivered vacant and is ideal for an owner-occupant looking to make the most of your investment. This unit features an eat-in kitchen with a gas range, spacious bedroom, ¾ bath with laundry and an additional full bath. High ceilings, hardwood floors, and gas forced-air heating system add comfort and efficiency. The 2nd floor unit is a Townhouse style unit with 2 levels of living area. This versatile 3-bedroom layout includes a kitchen with gas range, a full bathroom with laundry, 1 bedroom, large living room with the dining room currently being used as a bedroom. The 3rd floor offers a 2nd bedroom along with an office or bonus space that can function as an additional bedroom. Second/Third floor unit is heated by gas steam heat. Property has many updates, roof, windows, siding etc. & Zoned GB
| 7 hours ago | Listing updated with changes from the MLS® | |
| 7 hours ago | Listing first seen on site |

The property listing data and information, or the Images, set forth herein were provided to MLS Property Information Network, Inc. from third party sources, including sellers, lessors, landlords, and public records, and were compiled by MLS Property Information Network, Inc. The property listing data and information, and the Images, are for the personal, non-commercial use of consumers having a good faith interest in purchasing, leasing or renting listed properties of the type displayed to them and may not be used for any purpose other than to identify prospective properties which such consumers may have a good faith interest in purchasing, leasing or renting. MLS Property Information Network, Inc. and its subscribers disclaim any and all representations and warranties as to the accuracy of the property listing data and information, or as to the accuracy of any of the Images, set forth herein.
Last checked 2026-07-06 08:40 AM UTC