Save
Ask
Tour
Hide
Share
$899,900
New Listing

7 Shinglewood
Plymouth, MA 02360

For Sale|Single Family Residence|Active
3
Beds
3
Total Baths
3
Full Baths
3,619
SqFt
$249
/SqFt
2012
Built
Subdivision:
Great Island
County:
Plymouth

Due to Coronavirus health concerns, we're offering personal 1-1 online video walkthrough tours where possible.
7 Shinglewood7 Shinglewood7 Shinglewood7 Shinglewood
Save
Ask
Tour
Hide
Share

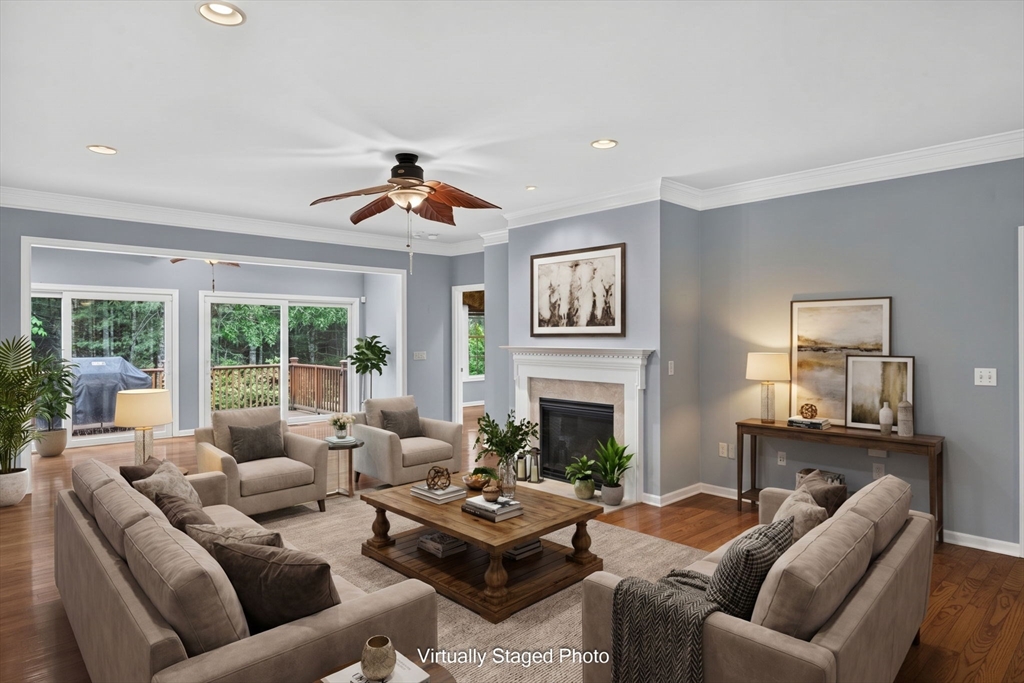
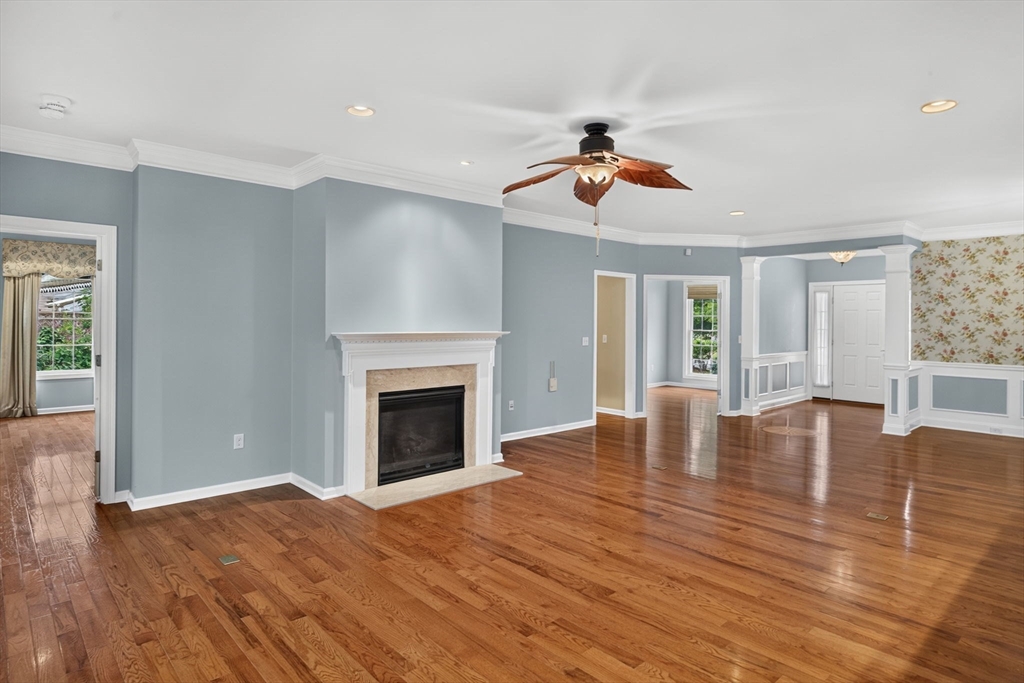
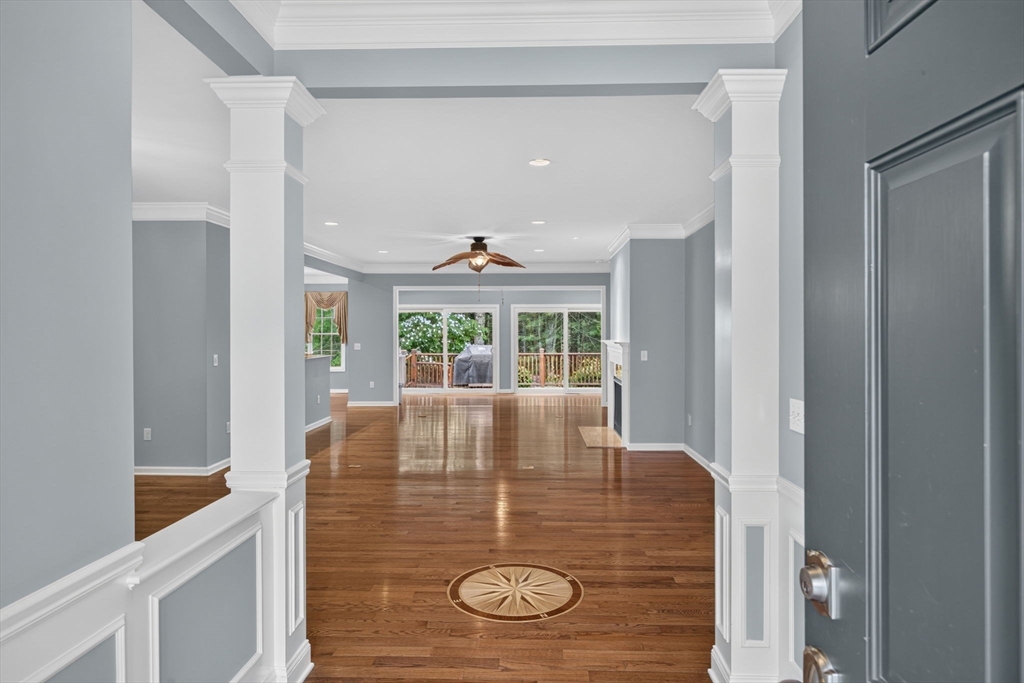
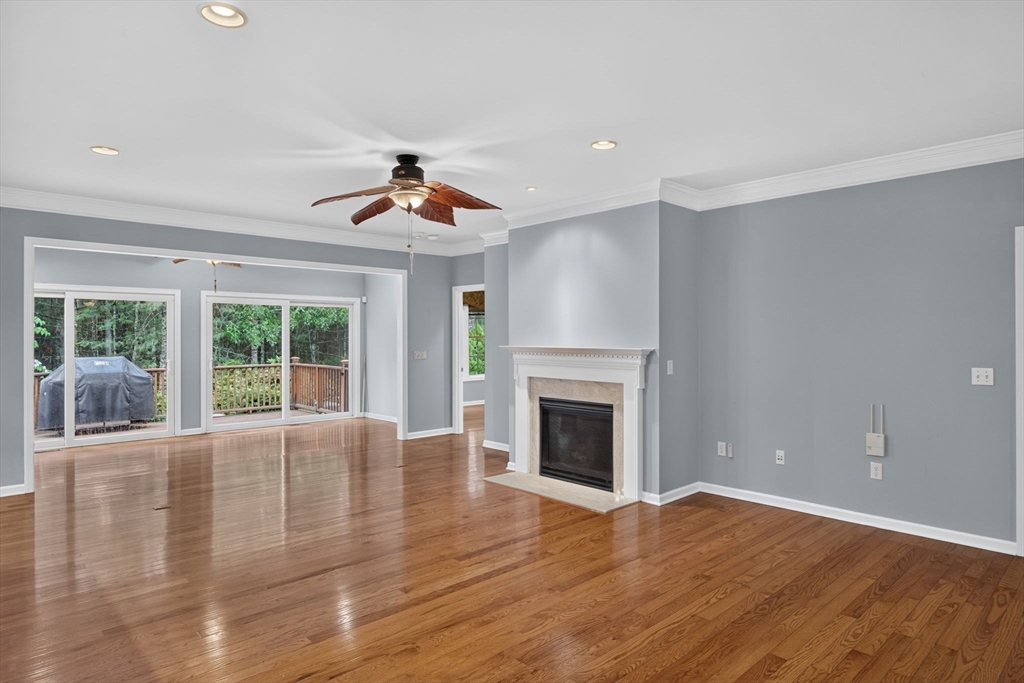
Lingering layers of elegance, a Compass Rose, an indoor sunroom, an enviable cedar closet AND a HOT TUB are just a few of the unique features that set this highly sought after Adler floorplan apart. Located in the award winning Pinehills in the Del Webb 55+ Great Island neighborhood. First floor with 2 bedrooms, 2 full baths including a primary ensuite with two separate vanities vs a double vanity and soaking tub or a Mr. Bubbles haven for the grandkids. Beautiful backsplash that compliments the equally beautiful contertops exquistedly makes spending time in the kitchen a joy. Equipped with double oven and Nu-Tone food center. Kitchen nook fluted light fixture is from France. Lower level includes floor to ceiling bookcase, a full bath, and 2 bonus rooms w/rows and rows of shevled storage. When you are not spending time at home there is the Overlook Clubhouse with indoor swimming pool, exercise facility, tennis, pickle ball, bocce & dedicated activity director. What will you do today?

Save
Ask
Tour
Hide
Share
Listing Snapshot
Price 
$899,900
Days On Site 
0 Days
Bedrooms 
3
Inside Area (SqFt) 
3,619 sqft
Total Baths 
3
Full Baths 
3
Partial Baths 
N/A
Lot Size 
0.16 Acres
Year Built 
2012
MLS® Number 
73544774
Status 
Active
Property Tax 
$9,845
HOA/Condo/Coop Fees 
$413 monthly
Sq Ft Source 
Public Records
Friends & Family
Recent Activity
an hour agoListing updated with changes from the MLS®
6 hours agoListing first seen on site
General Features
Acres 
0.16
Attached Garage 
Yes
Disclosures 
Capital Contribution & two-month advanced payment of association and sewer fees collected at closing.
Foundation 
Concrete Perimeter
Garage 
Yes
Garage Spaces 
2
Parking 
PavedAttachedOff StreetGarage
Parking Spaces 
4
Property Sub Type 
Single Family Residence
Sewer 
Other
SqFt Above 
2200
SqFt Below 
1419
SqFt Total 
3619
Style 
Contemporary
Water Source 
Private
Zoning 
OSMUD
Interior Features
Appliances 
Gas Water HeaterOvenMicrowaveRangeRefrigeratorWasherDryer
Cooling 
Central AirCeiling Fan(s)Zoned
Electric 
150 Amp Service
Fireplace 
Yes
Fireplace Features 
Living Room
Fireplaces 
1
Flooring 
WoodTileCarpet
Heating 
Natural GasForced AirZoned
Interior 
Crown MoldingCeiling Fan(s)Master Downstairs
Laundry Features 
Main Level
Main Level Bedrooms 
1
Bathroom 1 
Dimensions - 12x11Level - FirstArea - 132
Bathroom 2 
Dimensions - 5x8Level - MainArea - 40
Bathroom 3 
Dimensions - 9x5Level - BasementArea - 45
Bedroom 2 
Dimensions - 11x15Level - MainArea - 165
Dining Room 
Dimensions - 13x14Level - MainArea - 182
Kitchen 
Dimensions - 12x30Level - MainArea - 360
Living Room 
Dimensions - 17x17Level - MainArea - 289
Master Bedroom 
Dimensions - 17x14Level - FirstArea - 238
Office 
Dimensions - 9x12Level - MainArea - 108
Save
Ask
Tour
Hide
Share
Exterior Features
Construction Details 
Frame
Lot Features 
WoodedLevel
Patio And Porch 
Deck
Road Frontage 
Private Road
Roof 
Shingle
Waterfront Features 
Ocean Front
Community Features
Association Dues 
413
Community Features 
PoolTennis Court(s)Golf
HOA Fee Frequency 
Monthly
MLS Area 
Pinehills
Roads 
Paved
Senior Community 
Yes
Listing courtesy of Pinehills Resale team of Pinehills Brokerage Services LLC


The property listing data and information, or the Images, set forth herein were provided to MLS Property Information Network, Inc. from third party sources, including sellers, lessors, landlords, and public records, and were compiled by MLS Property Information Network, Inc. The property listing data and information, and the Images, are for the personal, non-commercial use of consumers having a good faith interest in purchasing, leasing or renting listed properties of the type displayed to them and may not be used for any purpose other than to identify prospective properties which such consumers may have a good faith interest in purchasing, leasing or renting. MLS Property Information Network, Inc. and its subscribers disclaim any and all representations and warranties as to the accuracy of the property listing data and information, or as to the accuracy of any of the Images, set forth herein.

Last checked 2026-07-06 08:45 AM UTC

Neighborhood & Commute
Source: Walkscore
Disclosure: Community information and market data powered by Constellation Data Labs. Information is deemed reliable but not guaranteed.
Save
Ask
Tour
Hide
Share