
343 Huntington AveBoston, MA 02136
Due to Coronavirus health concerns, we're offering personal 1-1 online video walkthrough tours where possible.
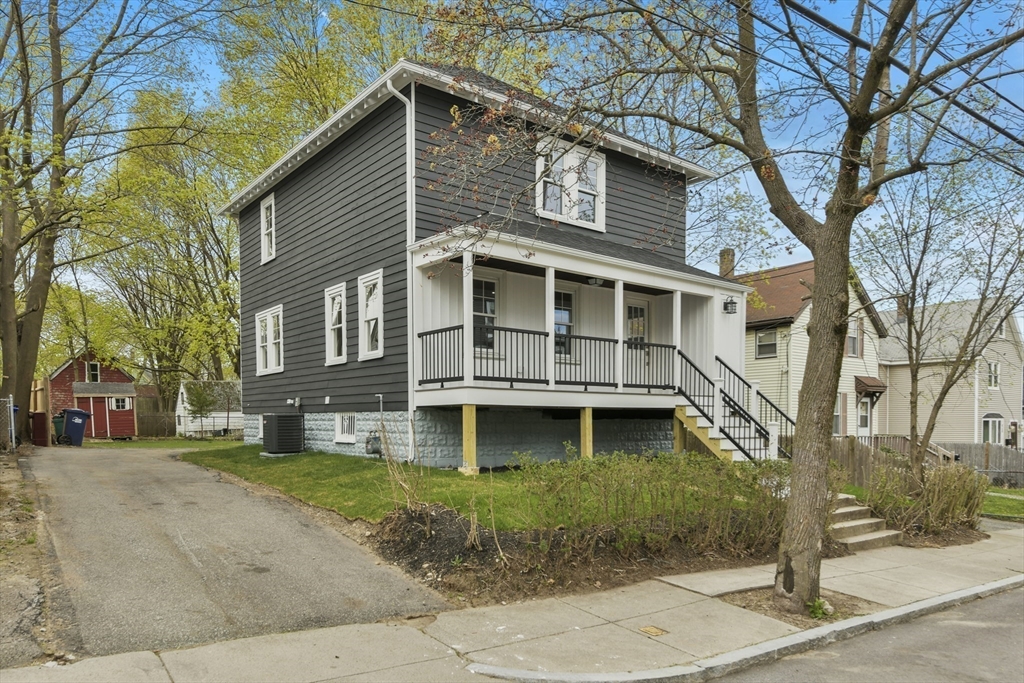
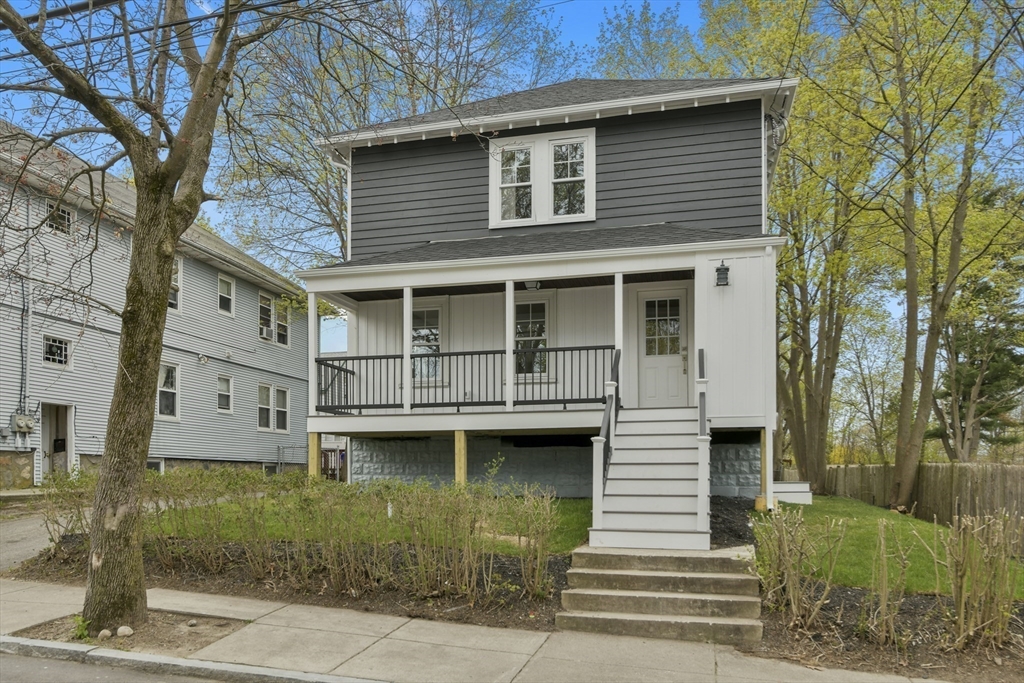
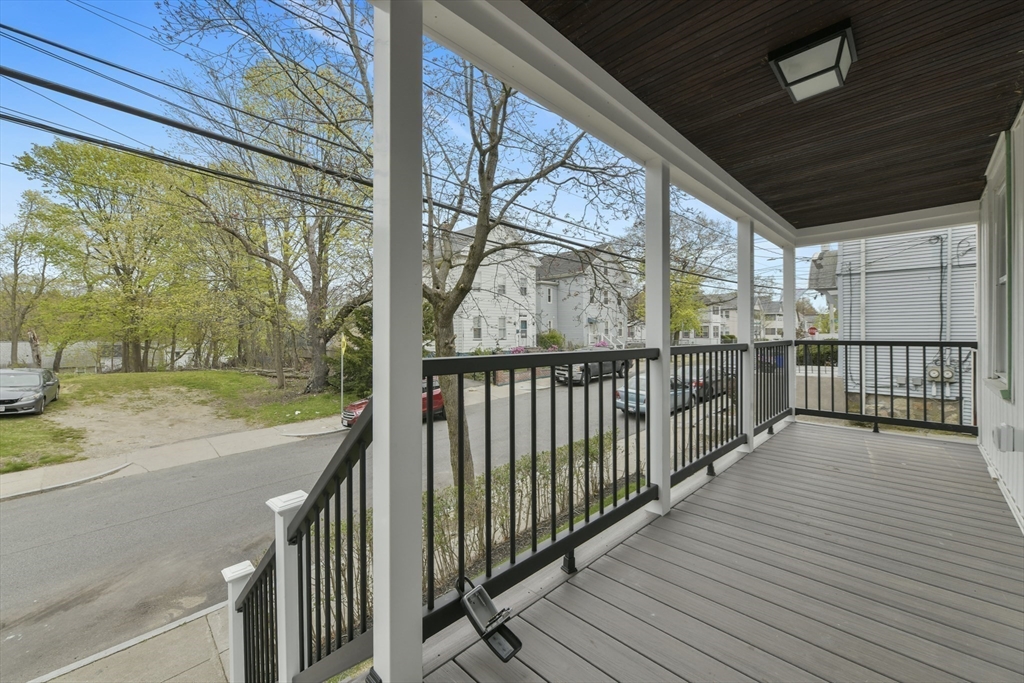
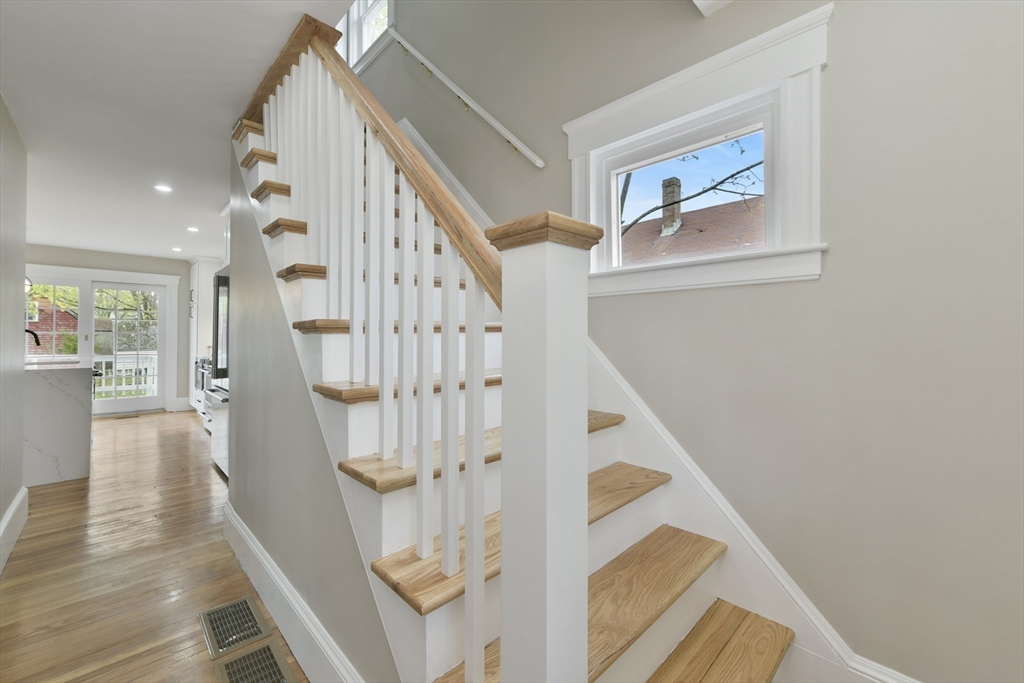
Welcome to 343 Huntington Ave, a beautifully remodeled Colonial in Hyde Park with stunning curb appeal, a striking blue and white exterior, brand-new white fencing, and a lovely farmer’s porch that creates an inviting first impression! Inside, the home features a bright open floor plan perfect for both everyday living and entertaining. The gorgeous white cabinet kitchen offers an oversized waterfall quartz island, pendant lighting, and stainless steel Frigidaire appliances. A slider off the kitchen leads to a new patio/deck area and spacious backyard with so much room and potential. The main level also includes a remodeled half bath for added convenience. Upstairs features generously sized bedrooms, including a primary with two closets, one walk-in, and a spa-like remodeled full bath. Major updates include new windows, all-new electrical with 200 amp service, new plumbing, hot water heater, heating, central A/C, and ductwork. Move-in ready and beautifully kept!
| an hour ago | Listing updated with changes from the MLS® | |
| 5 hours ago | Listing first seen on site |

The property listing data and information, or the Images, set forth herein were provided to MLS Property Information Network, Inc. from third party sources, including sellers, lessors, landlords, and public records, and were compiled by MLS Property Information Network, Inc. The property listing data and information, and the Images, are for the personal, non-commercial use of consumers having a good faith interest in purchasing, leasing or renting listed properties of the type displayed to them and may not be used for any purpose other than to identify prospective properties which such consumers may have a good faith interest in purchasing, leasing or renting. MLS Property Information Network, Inc. and its subscribers disclaim any and all representations and warranties as to the accuracy of the property listing data and information, or as to the accuracy of any of the Images, set forth herein.
Last checked 2026-07-06 08:45 AM UTC