
12 Lydon Ln A2Halifax, MA 02338
Due to Coronavirus health concerns, we're offering personal 1-1 online video walkthrough tours where possible.
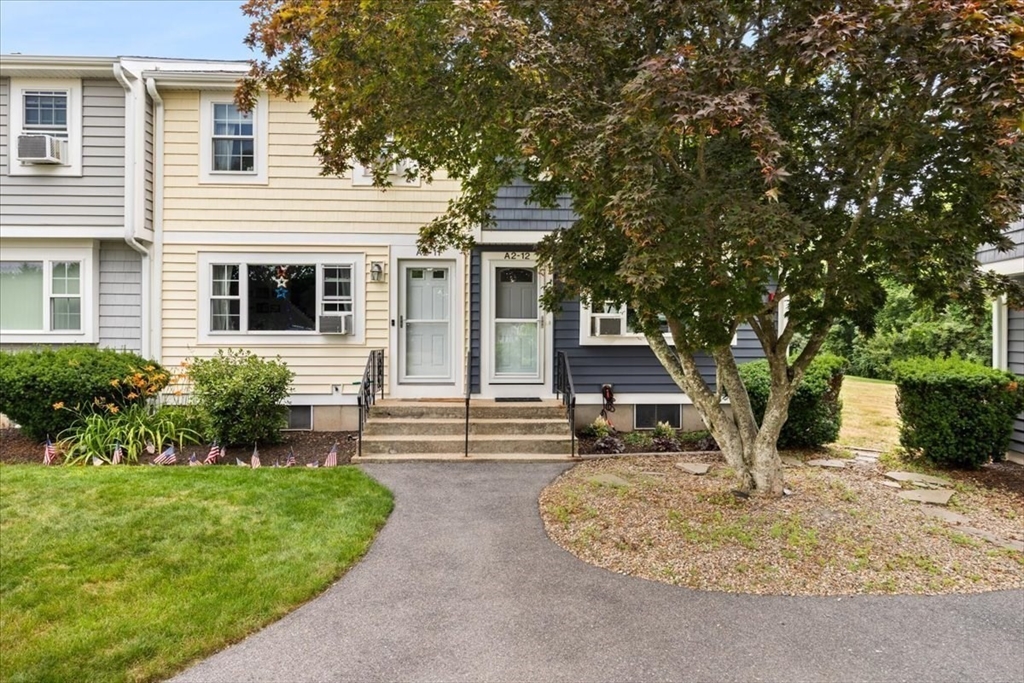
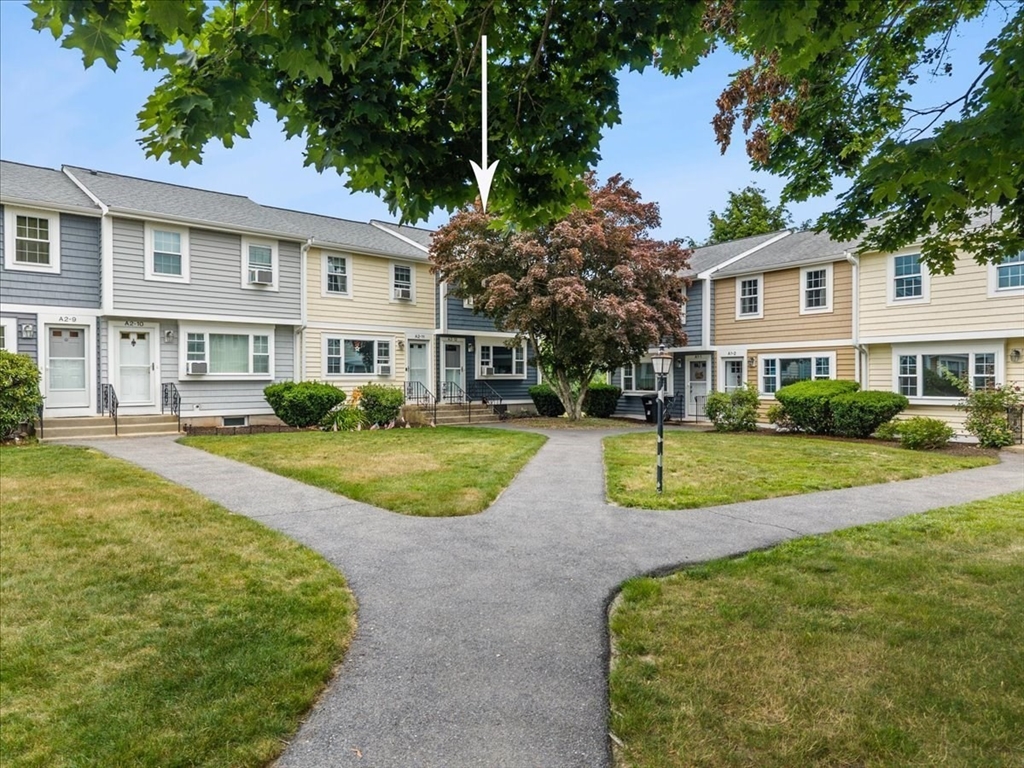
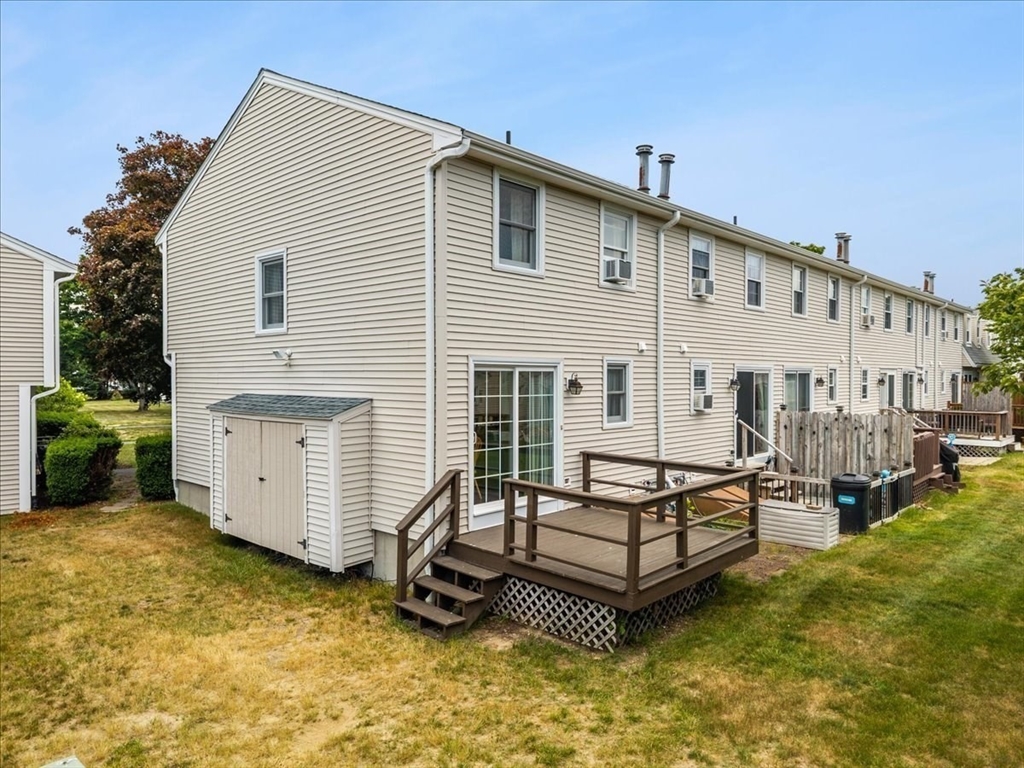
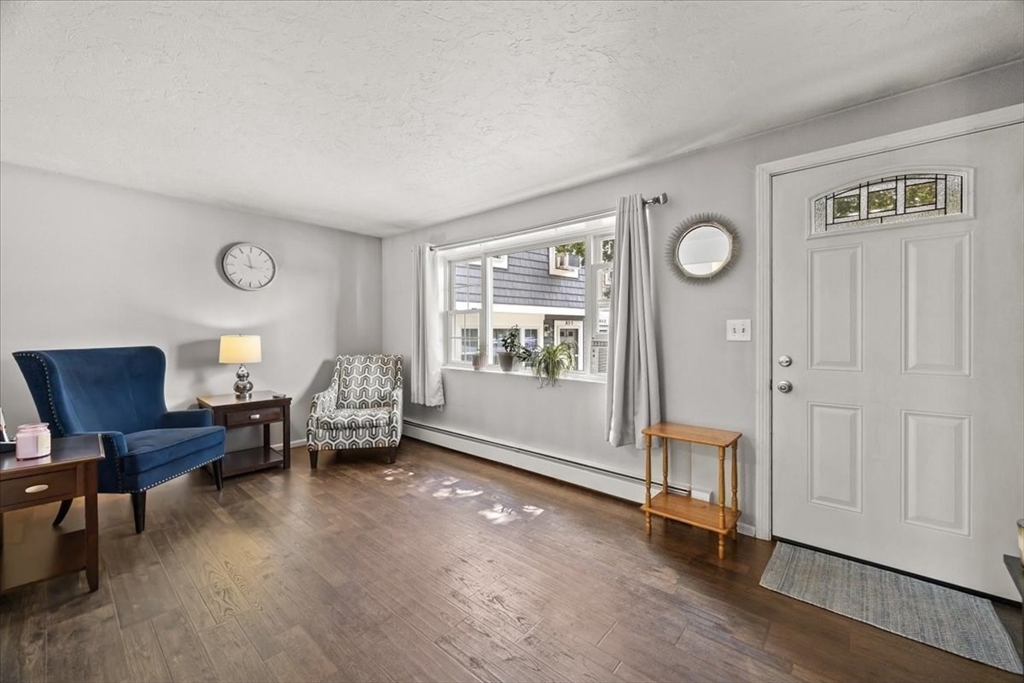
Welcome to 12 Lydon Lane Unit A2, a beautifully maintained townhouse end-unit in the desirable Halifax Meadows community. Ideally located just minutes from local schools, shopping, commuter routes, and the area's lakes and outdoor amenities, this home offers the perfect blend of convenience and lifestyle. Residents enjoy access to a community swimming pool and beautifully maintained grounds. Inside, you'll find 2 spacious bedrooms, 1.5 updated bathrooms, and a partially finished basement offering flexible space for a family room, home office, gym, or playroom. Step outside to your private backyard and enjoy the oversized deck, perfect for relaxing evenings. Recent improvements include updated bathrooms, a newer roof, boiler, hot water heater, dishwasher, front windows and doors, flooring, slider to the deck, fresh paint throughout, and new wall-to-wall carpeting, making this home truly move-in ready
| an hour ago | Listing updated with changes from the MLS® | |
| 5 hours ago | Listing first seen on site |

The property listing data and information, or the Images, set forth herein were provided to MLS Property Information Network, Inc. from third party sources, including sellers, lessors, landlords, and public records, and were compiled by MLS Property Information Network, Inc. The property listing data and information, and the Images, are for the personal, non-commercial use of consumers having a good faith interest in purchasing, leasing or renting listed properties of the type displayed to them and may not be used for any purpose other than to identify prospective properties which such consumers may have a good faith interest in purchasing, leasing or renting. MLS Property Information Network, Inc. and its subscribers disclaim any and all representations and warranties as to the accuracy of the property listing data and information, or as to the accuracy of any of the Images, set forth herein.
Last checked 2026-07-06 08:45 AM UTC