
3 Barre Paxton RoadRutland, MA 01543
Due to Coronavirus health concerns, we're offering personal 1-1 online video walkthrough tours where possible.
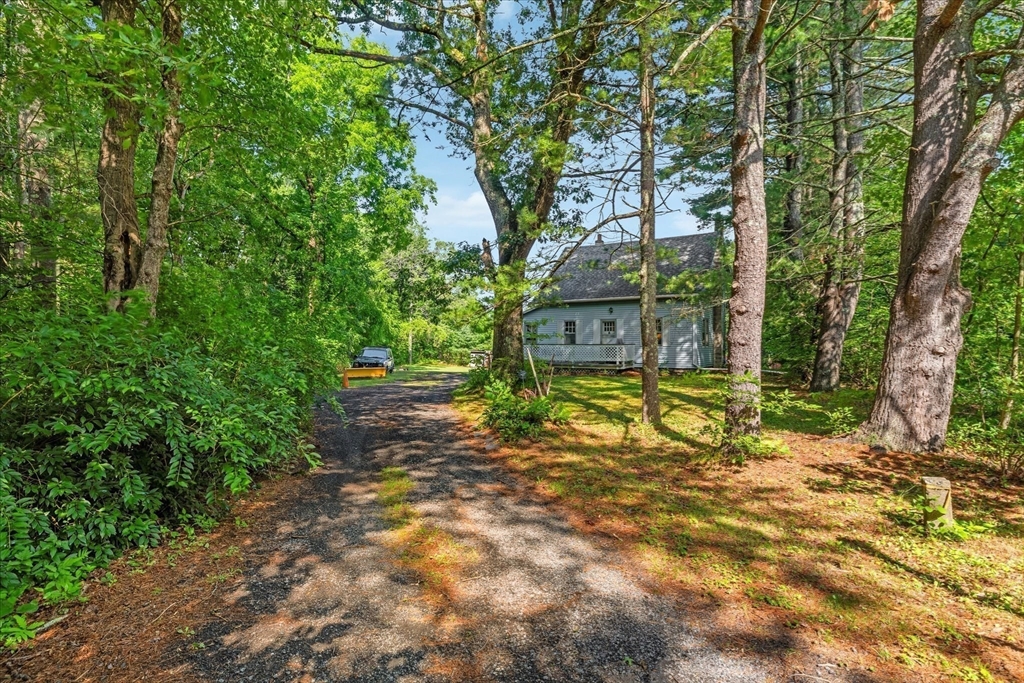
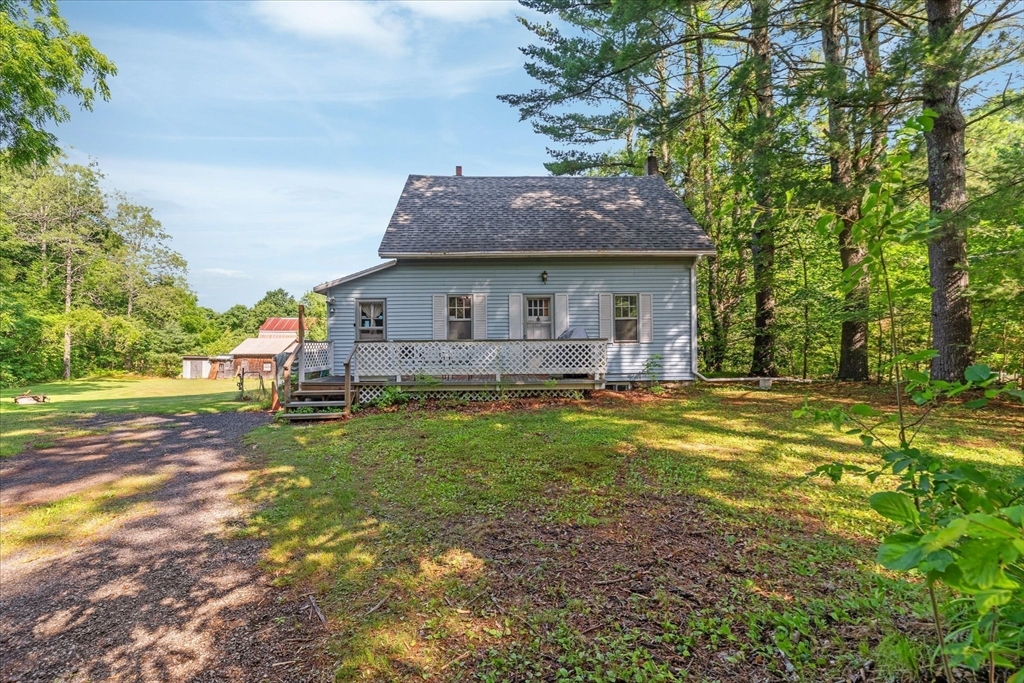
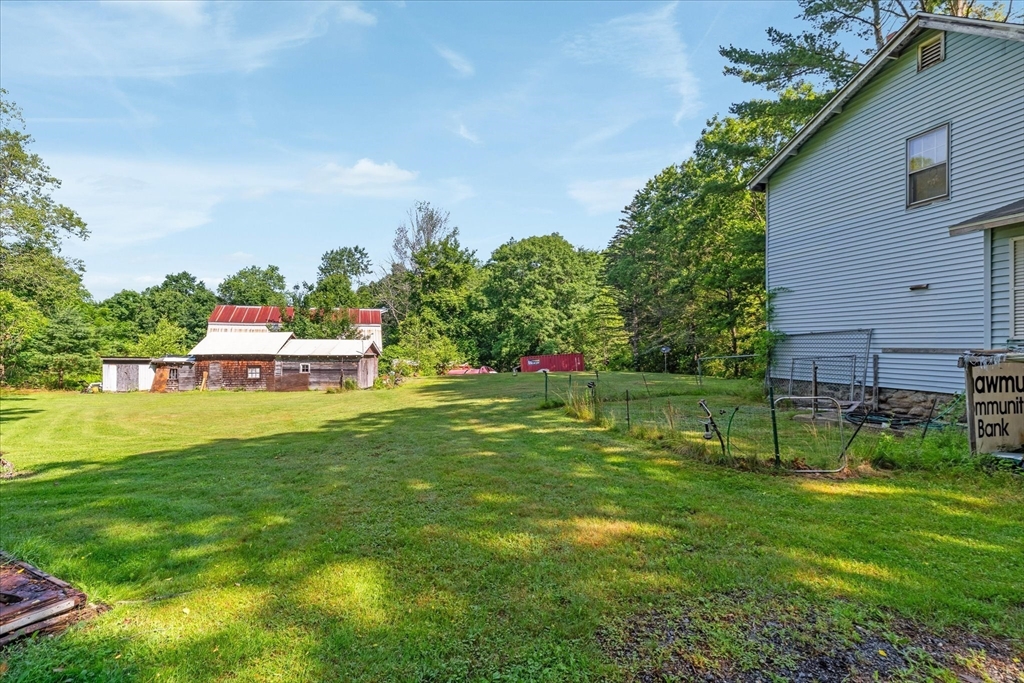
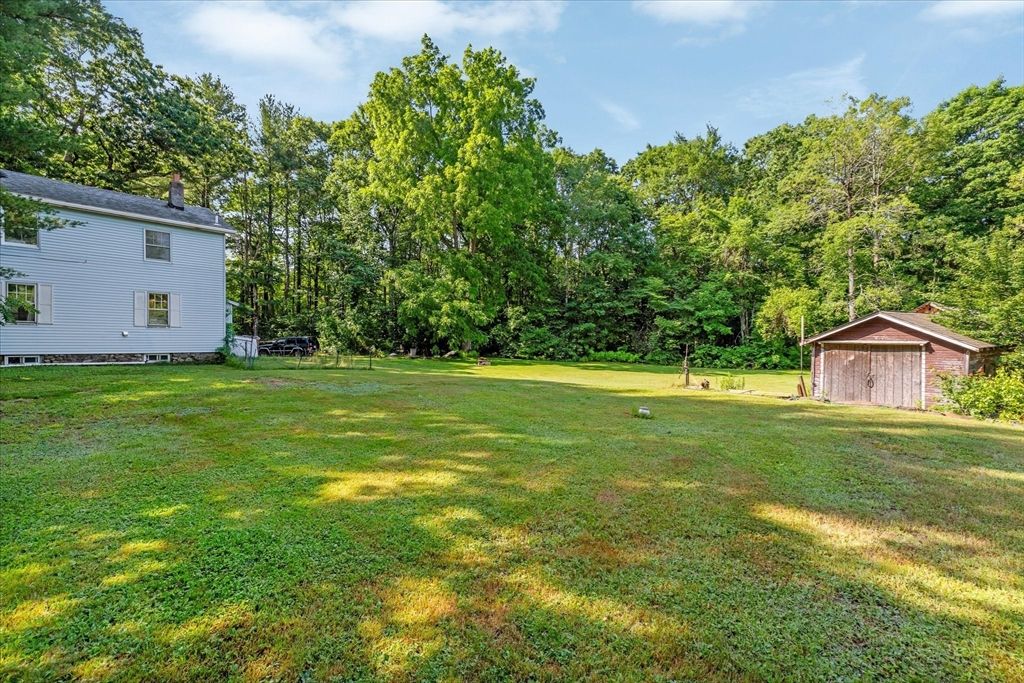
Investor's Dream or the perfect opportunity to build instant equity! This livable home offers endless potential for buyers with vision looking to renovate while enjoying peaceful country living. Nestled on a spacious lot with backyard trails, this property is ideal for nature lovers while remaining just 10 minutes to Worcester, under 10 minutes to downtown Holden, major routes, state parks, and local colleges. A standout feature is the heated 30x40 barn with a steel roof, 10,000-lb car lift (installed in 2025), storage shelving, and pellet stove—perfect for mechanics, hobbyists, or a home workshop. The home also features a working pellet stove, generator, 3-bedroom septic system, and a large yard with potential for gardens or hobby farming (subject to local regulations). Seller is including a Cub Cadet riding mower, snowblower, and grill. Located in beautiful Rutland, this is a rare opportunity to create your dream property.
| 2 hours ago | Listing updated with changes from the MLS® | |
| 2 hours ago | Listing first seen on site |

The property listing data and information, or the Images, set forth herein were provided to MLS Property Information Network, Inc. from third party sources, including sellers, lessors, landlords, and public records, and were compiled by MLS Property Information Network, Inc. The property listing data and information, and the Images, are for the personal, non-commercial use of consumers having a good faith interest in purchasing, leasing or renting listed properties of the type displayed to them and may not be used for any purpose other than to identify prospective properties which such consumers may have a good faith interest in purchasing, leasing or renting. MLS Property Information Network, Inc. and its subscribers disclaim any and all representations and warranties as to the accuracy of the property listing data and information, or as to the accuracy of any of the Images, set forth herein.
Last checked 2026-07-09 09:14 AM UTC