Save
Ask
Tour
Hide
Share
$350,000
New Listing

68 Wheelock Ave
Millbury, MA 01527

For Sale|Single Family Residence|Active
3
Beds
1
Total Bath
1
Full Bath
1,412
SqFt
$248
/SqFt
1960
Built
County:
Worcester

Due to Coronavirus health concerns, we're offering personal 1-1 online video walkthrough tours where possible.
Upcoming Open Houses
Due to COVID-19, we recommend you verify Open Houses before attending.
Sat, Jul 11, 1:30 PM - 2:30 PM
Sun, Jul 12, 1:30 PM - 2:30 PM
68 Wheelock Ave68 Wheelock Ave68 Wheelock Ave68 Wheelock Ave
Save
Ask
Tour
Hide
Share

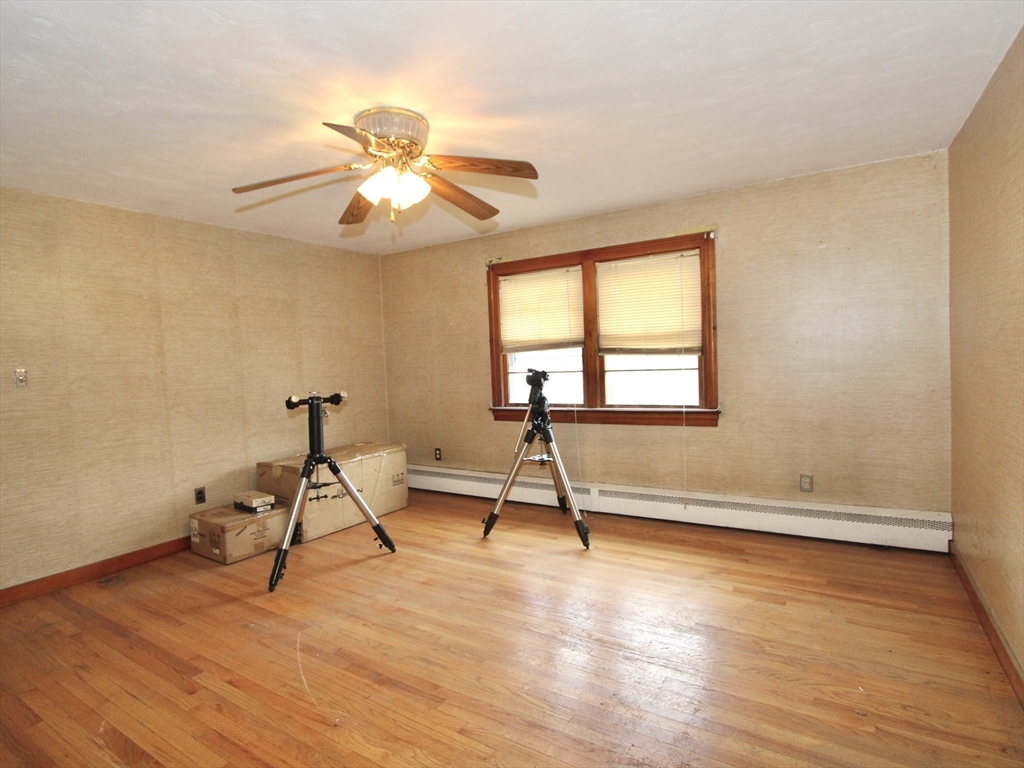
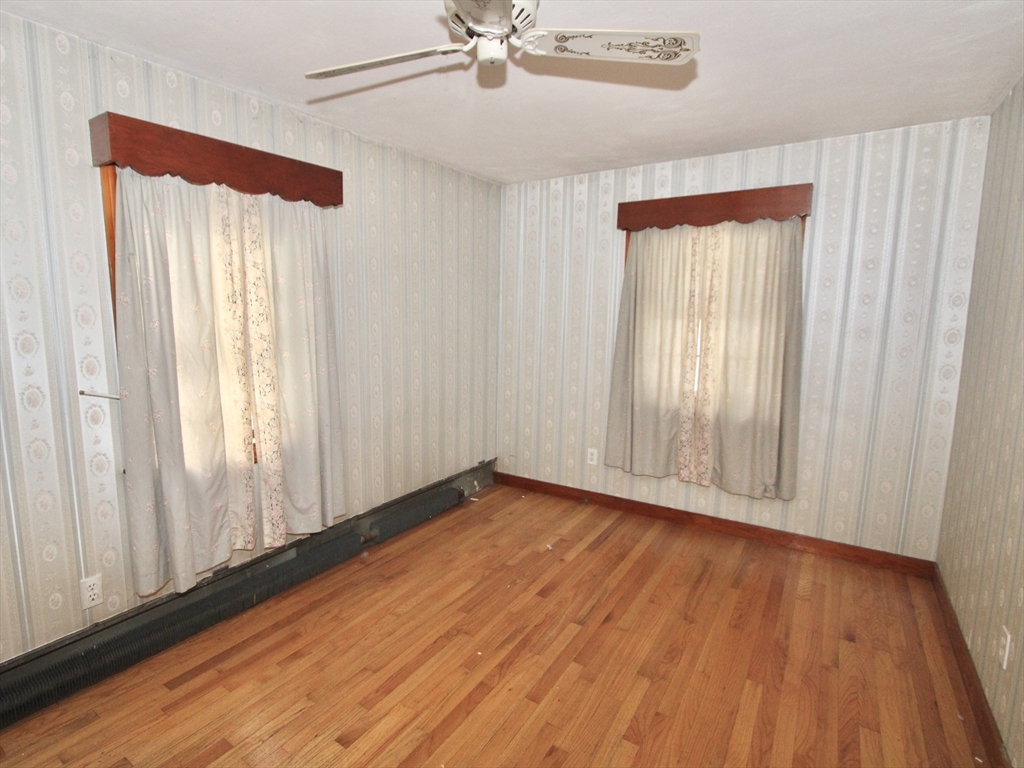
Some homes impress with perfection. Others earn it.Tucked away in a sought-after neighborhood, this classic home sits on a huge level lot and offers the kind of opportunity that's becoming harder to find. The roof has been replaced. The Buderus boiler is newer. The aluminum siding keeps maintenance simple. The 2-car garage is ready for cars, hobbies, or storage. What's left is the fun part—making it your own.Inside, you'll find 2-3 bedrooms, 1 bath, and a home that's ready for a new chapter. The floor plan works. The yard is exceptional. The location speaks for itself. Bring your ideas, your vision, and a little imagination.Because sometimes the best homes aren't the ones that are finished. They're the ones where you get to decide how the story ends.

Save
Ask
Tour
Hide
Share
Listing Snapshot
Price 
$350,000
Days On Site 
0 Days
Bedrooms 
3
Inside Area (SqFt) 
1,412 sqft
Total Baths 
1
Full Baths 
1
Partial Baths 
N/A
Lot Size 
0.44 Acres
Year Built 
1960
MLS® Number 
73545900
Status 
Active
Property Tax 
$5,278
HOA/Condo/Coop Fees 
N/A
Sq Ft Source 
Public Records
Friends & Family
Recent Activity
2 hours agoListing updated with changes from the MLS®
2 hours agoListing first seen on site
General Features
Acres 
0.44
Disclosures 
one wall has an opening in 3rd bedroom that could easily be replaced; floor tiles in basement may contain asbestos; No FHA or VA loans due to condition
Foundation 
Block
Garage 
Yes
Garage Spaces 
2
Parking 
PavedDetachedGarage Door OpenerOff Street
Parking Spaces 
8
Property Sub Type 
Single Family Residence
Sewer 
Public Sewer
SqFt Above 
1412
SqFt Total 
1412
Style 
Ranch
Water Source 
Public
Zoning 
Res 3
Interior Features
Appliances 
Water Heater
Basement 
Full
Cooling 
Window Unit(s)
Electric 
Fuses100 Amp Service
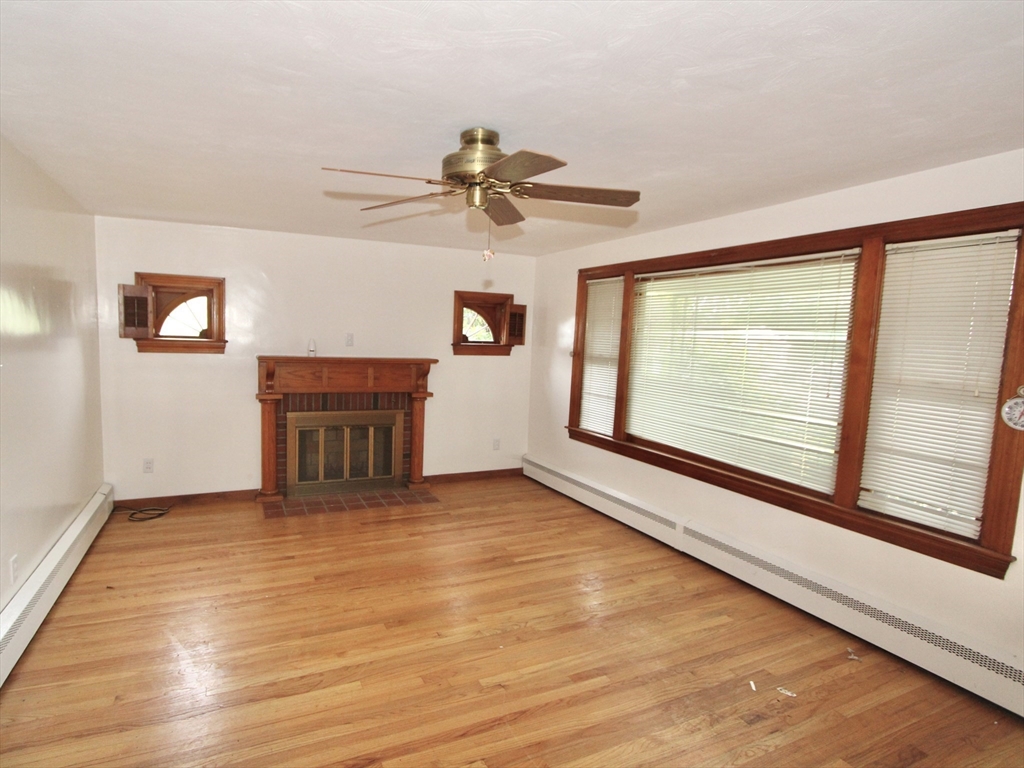
Fireplace 
Yes
Fireplace Features 
Living Room
Fireplaces 
1
Flooring 
TileVinylHardwood
Heating 
BaseboardOil
Interior 
Master Downstairs
Laundry Features 
In BasementWasher Hookup
Main Level Bedrooms 
3
Window Features 
Storm Window(s)
Bathroom 1 
Level - First
Bedroom 2 
Dimensions - 9x15Level - MainArea - 135
Bedroom 3 
Dimensions - 8x11Level - MainArea - 88
Dining Room 
Dimensions - 13x14Level - MainArea - 182
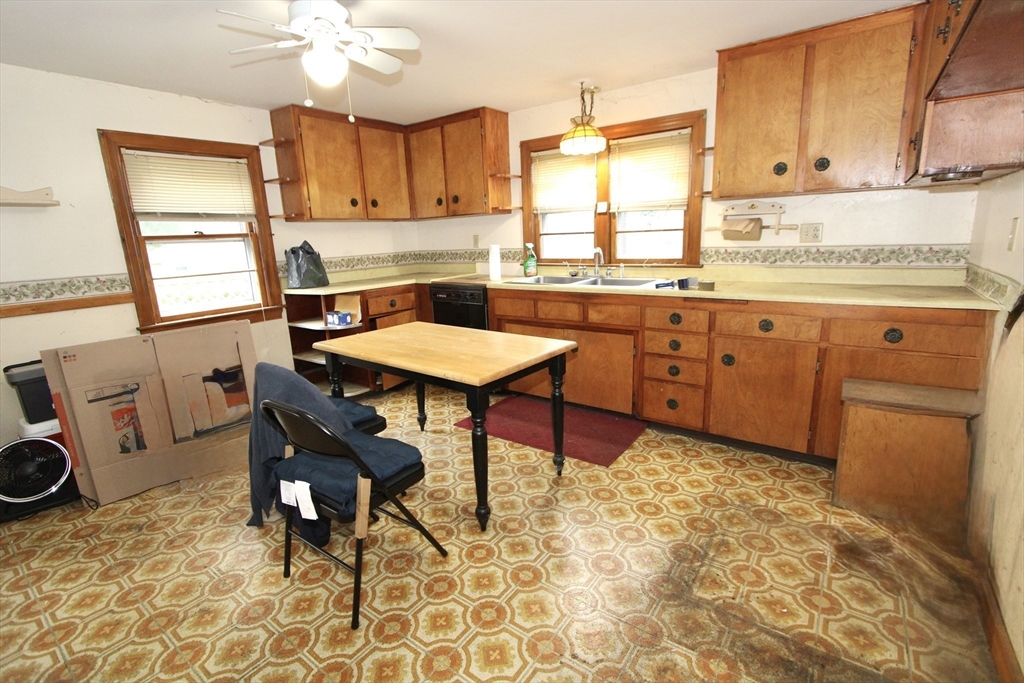
Kitchen 
Dimensions - 13x14Level - MainArea - 182
Living Room 
Dimensions - 17x12Level - MainArea - 204
Master Bedroom 
Dimensions - 12x13Level - MainArea - 156
Save
Ask
Tour
Hide
Share
Exterior Features
Construction Details 
Frame
Frontage 
110.00
Lot Features 
Corner LotLevel
Patio And Porch 
PorchDeckPatioCoveredEnclosed
Roof 
Shingle
Windows/Doors 
Storm Window(s)
Community Features
Community Features 
ParkGolf
Roads 
Paved
Listing courtesy of David Stead of RE/MAX Partners


The property listing data and information, or the Images, set forth herein were provided to MLS Property Information Network, Inc. from third party sources, including sellers, lessors, landlords, and public records, and were compiled by MLS Property Information Network, Inc. The property listing data and information, and the Images, are for the personal, non-commercial use of consumers having a good faith interest in purchasing, leasing or renting listed properties of the type displayed to them and may not be used for any purpose other than to identify prospective properties which such consumers may have a good faith interest in purchasing, leasing or renting. MLS Property Information Network, Inc. and its subscribers disclaim any and all representations and warranties as to the accuracy of the property listing data and information, or as to the accuracy of any of the Images, set forth herein.

Last checked 2026-07-09 09:14 AM UTC

Neighborhood & Commute
Source: Walkscore
Disclosure: Community information and market data powered by Constellation Data Labs. Information is deemed reliable but not guaranteed.
Save
Ask
Tour
Hide
Share