Save
Ask
Tour
Hide
Share
$1,200,000
New Listing

18 Shears St
Wrentham, MA 02093

For Sale|Single Family Residence|Active
5
Beds
4
Total Baths
4
Full Baths
4,176
SqFt
$287
/SqFt
1910
Built
County:
Norfolk

Due to Coronavirus health concerns, we're offering personal 1-1 online video walkthrough tours where possible.
Upcoming Open Houses
Due to COVID-19, we recommend you verify Open Houses before attending.
Fri, Jul 10, 5:30 PM - 7:00 PM
Sat, Jul 11, 11:00 AM - 1:00 PM
Sun, Jul 12, 11:00 AM - 1:00 PM
18 Shears St18 Shears St18 Shears St18 Shears St
Save
Ask
Tour
Hide
Share

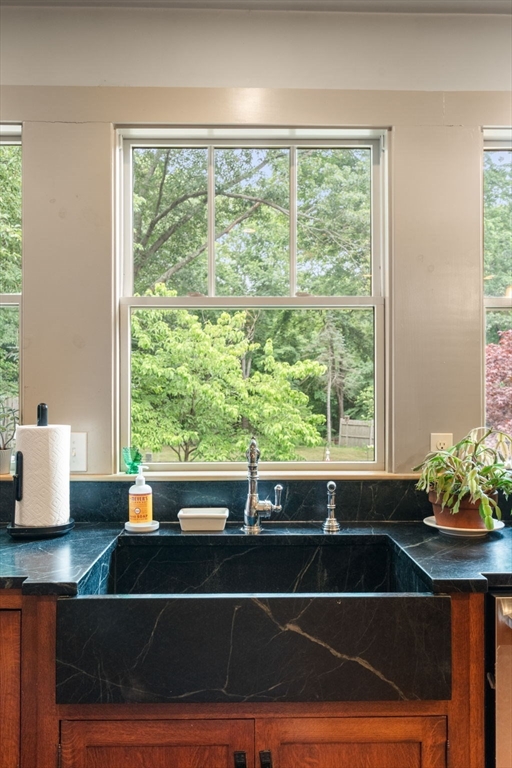
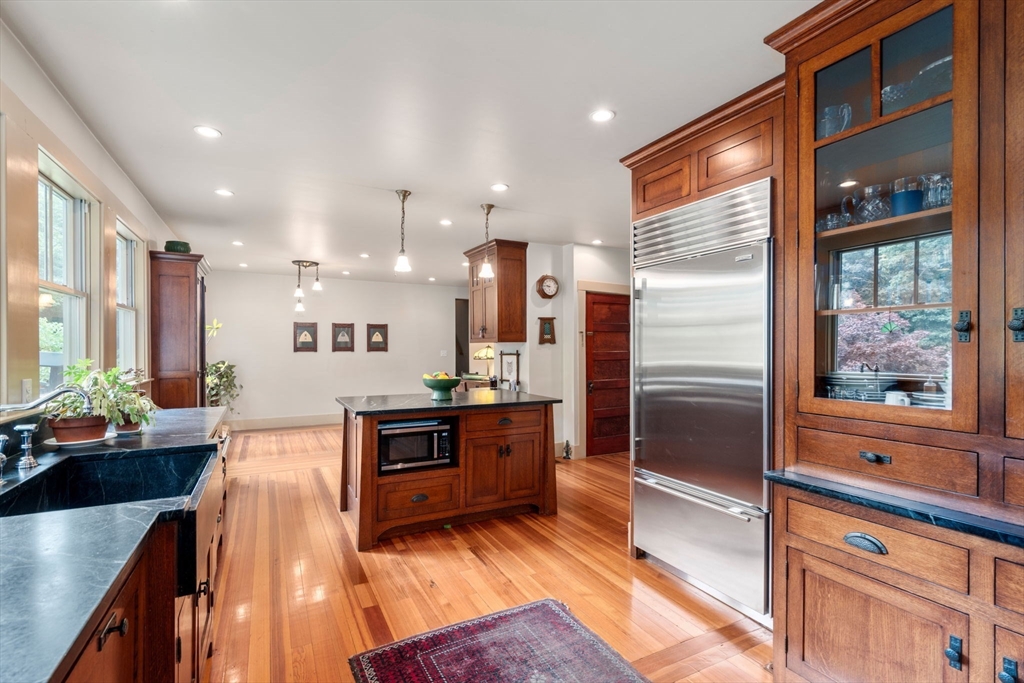
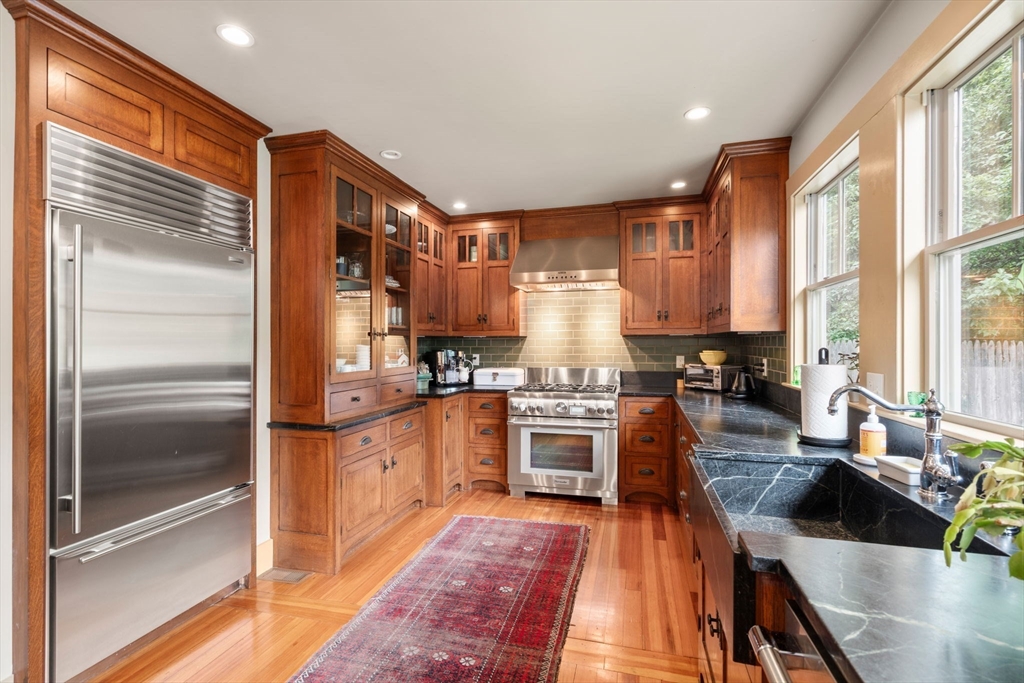
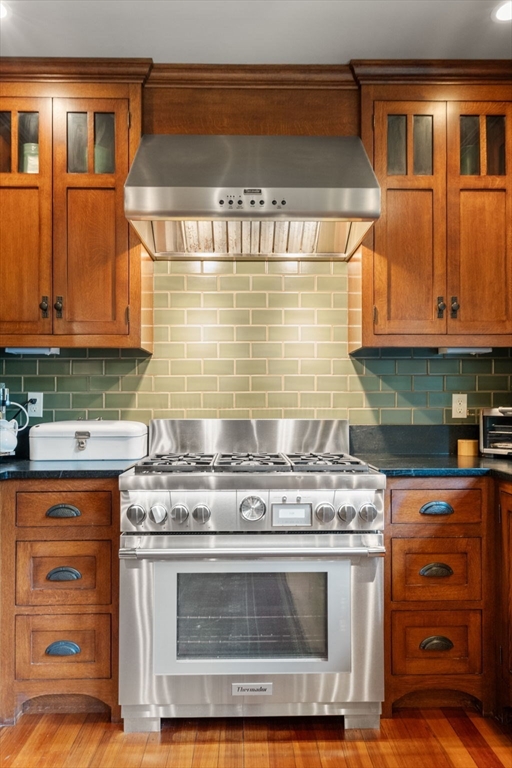
Come discover this one-of-a kind, custom home with in-law apartment just a stone’s throw from Wrentham center. The 2,960 sqft main house is centered around its custom chef’s kitchen, complete with gas Thermador stove, Thermador dishwasher, and subzero refrigerator. Offering 4 beds, 3 newly-renovated baths, and a 5th flex room for a first floor bed option or office; there is plenty of space to spread out. The massive second floor living room with vaulted ceilings will provide the perfect backdrop for daily life. The 1,216 sqft single story in-law features 1 bed and 1 newly renovated bathroom with a flex room for an an additional bed or office. In the backyard, you’ll find yourself entranced in a serene oasis with a koi pond, basketball court, fire pit, and seemingly endless green space. The home also has a large basement with high ceilings that screams future finished basement. Lovingly cared for by the same family over 20 years, this gem is ready for someone else to call it home.

Save
Ask
Tour
Hide
Share
Listing Snapshot
Price 
$1,200,000
Days On Site 
0 Days
Bedrooms 
5
Inside Area (SqFt) 
4,176 sqft
Total Baths 
4
Full Baths 
4
Partial Baths 
N/A
Lot Size 
0.84 Acres
Year Built 
1910
MLS® Number 
73546916
Status 
Active
Property Tax 
$9,560
HOA/Condo/Coop Fees 
N/A
Sq Ft Source 
Public Records
Friends & Family
Recent Activity
13 hours agoListing updated with changes from the MLS®
13 hours agoListing first seen on site
General Features
Acres 
0.84
Disclosures 
Legally a multi-family (16-18 Shears St). Main house (18) was owner occupied and has not been rented. Separate utilities for each spaceexcept for water/septic. AC in 18 Shears only. 16 Shears bathroom window is on backorder: To be installed by seller. Some photos virtually decluttered
Foundation 
Stone
Parking 
PavedOff Street
Parking Spaces 
9
Property Sub Type 
Single Family Residence
Sewer 
Private Sewer
SqFt Above 
4176
SqFt Total 
4176
Style 
Craftsman
Water Source 
Public
Zoning 
02
Interior Features
Appliances 
Gas Water HeaterRangeDishwasherDisposalMicrowaveRefrigeratorFreezerWasherDryerGas Cooktop
Basement 
FullConcreteUnfinished
Cooling 
Central AirCeiling Fan(s)Zoned
Flooring 
WoodTile
Heating 
Natural GasForced AirOilZoned
Interior 
Ceiling Fan(s)In-Law FloorplanBeamed CeilingsCathedral Ceiling(s)Vaulted Ceiling(s)Walk-In Closet(s)Open FloorplanStorage
Laundry Features 
Washer HookupGas Dryer Hookup
Bathroom 1 
Dimensions - 11x4.75Level - FirstArea - 52
Bathroom 2 
Dimensions - 8.5x8.6Level - SecondArea - 73
Bathroom 3 
Dimensions - 10x8.6Level - SecondArea - 86
Bedroom 2 
Dimensions - 12x13.4Level - SecondArea - 160
Bedroom 3 
Dimensions - 13x9.33Level - SecondArea - 121
Bedroom 4 
Dimensions - 13x9.5Level - SecondArea - 123
Dining Room 
Dimensions - 13x9.5Level - MainArea - 123
Family Room 
Dimensions - 33x31.75Level - SecondArea - 1047
Kitchen 
Dimensions - 16.6x9.33Level - MainArea - 154
Living Room 
Dimensions - 18.5x17.8Level - MainArea - 329
Master Bedroom 
Dimensions - 25.8x13Level - SecondArea - 335
Save
Ask
Tour
Hide
Share
Exterior Features
Construction Details 
Frame
Lot Features 
WoodedGentle Sloping
Patio And Porch 
PorchPatio
Roof 
Shingle
Community Features
Community Features 
Park
Schools
School District
Unknown
Elementary School
Delaney/Roderick
Middle School
King Philip
High School
King Philip
Listing courtesy of Will Rigdon of Gibson Sotheby's International Realty


The property listing data and information, or the Images, set forth herein were provided to MLS Property Information Network, Inc. from third party sources, including sellers, lessors, landlords, and public records, and were compiled by MLS Property Information Network, Inc. The property listing data and information, and the Images, are for the personal, non-commercial use of consumers having a good faith interest in purchasing, leasing or renting listed properties of the type displayed to them and may not be used for any purpose other than to identify prospective properties which such consumers may have a good faith interest in purchasing, leasing or renting. MLS Property Information Network, Inc. and its subscribers disclaim any and all representations and warranties as to the accuracy of the property listing data and information, or as to the accuracy of any of the Images, set forth herein.

Last checked 2026-07-09 01:11 PM UTC

Neighborhood & Commute
Source: Walkscore
Disclosure: Community information and market data powered by Constellation Data Labs. Information is deemed reliable but not guaranteed.
Save
Ask
Tour
Hide
Share