Save
Ask
Tour
Hide
Share
$699,900
New Listing

909 Longmeadow Street
Longmeadow, MA 01106

For Sale|Single Family Residence|Active
5
Beds
3
Total Baths
2
Full Baths
1
Partial Bath
3,768
SqFt
$186
/SqFt
1713
Built
County:
Hampden

Due to Coronavirus health concerns, we're offering personal 1-1 online video walkthrough tours where possible.
909 Longmeadow Street909 Longmeadow Street909 Longmeadow Street909 Longmeadow Street
Save
Ask
Tour
Hide
Share

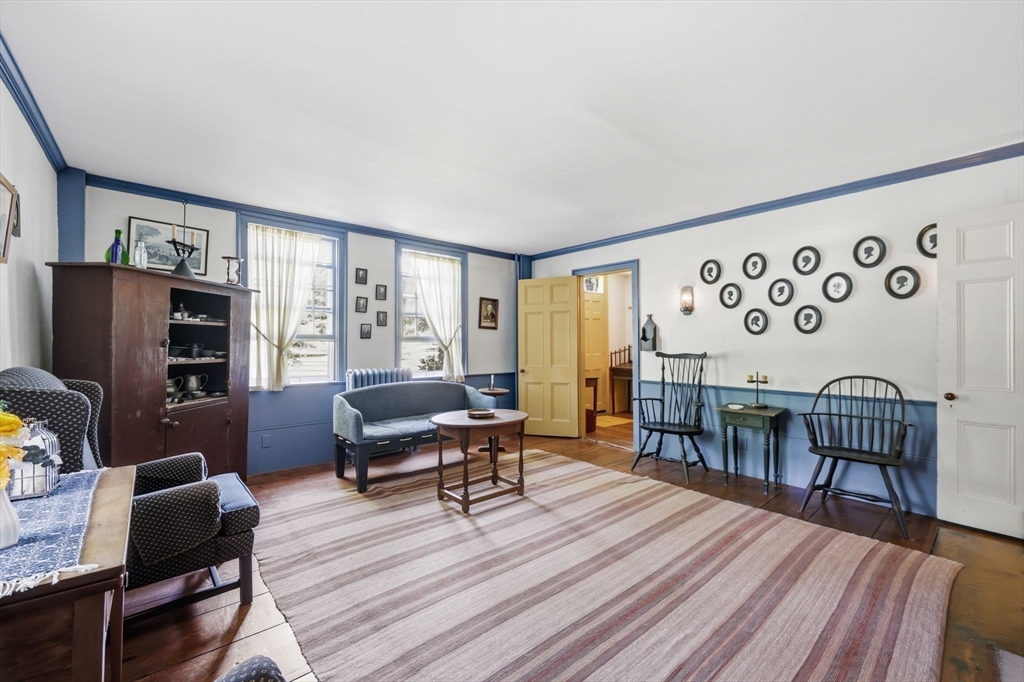
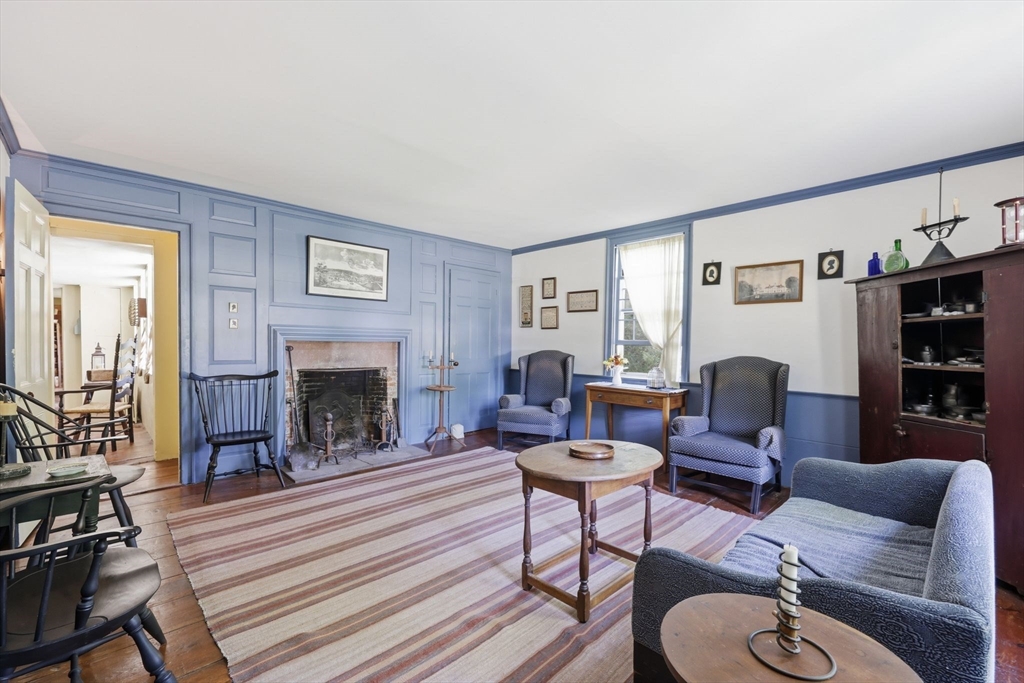
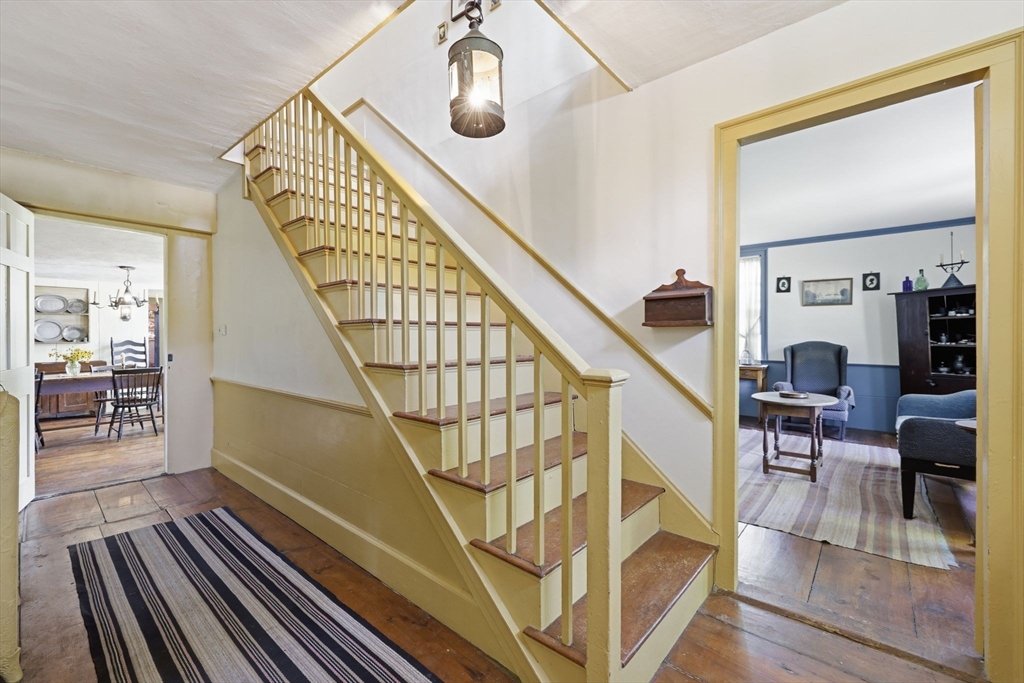
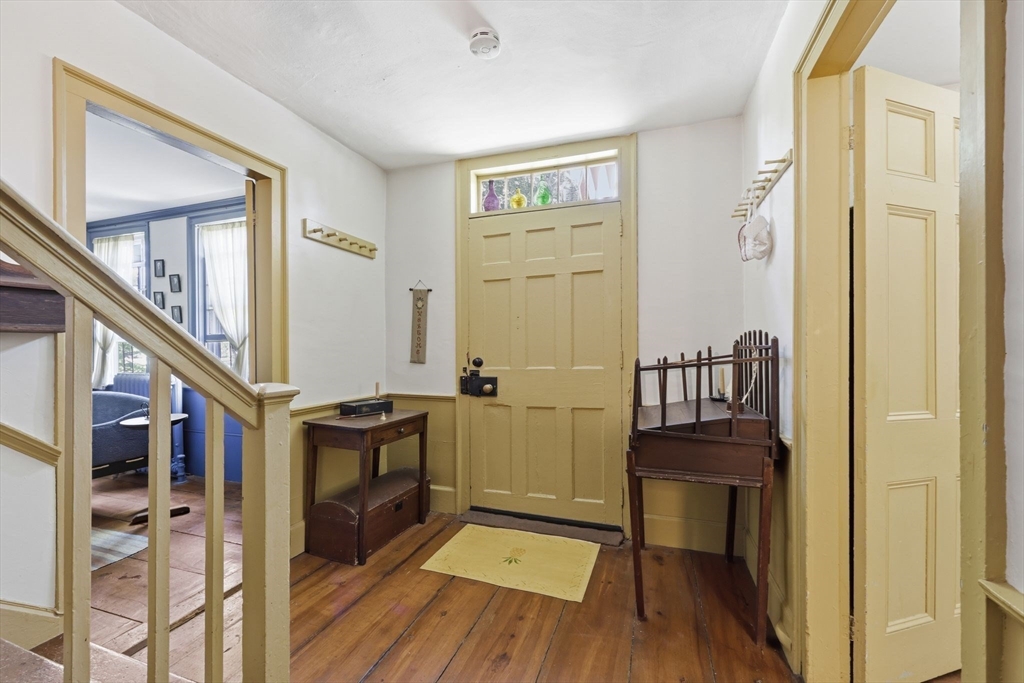
Nestled directly on historic Town Green, this antique Colonial offers timeless charm & modern convenience in prime location. Zoned as a multi-family home yet currently configured & lived in as a single-family residence, it presents exceptional versatility & future income potential. Home has classic proportions, generous interiors & rich period details including decorative fireplaces, beamed ceilings, gunstock corners, exposed post-and-beam construction & wide-plank pumpkin pine floors. Thoughtfully renovated, it offers seamless flow throughout. Warm heart-of-the-home kitchen showcases custom inset cabinetry, butcher block countertops, soapstone sink & comfortable eating area. Adjacent screened porch w/washed wood walls overlooks the private yard, complete with brick patios & detached garage offering ample storage. 2nd floor provides 5 bedrooms, 2 full baths & versatile flex space. Walk-up 3rd floor adds significant additional storage & potential living area—all w/i existing footprint.

Save
Ask
Tour
Hide
Share
Listing Snapshot
Price 
$699,900
Days On Site 
0 Days
Bedrooms 
5
Inside Area (SqFt) 
3,768 sqft
Total Baths 
3
Full Baths 
2
Partial Baths 
1
Lot Size 
0.61 Acres
Year Built 
1713
MLS® Number 
73546918
Status 
Active
Property Tax 
$12,106
HOA/Condo/Coop Fees 
N/A
Sq Ft Source 
Public Records
Friends & Family
Recent Activity
6 hours agoListing updated with changes from the MLS®
13 hours agoListing first seen on site
General Features
Acres 
0.61
Disclosures 
House sits in Longmeadow Historic District. Please see list of features attached. Room measurements are approximate and should be verified. House is zoned as a multi-family but lives currently as a single-family home.
Foundation 
StoneBrick/Mortar
Garage 
Yes
Garage Spaces 
1
Parking 
PavedDetachedStorageGarage Faces Side
Parking Spaces 
5
Property Sub Type 
Single Family Residence
Sewer 
Public Sewer
SqFt Above 
3768
SqFt Total 
3768
Style 
ColonialAntique
Water Source 
Public
Zoning 
RA1
Interior Features
Appliances 
Gas Water HeaterWater HeaterRangeDishwasherMicrowaveFreezerWasherDryer
Basement 
FullConcreteUnfinished
Cooling 
Window Unit(s)
Electric 
Circuit Breakers
Fireplace 
Yes
Fireplace Features 
Family RoomLiving RoomMaster BedroomBedroom
Fireplaces 
4
Heating 
Natural GasSteamZoned
Interior 
Crown Molding
Laundry Features 
Electric Dryer HookupWasher Hookup
Window Features 
Storm Window(s)Screens
Bathroom 1 
Level - Main
Bathroom 2 
Level - Second
Bathroom 3 
Level - Second
Bedroom 2 
Level - Second
Bedroom 3 
Level - Second
Bedroom 4 
Level - Second
Bedroom 5 
Level - Second
Dining Room 
Level - Main
Family Room 
Level - Main
Kitchen 
Level - Main
Living Room 
Level - Main
Master Bedroom 
Level - Second
Save
Ask
Tour
Hide
Share
Exterior Features
Exterior 
Rain Gutters
Fencing 
Fenced
Lot Features 
Corner LotLevel
Patio And Porch 
ScreenedPatioPorch
Roof 
Shingle
Windows/Doors 
Storm Window(s)Screens
Community Features
Community Features 
PoolTennis Court(s)ParkGolfSidewalks
Roads 
Paved
Schools
School District
Unknown
Elementary School
Center
Middle School
Glenbrook
High School
Longmeadow
Listing courtesy of Kristin Fitzpatrick of William Raveis R.E. & Home Services


The property listing data and information, or the Images, set forth herein were provided to MLS Property Information Network, Inc. from third party sources, including sellers, lessors, landlords, and public records, and were compiled by MLS Property Information Network, Inc. The property listing data and information, and the Images, are for the personal, non-commercial use of consumers having a good faith interest in purchasing, leasing or renting listed properties of the type displayed to them and may not be used for any purpose other than to identify prospective properties which such consumers may have a good faith interest in purchasing, leasing or renting. MLS Property Information Network, Inc. and its subscribers disclaim any and all representations and warranties as to the accuracy of the property listing data and information, or as to the accuracy of any of the Images, set forth herein.

Last checked 2026-07-09 01:16 PM UTC

Neighborhood & Commute
Source: Walkscore
Disclosure: Community information and market data powered by Constellation Data Labs. Information is deemed reliable but not guaranteed.
Save
Ask
Tour
Hide
Share