Save
Ask
Tour
Hide
Share
$599,900
New Listing

Sturbridge Hills
120 Colonial Dr 120
Sturbridge, MA 01566

For Sale|Condominium|Active
3
Beds
4
Total Baths
3
Full Baths
1
Partial Bath
3,006
SqFt
$200
/SqFt
2003
Built
County:
Worcester

Due to Coronavirus health concerns, we're offering personal 1-1 online video walkthrough tours where possible.
120 Colonial Dr 120120 Colonial Dr 120120 Colonial Dr 120120 Colonial Dr 120
Save
Ask
Tour
Hide
Share

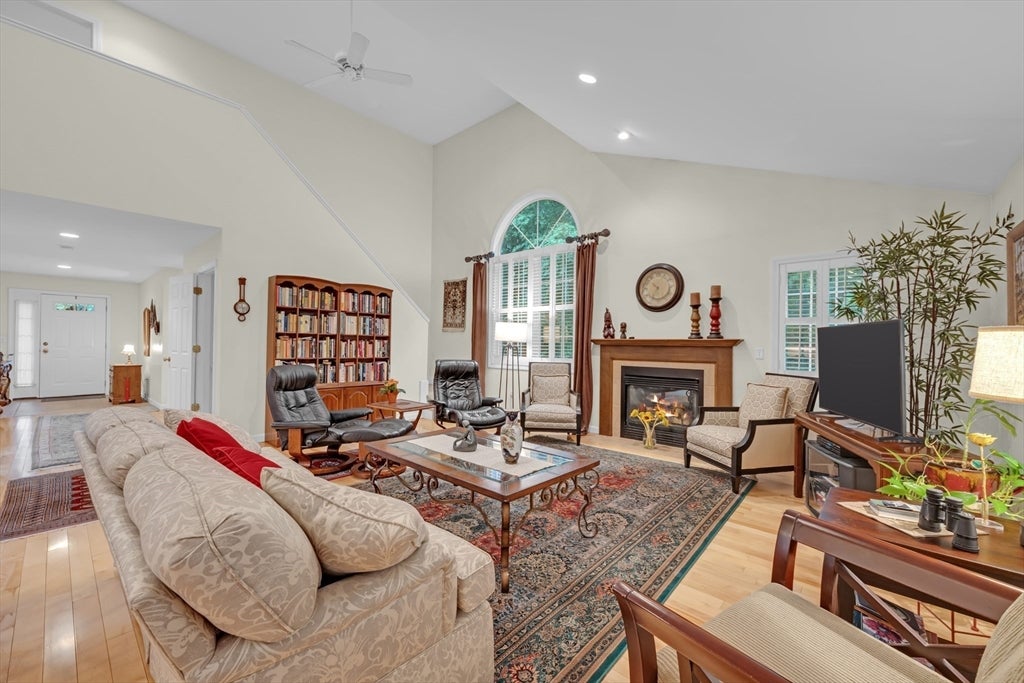
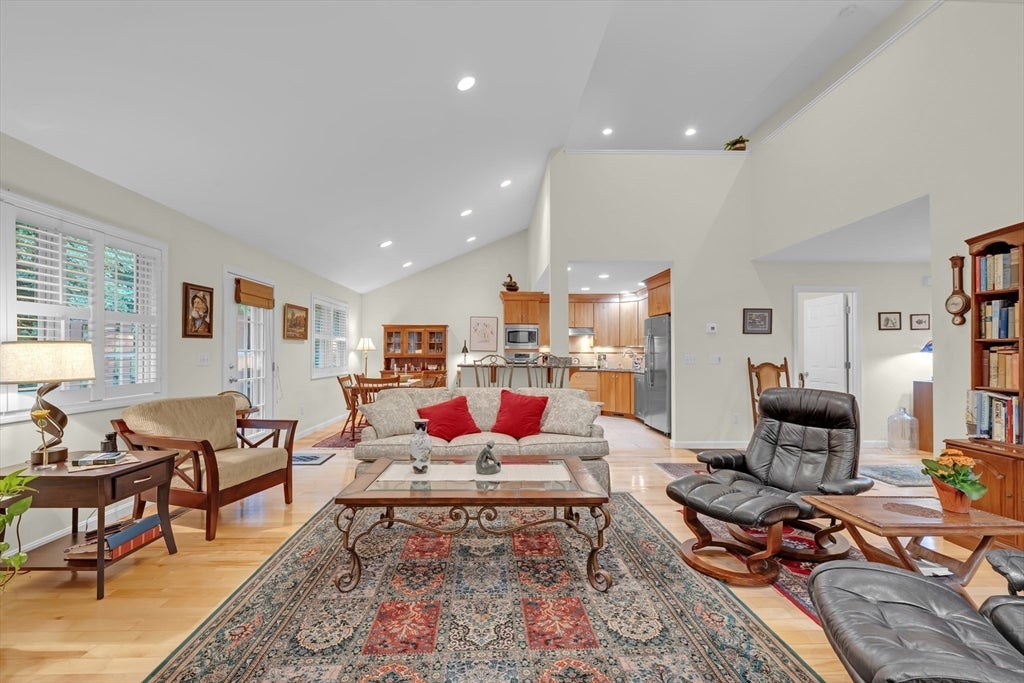
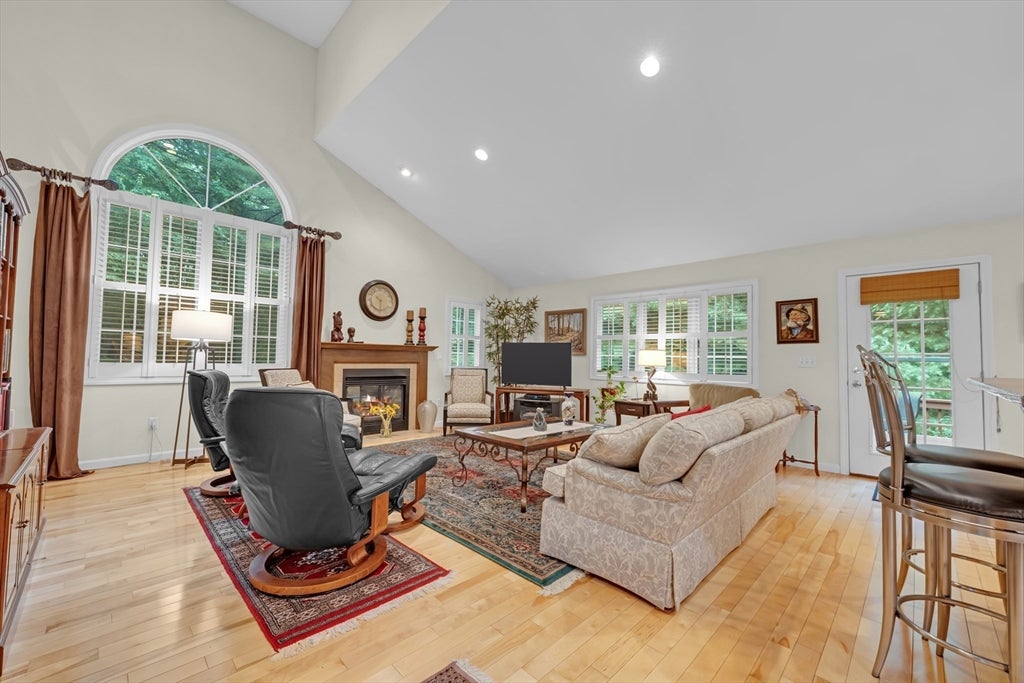
Looking for something truly stunning? Located in the highly sought-after Sturbridge Hills community, this beautifully customized three-story End Unit Condo offers 3 Bedrooms and 3½ Baths. The open-concept main level showcases gorgeous hardwood floors and a dramatic vaulted Living Room with a fireplace. Adjacent to the living area is the spacious Kitchen and Dining Area featuring upscale cabinetry, granite countertops, and a center island with breakfast bar. Also on the main floor are a spacious Bedroom with a walk-in Closet and en-suite Bath, a convenient Guest Bath, and a generously sized Laundry Room. A striking open stairway leads to the luxurious Primary Suite, complete with a versatile Loft area, an expansive Bedroom, and a spa-inspired Bath. The beautifully finished walk-out lower level includes the third Bedroom, a full Bath, ample storage space, and a large Family Room that is perfect for recreation, a play area, or a home office. All in easy commuter location.

Save
Ask
Tour
Hide
Share
Listing Snapshot
Price 
$599,900
Days On Site 
0 Days
Bedrooms 
3
Inside Area (SqFt) 
3,006 sqft
Total Baths 
4
Full Baths 
3
Partial Baths 
1
Lot Size 
N/A
Year Built 
2003
MLS® Number 
73546924
Status 
Active
Property Tax 
$7,997
HOA/Condo/Coop Fees 
$609 monthly
Sq Ft Source 
Public Records
Friends & Family
Recent Activity
6 hours agoListing updated with changes from the MLS®
13 hours agoListing first seen on site
General Features
Attached Garage 
Yes
Disclosures 
Wired for a generator Kitchen bar stools stay. Chairlift stays. Bsmt Refrig stays. Seller reserves the right to accept an offer at anytime. DepositLink for all depositsno Buyer letters.
Garage 
Yes
Garage Spaces 
1
Number Of Stories 
3
Parking 
AttachedOff StreetPavedGarage
Parking Spaces 
5
Pets 
No
Property Sub Type 
Condominium
Sewer 
Public Sewer
SqFt Above 
1913
SqFt Below 
1093
SqFt Total 
3006
Water Source 
Public
Zoning 
Condo NL
Interior Features
Appliances 
Trash CompactorOvenDishwasherMicrowaveRangeRefrigeratorWasherDryerPlumbed For Ice Maker
Cooling 
Central Air
Electric 
Circuit Breakers
Fireplace 
Yes
Fireplace Features 
Living Room
Fireplaces 
1
Flooring 
WoodTileCarpet
Heating 
Natural GasForced AirElectricPropane
Interior 
Walk-In Closet(s)Ceiling Fan(s)Vaulted Ceiling(s)Open FloorplanRecessed Lighting
Laundry Features 
Main LevelIn UnitElectric Dryer HookupWasher Hookup
Main Level Bedrooms 
1
Window Features 
Insulated WindowsStorm Window(s)Screens
Bathroom 1 
Level - Second
Bathroom 2 
Level - Main
Bathroom 3 
Level - Basement
Bedroom 2 
Level - Main
Bedroom 3 
Level - Basement
Dining Room 
Level - Main
Family Room 
Level - Basement
Kitchen 
Level - Main
Living Room 
Level - Main
Master Bedroom 
Level - Second
Save
Ask
Tour
Hide
Share
Exterior Features
Construction Details 
Frame
Exterior 
Rain Gutters
Patio And Porch 
PorchDeck
Roof 
Shingle
Windows/Doors 
Insulated WindowsStorm Window(s)Screens
Community Features
Association Amenities 
Tennis Court(s)
Association Dues 
609
Community Features 
Tennis Court(s)Golf
HOA Fee Frequency 
Monthly
Schools
School District
Unknown
Elementary School
Burgess
Middle School
Tantasqua Jr Hi
High School
Tantasqua Sr Hi
Listing courtesy of Lorraine Herbert of RE/MAX Prof Associates


The property listing data and information, or the Images, set forth herein were provided to MLS Property Information Network, Inc. from third party sources, including sellers, lessors, landlords, and public records, and were compiled by MLS Property Information Network, Inc. The property listing data and information, and the Images, are for the personal, non-commercial use of consumers having a good faith interest in purchasing, leasing or renting listed properties of the type displayed to them and may not be used for any purpose other than to identify prospective properties which such consumers may have a good faith interest in purchasing, leasing or renting. MLS Property Information Network, Inc. and its subscribers disclaim any and all representations and warranties as to the accuracy of the property listing data and information, or as to the accuracy of any of the Images, set forth herein.

Last checked 2026-07-09 01:16 PM UTC

Neighborhood & Commute
Source: Walkscore
Disclosure: Community information and market data powered by Constellation Data Labs. Information is deemed reliable but not guaranteed.
Save
Ask
Tour
Hide
Share