
2800 County StreetDighton, MA 02715
Due to Coronavirus health concerns, we're offering personal 1-1 online video walkthrough tours where possible.
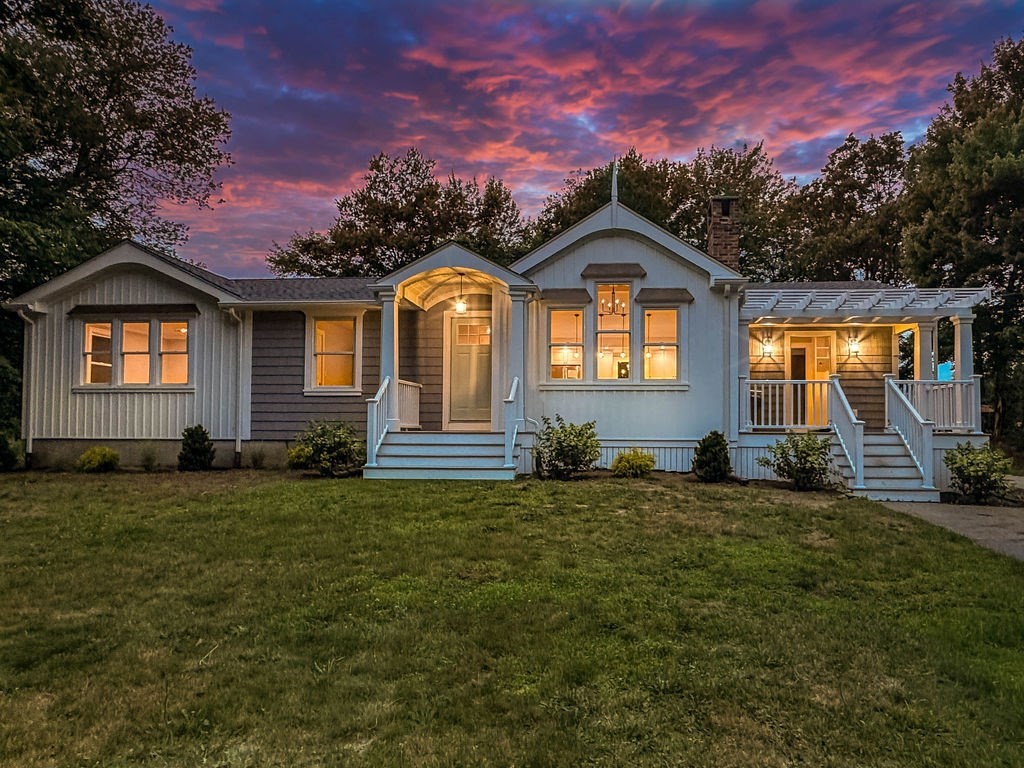
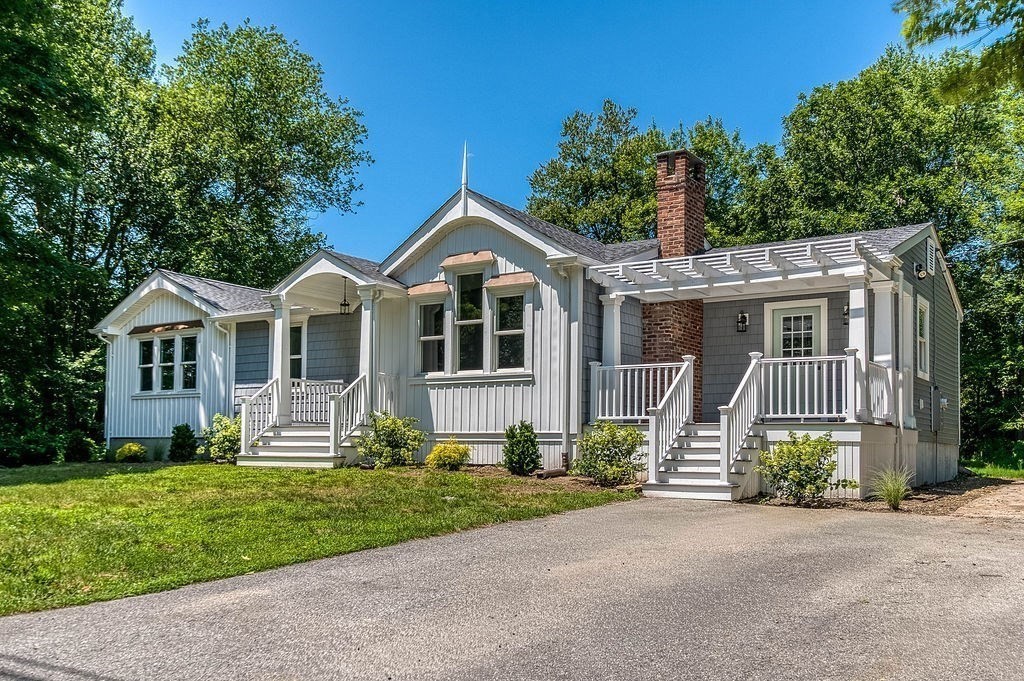
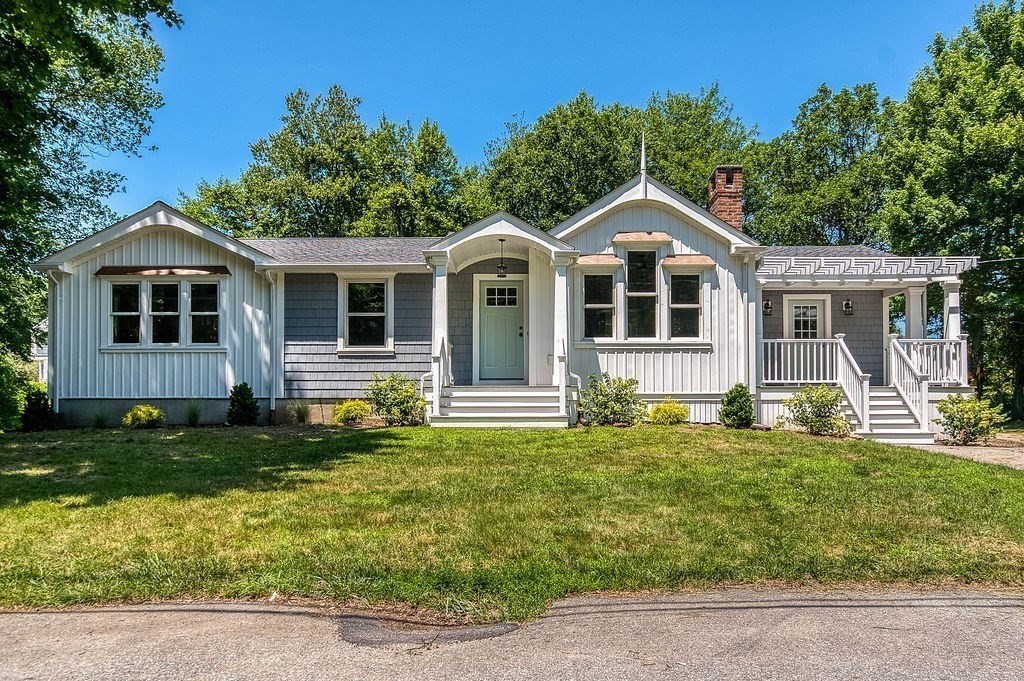
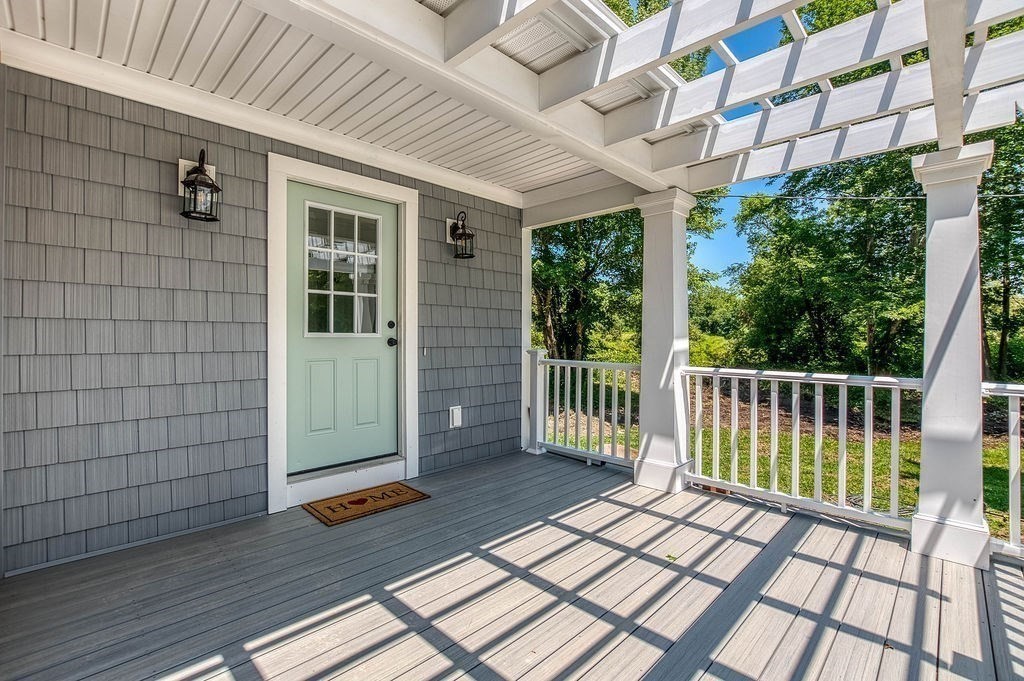
Welcome home to this beautifully renovated ranch offering the perfect modern style on one floor living. Designed with an open floor plan, the sun-filled living room features a soaring cathedral ceiling & fireplace, creating a warm & inviting gathering space that flows seamlessly into the stunning kitchen. You'll love the gorgeous quartz countertops, expansive center island, abundant cabinetry, perfect for entertaining. Enter through the side entrance into a spacious tiled mudroom complete w/ custom built-ins, a full bath & convenient 1st floor laundry. Just off the kitchen, a few steps lead down to the impressive family room & dining area, showcasing a vaulted ceiling with exposed beams that adds warmth & character while providing an ideal space for relaxing or hosting guests. The home also features 3 generously sized bedrooms & a beautifully updated full bath. Full unfinished basement offers endless possibilities for future expansion, a home gym, workshop, etc. Don't miss this beauty!
| 40 minutes ago | Listing updated with changes from the MLS® | |
| 13 hours ago | Listing first seen on site |

The property listing data and information, or the Images, set forth herein were provided to MLS Property Information Network, Inc. from third party sources, including sellers, lessors, landlords, and public records, and were compiled by MLS Property Information Network, Inc. The property listing data and information, and the Images, are for the personal, non-commercial use of consumers having a good faith interest in purchasing, leasing or renting listed properties of the type displayed to them and may not be used for any purpose other than to identify prospective properties which such consumers may have a good faith interest in purchasing, leasing or renting. MLS Property Information Network, Inc. and its subscribers disclaim any and all representations and warranties as to the accuracy of the property listing data and information, or as to the accuracy of any of the Images, set forth herein.
Last checked 2026-07-09 01:11 PM UTC