
Longbrook Estates43 Dogwood Ln 43Agawam, MA 01001
Due to Coronavirus health concerns, we're offering personal 1-1 online video walkthrough tours where possible.
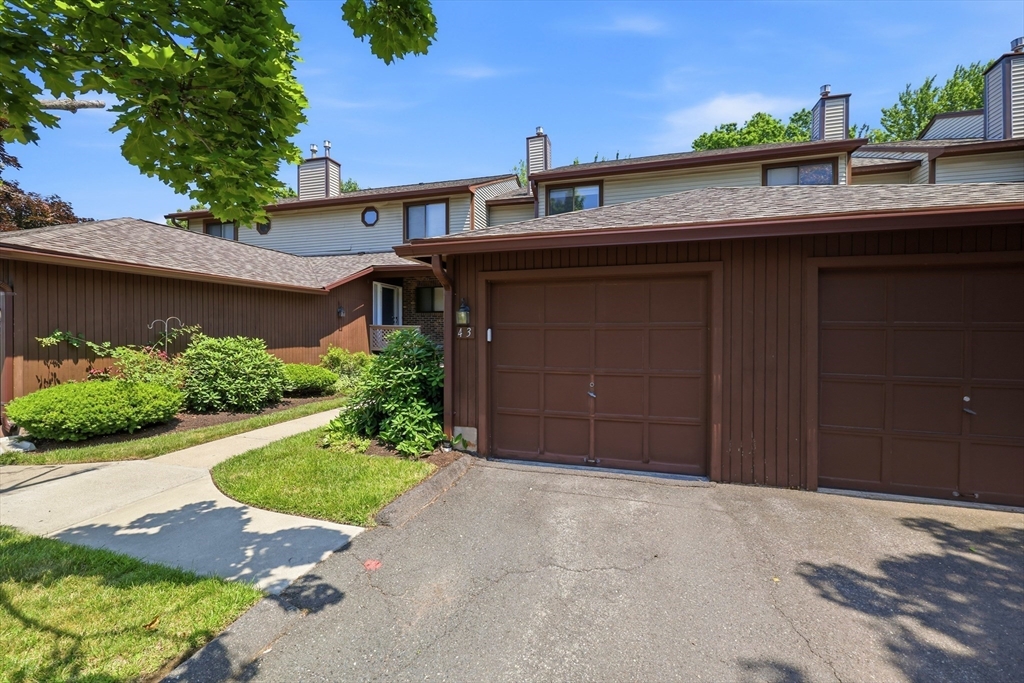
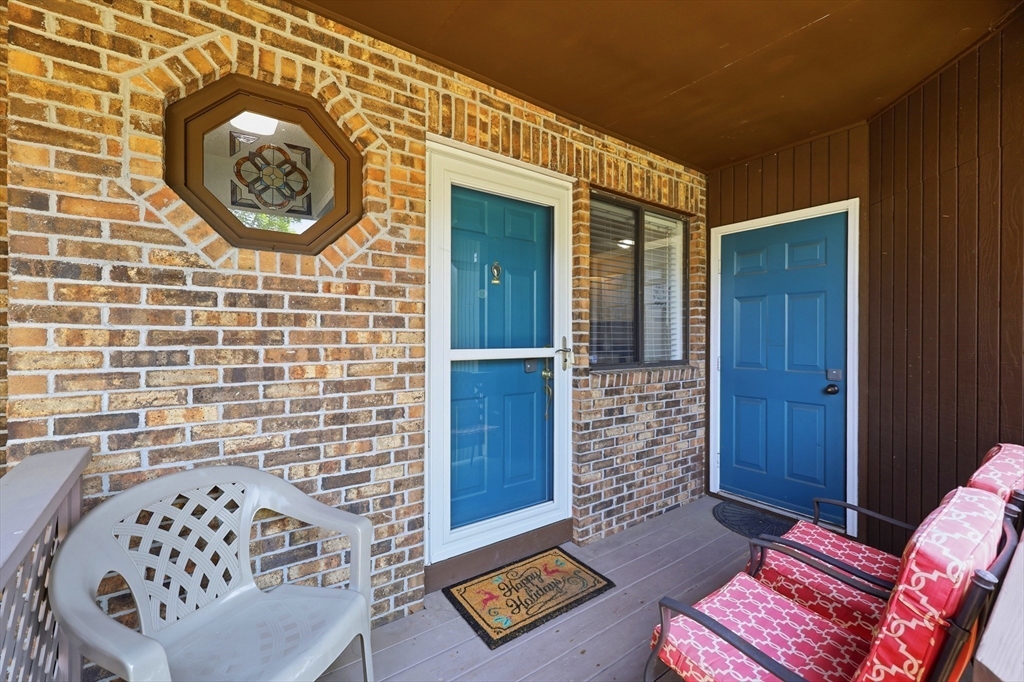
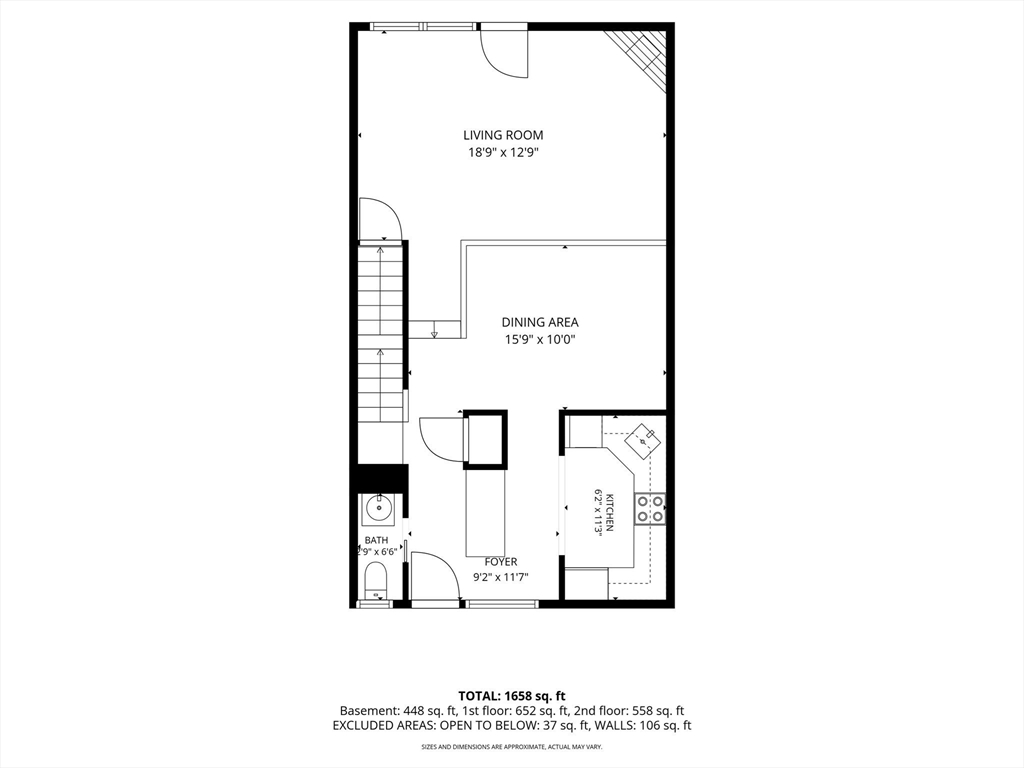
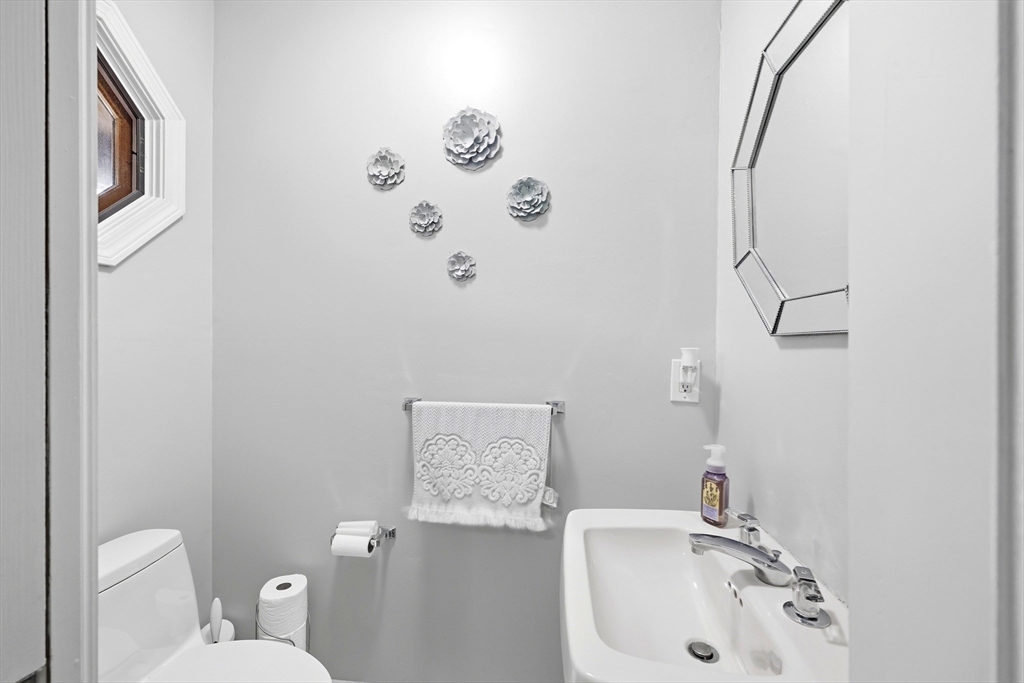
This spectacular condo is located in the sought after Longbrook Estates in Agawam very close to the CT line. Boasting 2 beds & 2.5 baths, it offers all potential buyers a place to call home. Beautiful landscaping greets you as you walk onto the front deck. As you step inside, you will appreciate all the lovely updates that have been completed throughout. The interior features new carpets, a remodeled kitchen with newer appliances & granite countertops, a new roof, & newer mechanicals (AC, furnace, & water heater). The 1st floor has a spacious living room with a fireplace & a dining room right off the kitchen which is perfect for hosting. Both bedrooms upstairs feature plenty of closet space and 2 full bathrooms, one of which has an en-suite. More finished space is found in the basement & includes the perk of a walkout basement, laundry area, & more storage space. The property is equipped with AC, perfect for this time of year. Don’t miss out on the opportunity to make this home yours!
| 6 hours ago | Listing updated with changes from the MLS® | |
| 12 hours ago | Listing first seen on site |

The property listing data and information, or the Images, set forth herein were provided to MLS Property Information Network, Inc. from third party sources, including sellers, lessors, landlords, and public records, and were compiled by MLS Property Information Network, Inc. The property listing data and information, and the Images, are for the personal, non-commercial use of consumers having a good faith interest in purchasing, leasing or renting listed properties of the type displayed to them and may not be used for any purpose other than to identify prospective properties which such consumers may have a good faith interest in purchasing, leasing or renting. MLS Property Information Network, Inc. and its subscribers disclaim any and all representations and warranties as to the accuracy of the property listing data and information, or as to the accuracy of any of the Images, set forth herein.
Last checked 2026-07-09 01:16 PM UTC