Save
Ask
Tour
Hide
Share
$779,000
New Listing

29 Rockway Rd
Peabody, MA 01960

For Sale|Single Family Residence|Active
4
Beds
2
Total Baths
2
Full Baths
1,665
SqFt
$468
/SqFt
1984
Built
Subdivision:
South Peabody/Brown's Pond
County:
Essex

Due to Coronavirus health concerns, we're offering personal 1-1 online video walkthrough tours where possible.
29 Rockway Rd29 Rockway Rd29 Rockway Rd29 Rockway Rd
Save
Ask
Tour
Hide
Share

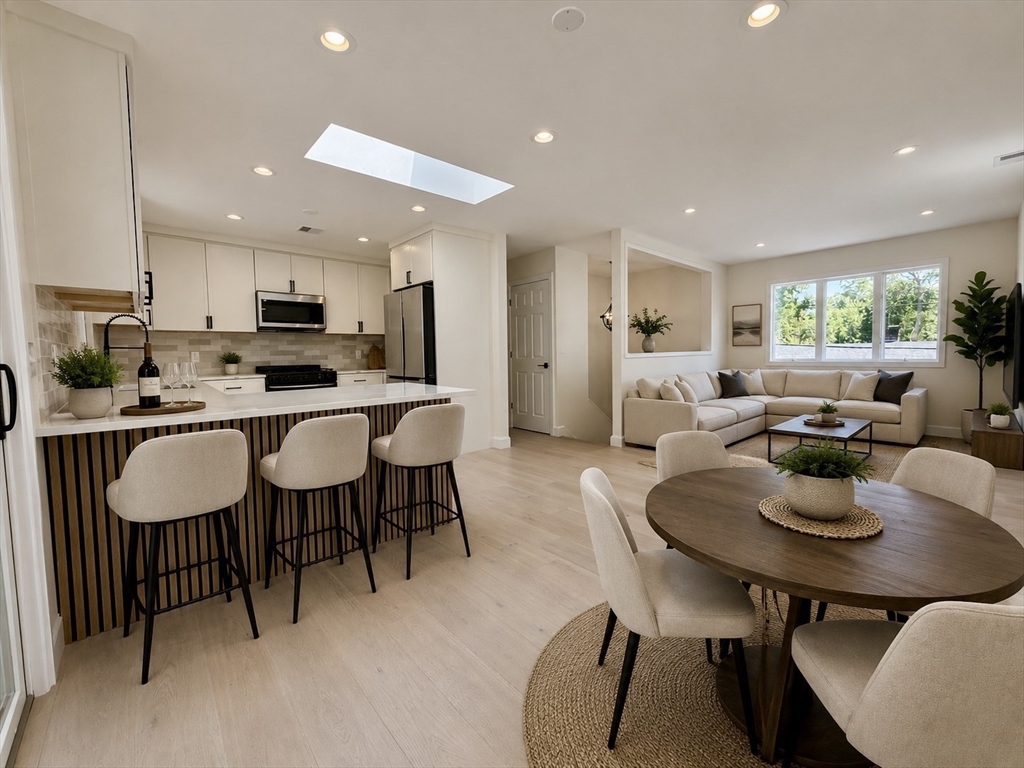
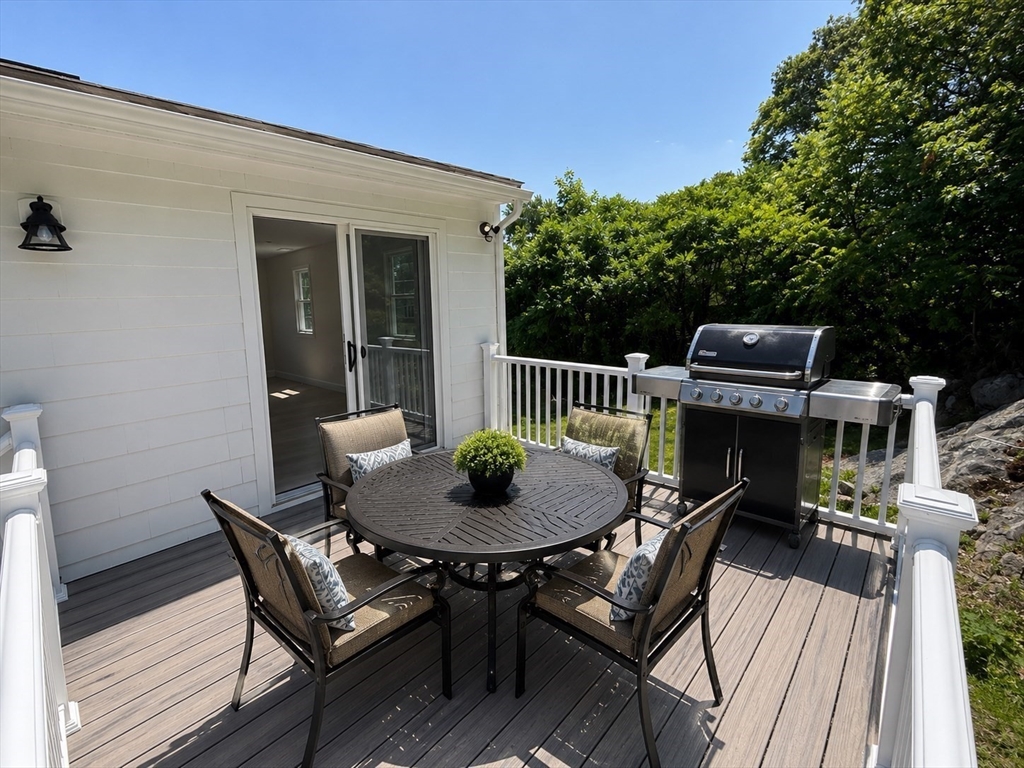
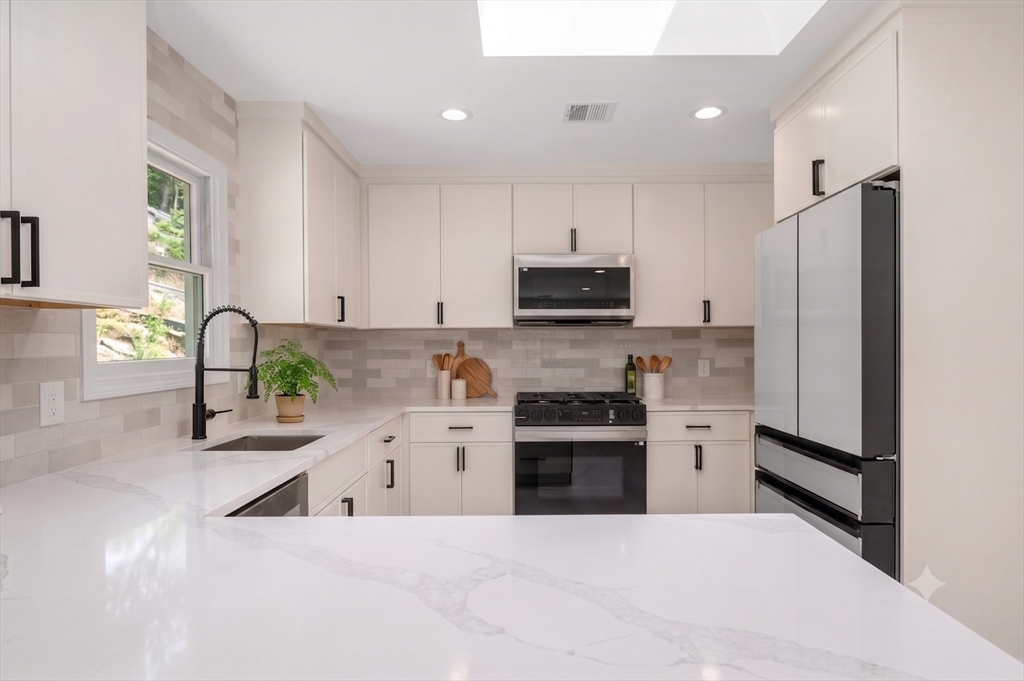
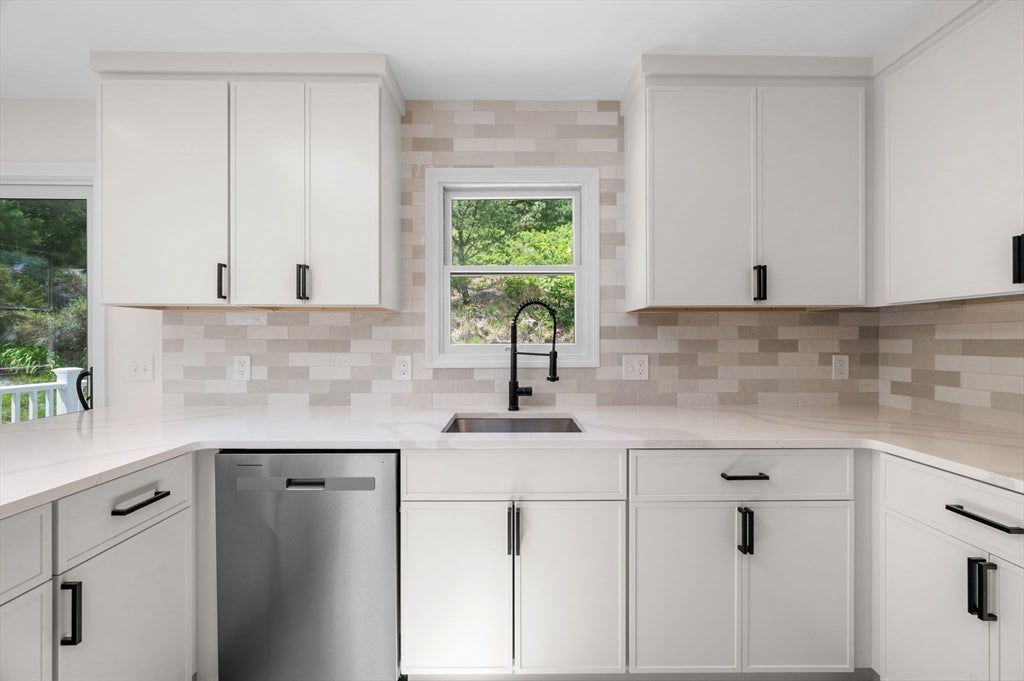
Thoughtfully updated with today's modern finishes, this move-in ready home features a bright, open-concept layout, a beautifully renovated kitchen with stylish cabinetry, stone countertops, and stainless-steel appliances, along with two fully remodeled bathrooms. Spacious bedrooms, updated flooring, lighting, and major mechanical systems such as brand new central AC, provide peace of mind for years to come. The private backyard offers the perfect setting for relaxing or entertaining. Conveniently located near parks, shopping, restaurants, major highways, and everything Peabody has to offer, this turnkey home combines modern living with an exceptional neighborhood location. Don’t miss this rare opportunity!

Save
Ask
Tour
Hide
Share
Listing Snapshot
Price 
$779,000
Days On Site 
0 Days
Bedrooms 
4
Inside Area (SqFt) 
1,665 sqft
Total Baths 
2
Full Baths 
2
Partial Baths 
N/A
Lot Size 
0.28 Acres
Year Built 
1984
MLS® Number 
73546941
Status 
Active
Property Tax 
$5,173
HOA/Condo/Coop Fees 
N/A
Sq Ft Source 
Other
Friends & Family
Recent Activity
6 hours agoListing updated with changes from the MLS®
12 hours agoListing first seen on site
General Features
Acres 
0.28
Disclosures 
Some photos have been virtually staged. Enhancements added to exterior landscaping to show plantings that have been recently done
Foundation 
Concrete Perimeter
Parking 
Off StreetPaved
Parking Spaces 
3
Property Sub Type 
Single Family Residence
Sewer 
Public Sewer
SqFt Above 
916
SqFt Below 
749
SqFt Total 
1665
Style 
Split Entry
Water Source 
Public
Zoning 
R1A
Interior Features
Appliances 
Gas Water HeaterRangeDishwasherDisposalMicrowaveRefrigeratorFreezerWasherDryerPlumbed For Ice Maker
Basement 
Full
Cooling 
Central AirZoned
Electric 
220 VoltsCircuit Breakers100 Amp Service
Flooring 
WoodTile
Heating 
CentralZoned
Interior 
Master Downstairs
Laundry Features 
Washer Hookup
Bathroom 1 
Level - First
Bathroom 2 
Level - Basement
Bedroom 2 
Level - First
Bedroom 3 
Level - First
Bedroom 4 
Level - Basement
Dining Room 
Level - First
Family Room 
Level - Basement
Kitchen 
Level - First
Living Room 
Level - First
Master Bedroom 
Level - First
Save
Ask
Tour
Hide
Share
Exterior Features
Construction Details 
Frame
Lot Features 
Sloped
Patio And Porch 
PorchDeck
Roof 
Shingle
Community Features
Community Features 
Tennis Court(s)ParkGolf
MLS Area 
South Peabody
Schools
School District
Unknown
Elementary School
South
Middle School
Higgins
High School
Peabody
Listing courtesy of Tara Mosca of Lyv Realty


The property listing data and information, or the Images, set forth herein were provided to MLS Property Information Network, Inc. from third party sources, including sellers, lessors, landlords, and public records, and were compiled by MLS Property Information Network, Inc. The property listing data and information, and the Images, are for the personal, non-commercial use of consumers having a good faith interest in purchasing, leasing or renting listed properties of the type displayed to them and may not be used for any purpose other than to identify prospective properties which such consumers may have a good faith interest in purchasing, leasing or renting. MLS Property Information Network, Inc. and its subscribers disclaim any and all representations and warranties as to the accuracy of the property listing data and information, or as to the accuracy of any of the Images, set forth herein.

Last checked 2026-07-09 01:11 PM UTC

Neighborhood & Commute
Source: Walkscore
Disclosure: Community information and market data powered by Constellation Data Labs. Information is deemed reliable but not guaranteed.
Save
Ask
Tour
Hide
Share