
16 Woodman Way 8Newburyport, MA 01950
Due to Coronavirus health concerns, we're offering personal 1-1 online video walkthrough tours where possible.

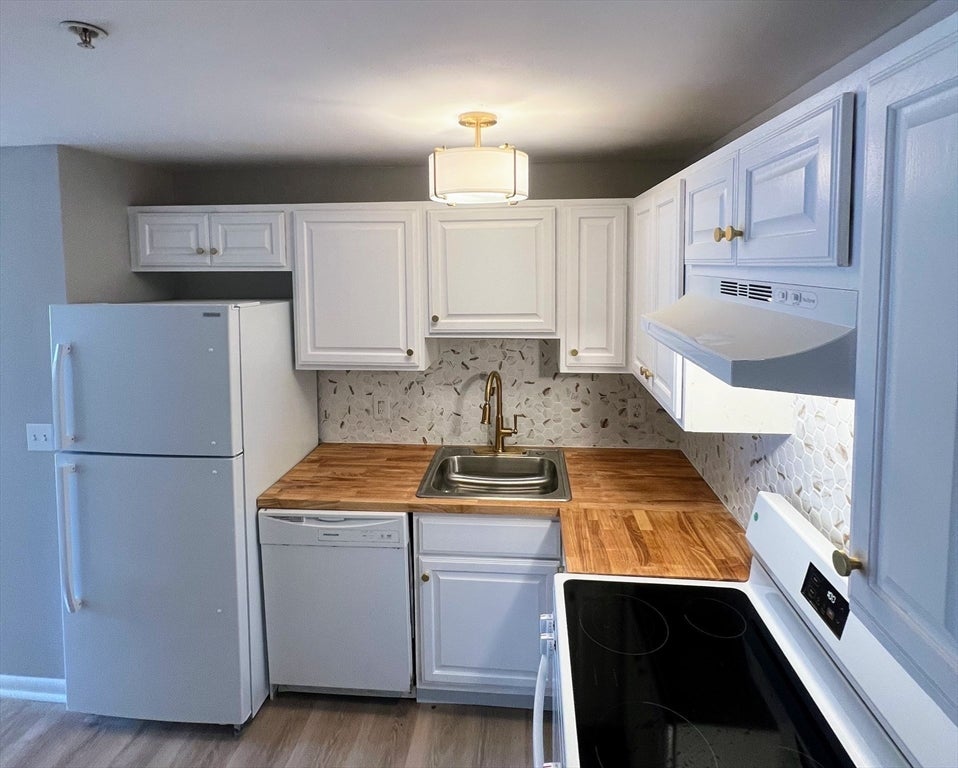


Welcome to Country Club Estates in beloved Newburyport, one of the North Shore’s most charming coastal communities, celebrated for its historic charm, scenic seaport, downtown dining, shopping, waterfront attractions, and nearby beaches. This tastefully updated condo, located in the complex’s 2007 building, offers the rare convenience of true first-floor, ground-level living with no stairs, along with a clean, fresh, move-in-ready interior. The monthly condo fee remains modest while including heat and hot water, common laundry facilities, and off-street parking. Additional conveniences include no rental restrictions and pets permitted with association approval. Ideally located just minutes from downtown shops, restaurants, and the waterfront, with easy access to Route 95, shopping along Route 113, the Newburyport Commuter Rail, and park-and-ride service to Boston, this home offers a convenient and affordable way to experience everything that makes Newburyport so special!
| 6 hours ago | Listing updated with changes from the MLS® | |
| 12 hours ago | Listing first seen on site |

The property listing data and information, or the Images, set forth herein were provided to MLS Property Information Network, Inc. from third party sources, including sellers, lessors, landlords, and public records, and were compiled by MLS Property Information Network, Inc. The property listing data and information, and the Images, are for the personal, non-commercial use of consumers having a good faith interest in purchasing, leasing or renting listed properties of the type displayed to them and may not be used for any purpose other than to identify prospective properties which such consumers may have a good faith interest in purchasing, leasing or renting. MLS Property Information Network, Inc. and its subscribers disclaim any and all representations and warranties as to the accuracy of the property listing data and information, or as to the accuracy of any of the Images, set forth herein.
Last checked 2026-07-09 01:16 PM UTC