
Save
Ask
Tour
Hide
Share
$774,900
New Listing

52 Waterford Cir
Dighton, MA 02715

For Sale|Single Family Residence|Active
3
Beds
3
Total Baths
2
Full Baths
1
Partial Bath
2,600
SqFt
$298
/SqFt
2018
Built
Subdivision:
Stoney Ridge Estates
County:
Bristol

Due to Coronavirus health concerns, we're offering personal 1-1 online video walkthrough tours where possible.
Upcoming Open Houses
Due to COVID-19, we recommend you verify Open Houses before attending.
Sat, Jul 11, 1:30 PM - 3:00 PM
Sun, Jul 12, 1:30 PM - 3:00 PM
52 Waterford Cir
Save
Ask
Tour
Hide
Share

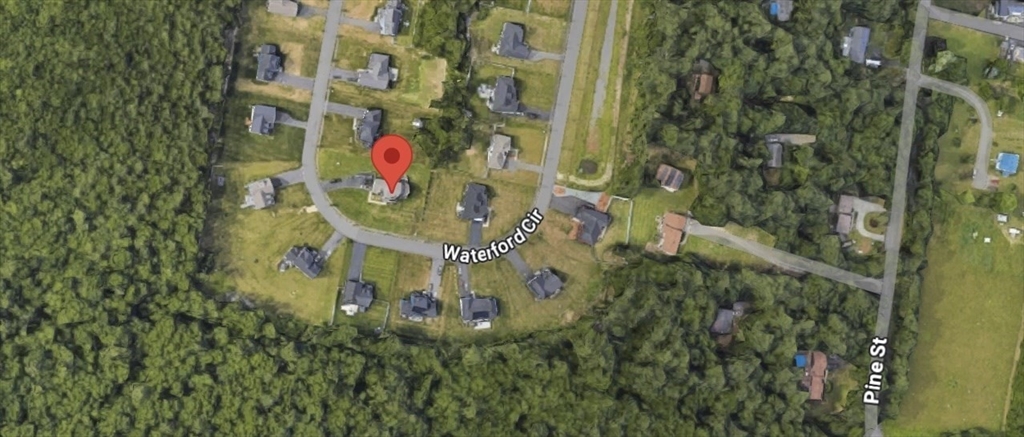
Welcome to our Sneak Peek! Be among the first to discover this exceptional home before professional photography is added Friday. Check back for the complete photo tour before this weekend's open houses. Welcome to Stoney Ridge Estates, a highly desirable neighborhood known for its quiet streets and welcoming atmosphere. This 2018 Colonial sits on a spacious corner lot and offers over 2,600 sq. ft. of thoughtfully designed living space. Relax on the inviting covered front porch, an ideal spot to enjoy your morning coffee and meet the neighbors. Inside, the open-concept main level features a stunning living room with shiplap accents, custom built-ins, a gas fireplace, and a spacious kitchen with a walk-in pantry. Upstairs you'll find generously sized bedrooms, exceptional closet space, the luxury of second-floor laundry, and a spacious primary suite. The finished lower level offers a full bath, large family room, and flexible bonus space for guests, a home office, gym, or playroom.

Save
Ask
Tour
Hide
Share
Listing Snapshot
Price 
$774,900
Days On Site 
0 Days
Bedrooms 
3
Inside Area (SqFt) 
2,600 sqft
Total Baths 
3
Full Baths 
2
Partial Baths 
1
Lot Size 
0.53 Acres
Year Built 
2018
MLS® Number 
73546956
Status 
Active
Property Tax 
$9,023
HOA/Condo/Coop Fees 
$40 monthly
Sq Ft Source 
N/A
Friends & Family
Recent Activity
6 hours agoListing updated with changes from the MLS®
12 hours agoListing first seen on site
General Features
Acres 
0.53
Attached Garage 
Yes
Disclosures 
Included:Shoe storageprimary bath shelving unit& outdoor large play structure. Andseptic to be updated w/certificate of compliance delivered by closing (closing date to determined).
Foundation 
Concrete Perimeter
Garage 
Yes
Garage Spaces 
2
Parking 
PavedAttachedOff StreetGarage
Parking Spaces 
8
Property Sub Type 
Single Family Residence
Sewer 
Private Sewer
SqFt Above 
2300
SqFt Below 
300
SqFt Total 
2600
Style 
Colonial
Water Source 
Public
Zoning 
R1
Interior Features
Appliances 
Tankless Water HeaterRangeDishwasherMicrowaveRefrigeratorWasherDryer
Basement 
Full
Cooling 
Central Air
Fireplace 
Yes
Fireplaces 
1
Heating 
Natural GasForced Air
Bathroom 1 
Level - First
Bathroom 2 
Level - Second
Bathroom 3 
Level - Second
Bedroom 2 
Level - Second
Bedroom 3 
Level - Second
Dining Room 
Level - First
Kitchen 
Level - First
Living Room 
Level - First
Master Bedroom 
Level - Second
Save
Ask
Tour
Hide
Share
Exterior Features
Construction Details 
Frame
Lot Features 
Corner Lot
Patio And Porch 
PorchDeck
Roof 
Shingle
Community Features
Association Dues 
480
Community Features 
Park
HOA Fee Frequency 
Annually
Listing courtesy of Tracy Kok of Keith Brokerage, LLC


The property listing data and information, or the Images, set forth herein were provided to MLS Property Information Network, Inc. from third party sources, including sellers, lessors, landlords, and public records, and were compiled by MLS Property Information Network, Inc. The property listing data and information, and the Images, are for the personal, non-commercial use of consumers having a good faith interest in purchasing, leasing or renting listed properties of the type displayed to them and may not be used for any purpose other than to identify prospective properties which such consumers may have a good faith interest in purchasing, leasing or renting. MLS Property Information Network, Inc. and its subscribers disclaim any and all representations and warranties as to the accuracy of the property listing data and information, or as to the accuracy of any of the Images, set forth herein.

Last checked 2026-07-09 01:16 PM UTC

Neighborhood & Commute
Source: Walkscore
Disclosure: Community information and market data powered by Constellation Data Labs. Information is deemed reliable but not guaranteed.
Save
Ask
Tour
Hide
Share
