Save
Ask
Tour
Hide
Share
$395,000
New Listing

1042 Turkey St
Hardwick, MA 01082

For Sale|Single Family Residence|Active
2
Beds
1
Total Bath
1
Full Bath
1,512
SqFt
$261
/SqFt
1952
Built
County:
Worcester

Due to Coronavirus health concerns, we're offering personal 1-1 online video walkthrough tours where possible.
Upcoming Open Houses
Due to COVID-19, we recommend you verify Open Houses before attending.
Sun, Jul 12, 12:00 PM - 2:00 PM
1042 Turkey St1042 Turkey St1042 Turkey St1042 Turkey St
Save
Ask
Tour
Hide
Share

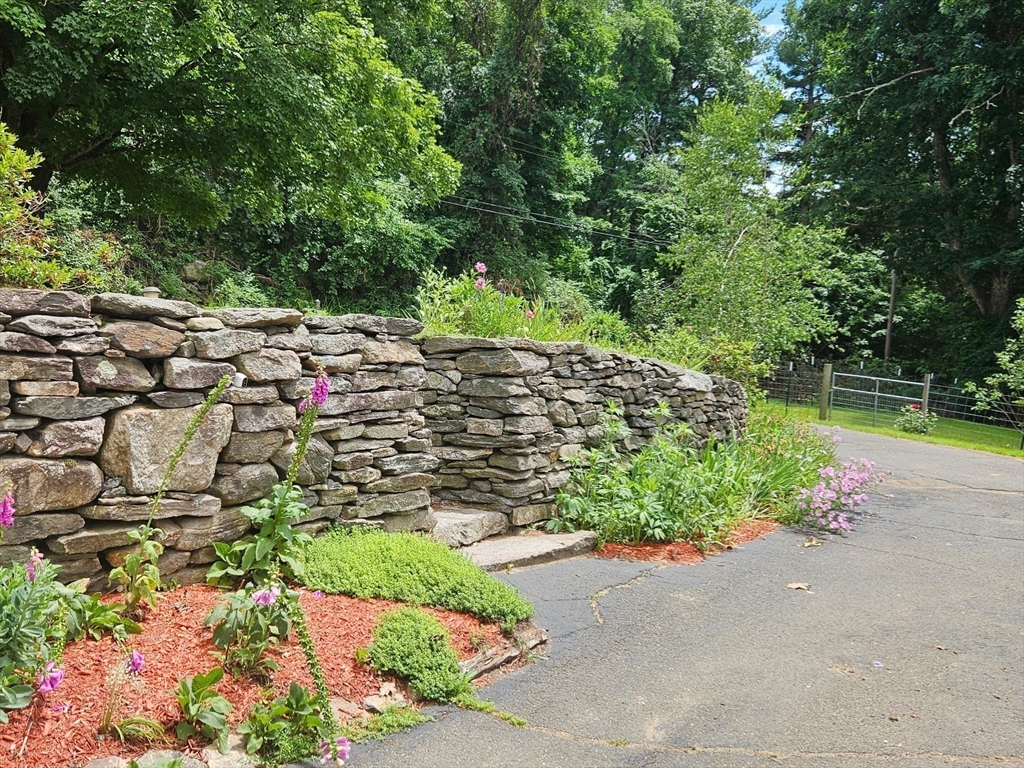
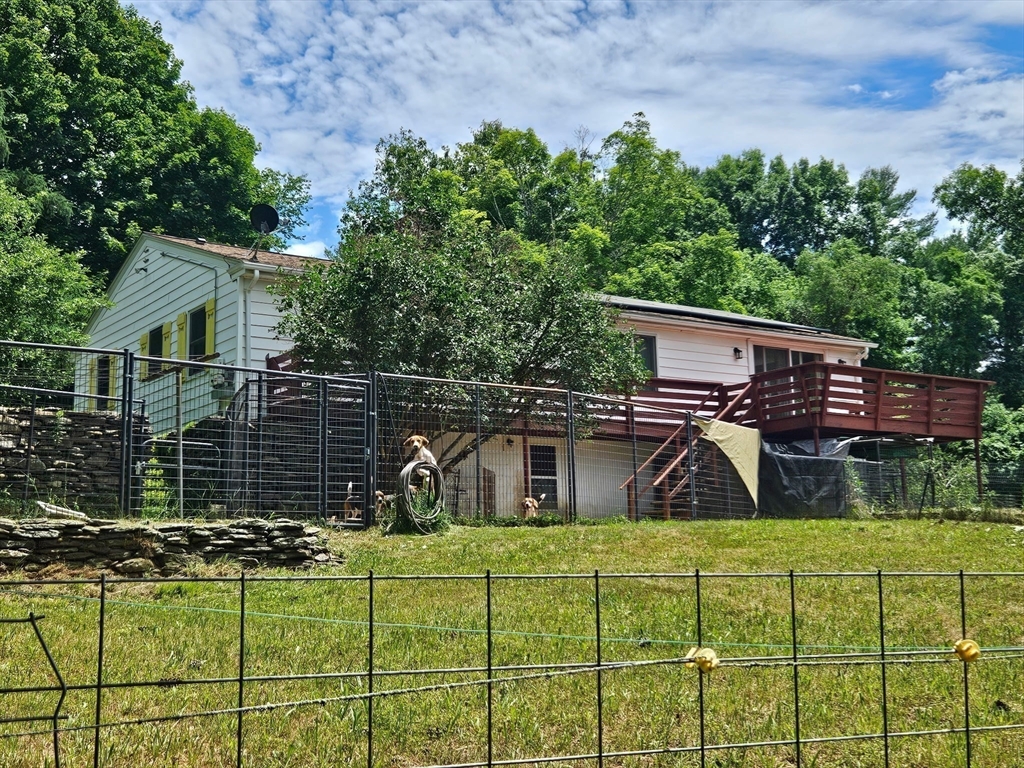
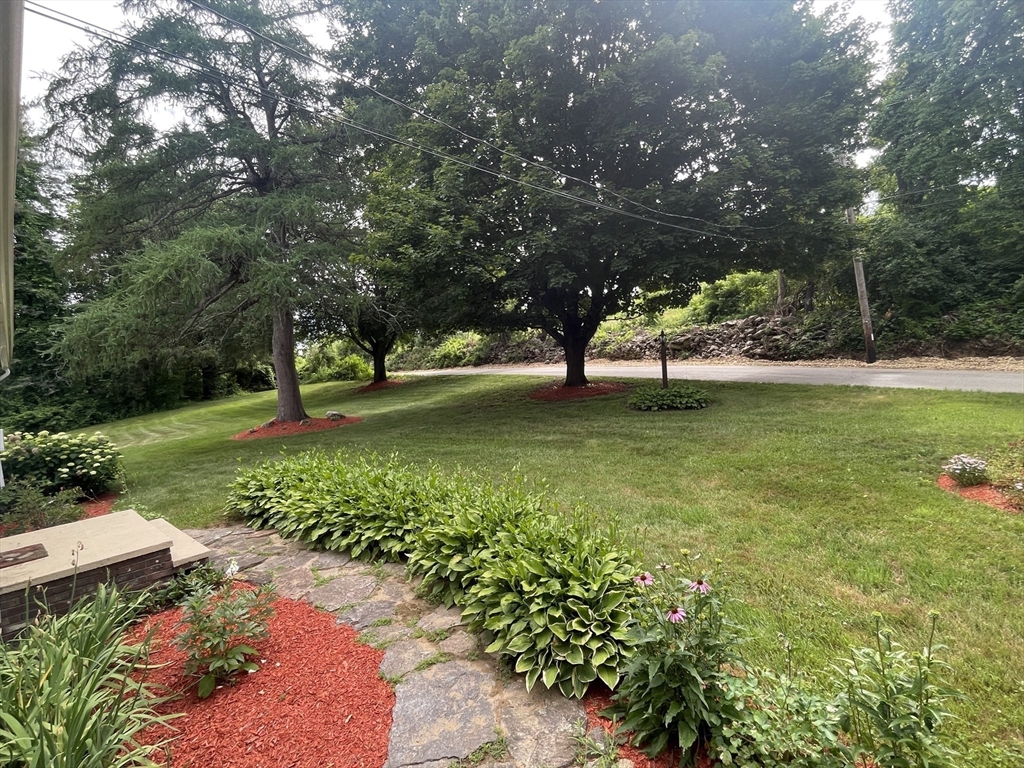
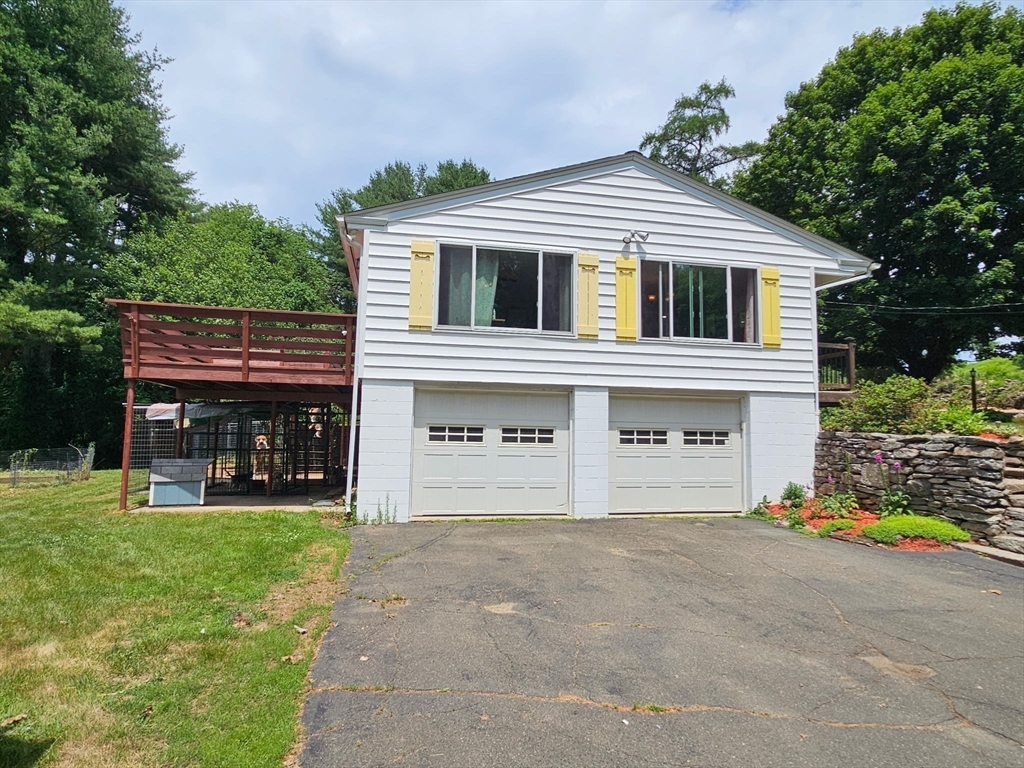
Looking to homestead?Move right into this well-maintained ranch offering country charm, thoughtful updates, and endless possibilities. Beautifully landscaped with mature maple shade trees, fruit trees, and established garden areas, this property is ideal for those who enjoy the outdoors. The fenced backyard ready for chickens, goats, or other small animals, while a kennel run off the walkout basement is perfect for dog enthusiasts. Inside, hardwood floors, oversized windows, and an open living, dining, and home office area provide a bright, welcoming space with scenic views. Major updates include replacement windows, siding, roof, kitchen, electrical improvements, Mass Save energy upgrades, and solar. Whether you're looking for a gentleman's farm, downsizing, or buying your first home, this move-in ready property is ready to enjoy. Schedule your showing today!

Save
Ask
Tour
Hide
Share
Listing Snapshot
Price 
$395,000
Days On Site 
0 Days
Bedrooms 
2
Inside Area (SqFt) 
1,512 sqft
Total Baths 
1
Full Baths 
1
Partial Baths 
N/A
Lot Size 
2.01 Acres
Year Built 
1952
MLS® Number 
73546963
Status 
Active
Property Tax 
$3,199
HOA/Condo/Coop Fees 
N/A
Sq Ft Source 
Public Records
Friends & Family
Recent Activity
2 hours agoListing updated with changes from the MLS®
7 hours agoListing first seen on site
General Features
Acres 
2.01
Attached Garage 
Yes
Foundation 
Block
Garage 
Yes
Garage Spaces 
2
Parking 
PavedOff StreetAttachedGarage
Parking Spaces 
6
Property Sub Type 
Single Family Residence
Sewer 
Private Sewer
SqFt Above 
1512
SqFt Total 
1512
Style 
Ranch
Water Source 
Private
Zoning 
AR60
Interior Features
Appliances 
Tankless Water HeaterOvenDishwasherMicrowaveRangeRefrigeratorWasherDryer
Basement 
FullWalk-Out AccessConcrete
Electric 
Circuit Breakers200+ Amp Service
Fireplace 
Yes
Fireplace Features 
Living Room
Fireplaces 
1
Flooring 
WoodTileHardwood
Heating 
CentralBaseboardOil
Interior 
Master DownstairsRecessed LightingOpen Floorplan
Laundry Features 
Electric Dryer HookupWasher Hookup
Window Features 
Insulated WindowsStorm Window(s)
Bathroom 1 
Level - First
Bedroom 2 
Level - First
Dining Room 
Level - Main
Family Room 
Level - Main
Kitchen 
Level - Main
Living Room 
Level - Main
Master Bedroom 
Level - First
Save
Ask
Tour
Hide
Share
Exterior Features
Construction Details 
Frame
Exterior 
StorageGardenKennelOther
Fencing 
FencedStone
Lot Features 
FarmGentle SlopingOther
Other Structures 
Barn(s)Storage
Patio And Porch 
PorchDeck
Roof 
Shingle
View 
Scenic
Waterview 
Scenic
Windows/Doors 
Insulated WindowsStorm Window(s)
Community Features
Financing Terms Available 
Contract
Listing courtesy of Jean M. Sullivan of Sullivan & Company Real Estate, Inc.


The property listing data and information, or the Images, set forth herein were provided to MLS Property Information Network, Inc. from third party sources, including sellers, lessors, landlords, and public records, and were compiled by MLS Property Information Network, Inc. The property listing data and information, and the Images, are for the personal, non-commercial use of consumers having a good faith interest in purchasing, leasing or renting listed properties of the type displayed to them and may not be used for any purpose other than to identify prospective properties which such consumers may have a good faith interest in purchasing, leasing or renting. MLS Property Information Network, Inc. and its subscribers disclaim any and all representations and warranties as to the accuracy of the property listing data and information, or as to the accuracy of any of the Images, set forth herein.

Last checked 2026-07-09 09:14 AM UTC

Neighborhood & Commute
Source: Walkscore
Disclosure: Community information and market data powered by Constellation Data Labs. Information is deemed reliable but not guaranteed.
Save
Ask
Tour
Hide
Share