
5 1st AveWare, MA 01082
Due to Coronavirus health concerns, we're offering personal 1-1 online video walkthrough tours where possible.
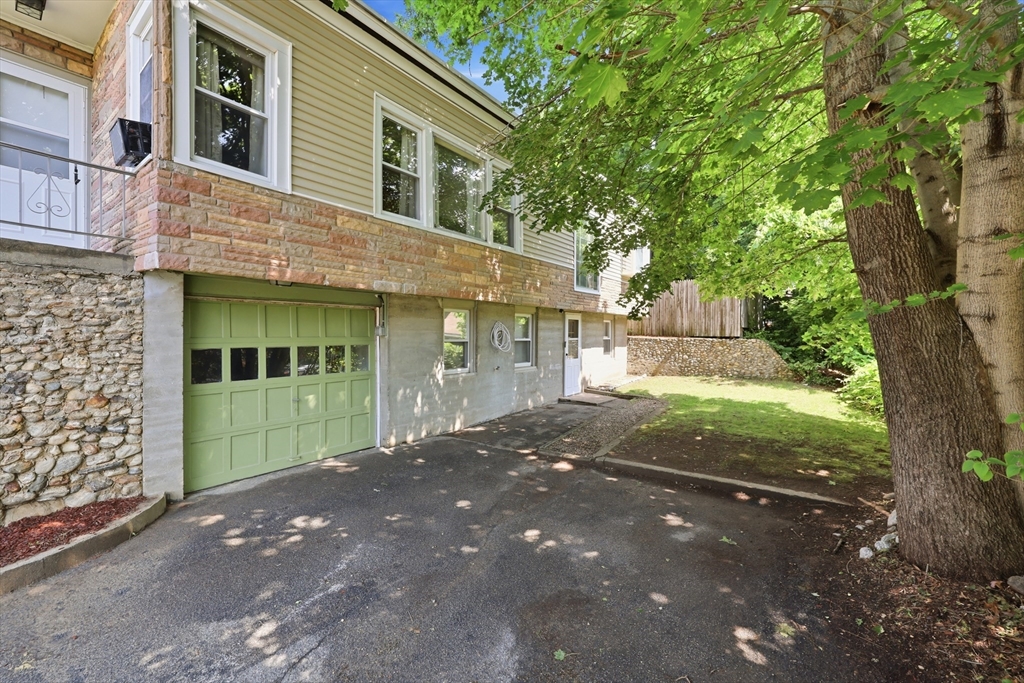
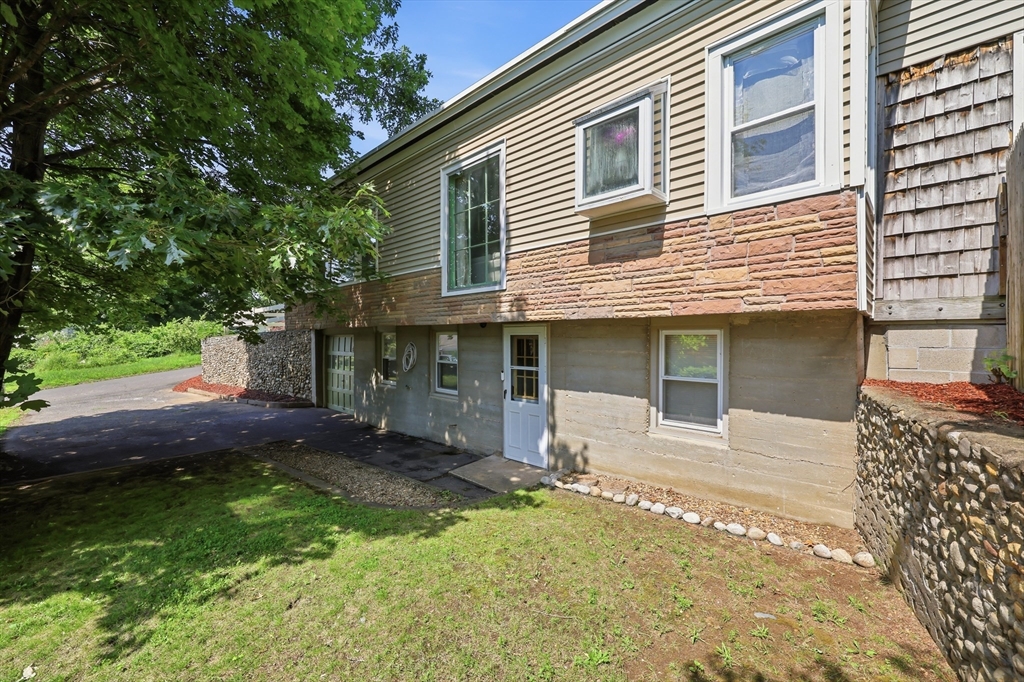
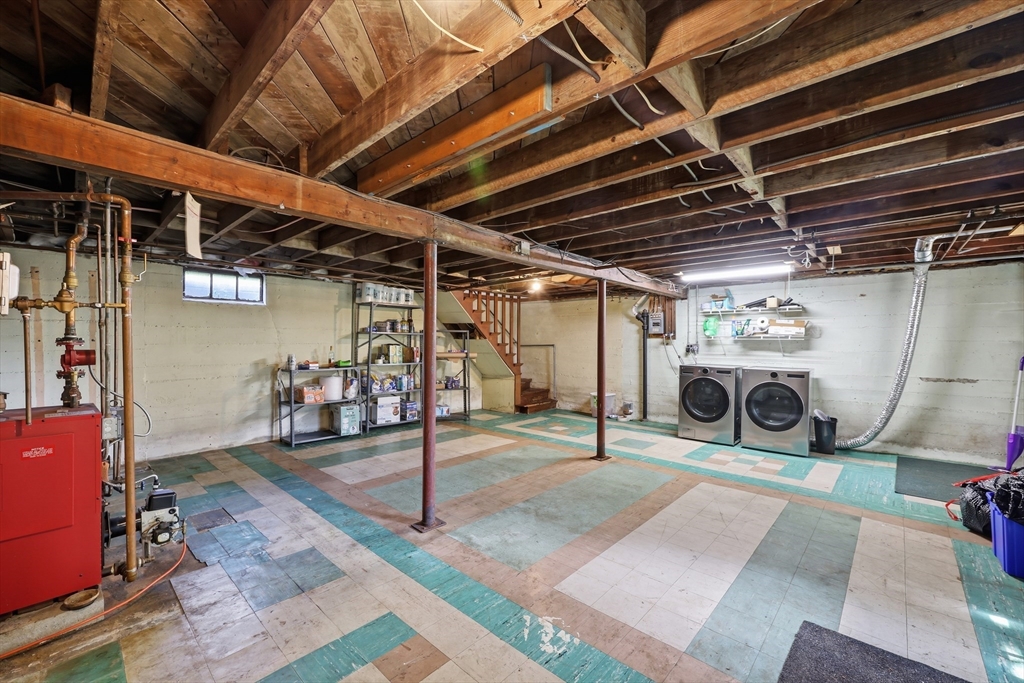
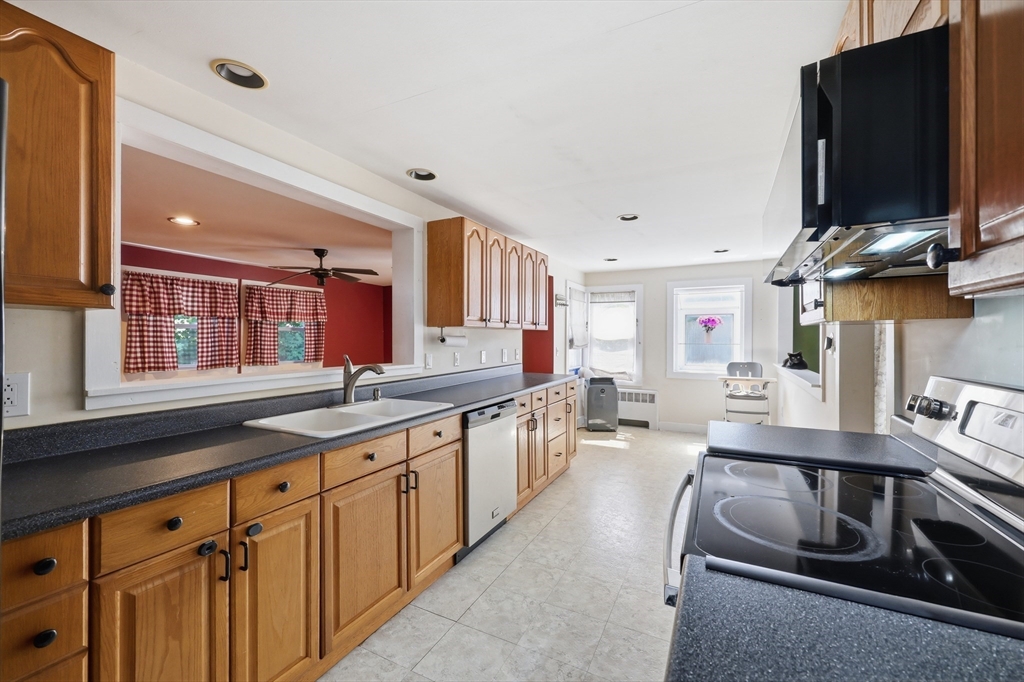
A charming home nestled in a welcoming neighborhood just minutes from shopping, dining, schools, and everyday conveniences. Inside, an inviting open floor plan seamlessly connects the bright living area to a spacious kitchen featuring abundant cabinetry, ample counter space, and newer appliances, making it perfect for both everyday living and entertaining. A cozy fireplace serves as the heart of the home, while the thoughtful layout maximizes every square foot, creating a spacious and comfortable feel with flexibility for future possibilities. Step outside to enjoy a fully fenced backyard complete with a patio and deck, offering the perfect setting for grilling, relaxing, entertaining, or letting pets play safely. Combining comfort, convenience, and functionality, this well-maintained home is an excellent fit for first-time buyers, downsizers, or anyone seeking lasting value in a desirable location. Open House Saturday (7/11) 11:00 AM–1:00 PM & Sunday 1:00 PM–3:00 PM.
| 2 hours ago | Listing updated with changes from the MLS® | |
| 7 hours ago | Listing first seen on site |

The property listing data and information, or the Images, set forth herein were provided to MLS Property Information Network, Inc. from third party sources, including sellers, lessors, landlords, and public records, and were compiled by MLS Property Information Network, Inc. The property listing data and information, and the Images, are for the personal, non-commercial use of consumers having a good faith interest in purchasing, leasing or renting listed properties of the type displayed to them and may not be used for any purpose other than to identify prospective properties which such consumers may have a good faith interest in purchasing, leasing or renting. MLS Property Information Network, Inc. and its subscribers disclaim any and all representations and warranties as to the accuracy of the property listing data and information, or as to the accuracy of any of the Images, set forth herein.
Last checked 2026-07-09 09:14 AM UTC