
49 Lakeview AveBellingham, MA 02019
Due to Coronavirus health concerns, we're offering personal 1-1 online video walkthrough tours where possible.
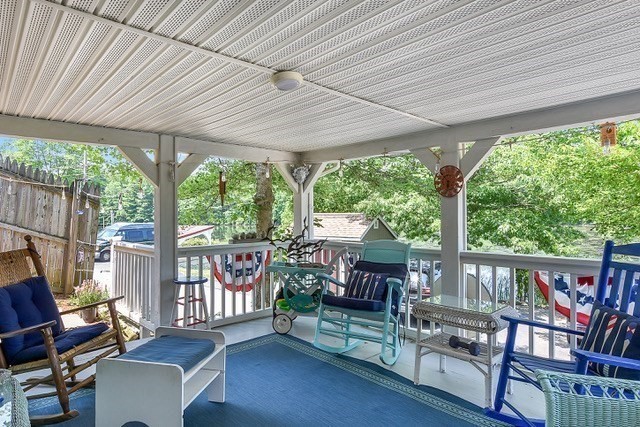
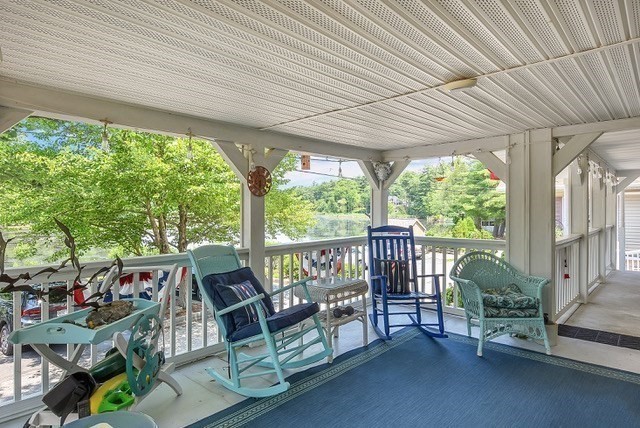
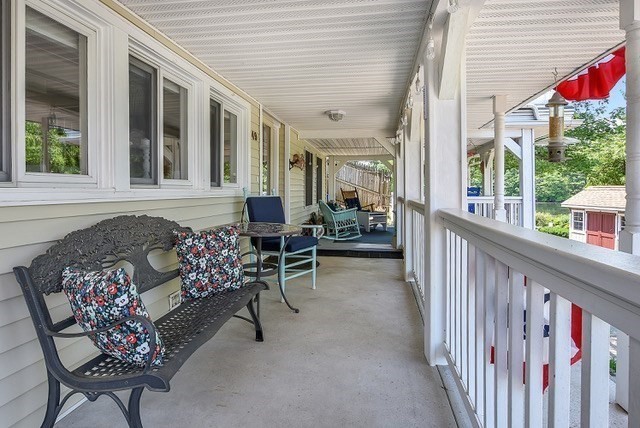
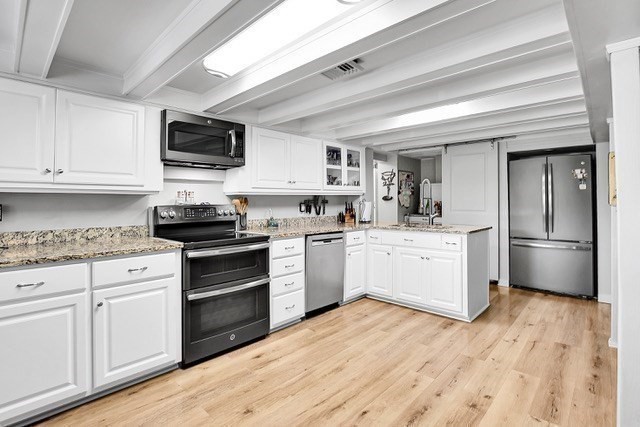
Welcome to Silver Lake & this waterfront property. Enjoy gorgeous views from 2 spacious decks overlooking the lake. Recently updated kitchen in 2021 features new cabinets, appliances, granite counters, lifeproof vinyl floor & washer/dryer. A large dining rm w/ hdwd is perfect for family dinners. The full bath has a new vanity, mirror & toilet. Upstairs is flanked w/ vaulted ceilings, a spacious main bdrm w/ sitting area, expansive walk in closet, built in entertainment ctr & hdwd. The 2nd bedroom has recessed lights & hdwd.. Recessed lights, hdwd & a Murphy bed complete the 3rd bdrm/office. The sunsplashed living room has beautiful custom ceilings, hdwd, an electric FP & access to the oversized deck where you can sit back & enjoy the spectacular sunsets. A two story shed provides great work space & storage. Walk over to the beach & playground equipped w/ a splash pad providing fun for all. Swim, kayak, fish and skate right out your door. Showings begin Sunday 7/12 from 11-1.
| 2 hours ago | Listing updated with changes from the MLS® | |
| 7 hours ago | Listing first seen on site |

The property listing data and information, or the Images, set forth herein were provided to MLS Property Information Network, Inc. from third party sources, including sellers, lessors, landlords, and public records, and were compiled by MLS Property Information Network, Inc. The property listing data and information, and the Images, are for the personal, non-commercial use of consumers having a good faith interest in purchasing, leasing or renting listed properties of the type displayed to them and may not be used for any purpose other than to identify prospective properties which such consumers may have a good faith interest in purchasing, leasing or renting. MLS Property Information Network, Inc. and its subscribers disclaim any and all representations and warranties as to the accuracy of the property listing data and information, or as to the accuracy of any of the Images, set forth herein.
Last checked 2026-07-09 09:14 AM UTC