Save
Ask
Tour
Hide
Share
$749,995
New Listing

14 Marina Dr
Haverhill, MA 01830

For Sale|Single Family Residence|Active
3
Beds
3
Total Baths
2
Full Baths
1
Partial Bath
2,354
SqFt
$319
/SqFt
1996
Built
County:
Essex

Due to Coronavirus health concerns, we're offering personal 1-1 online video walkthrough tours where possible.
14 Marina Dr14 Marina Dr14 Marina Dr14 Marina Dr
Save
Ask
Tour
Hide
Share

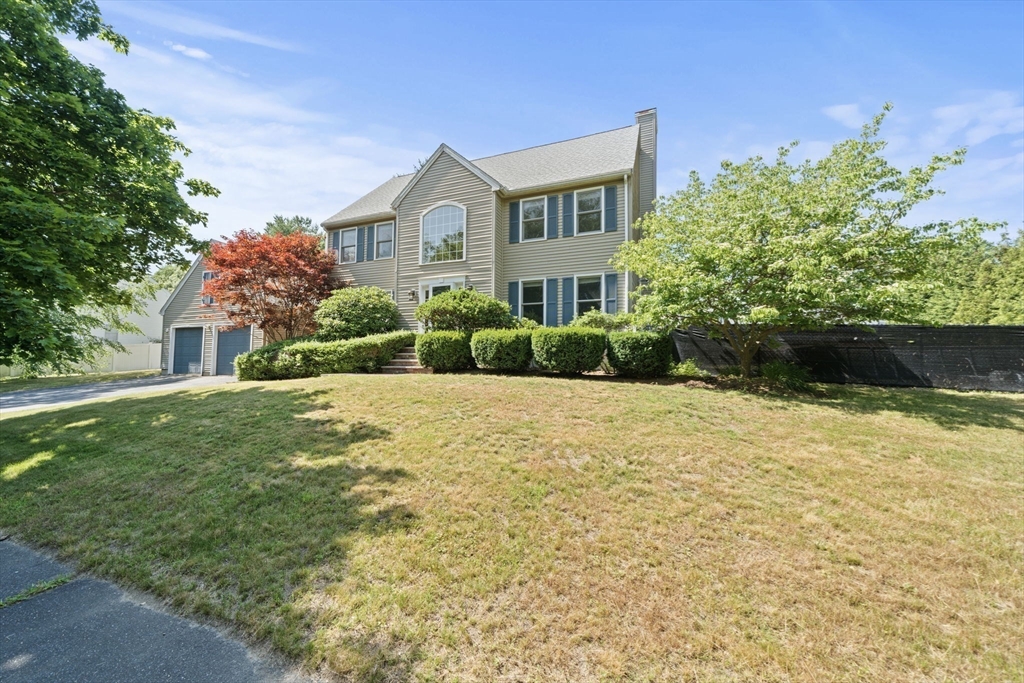
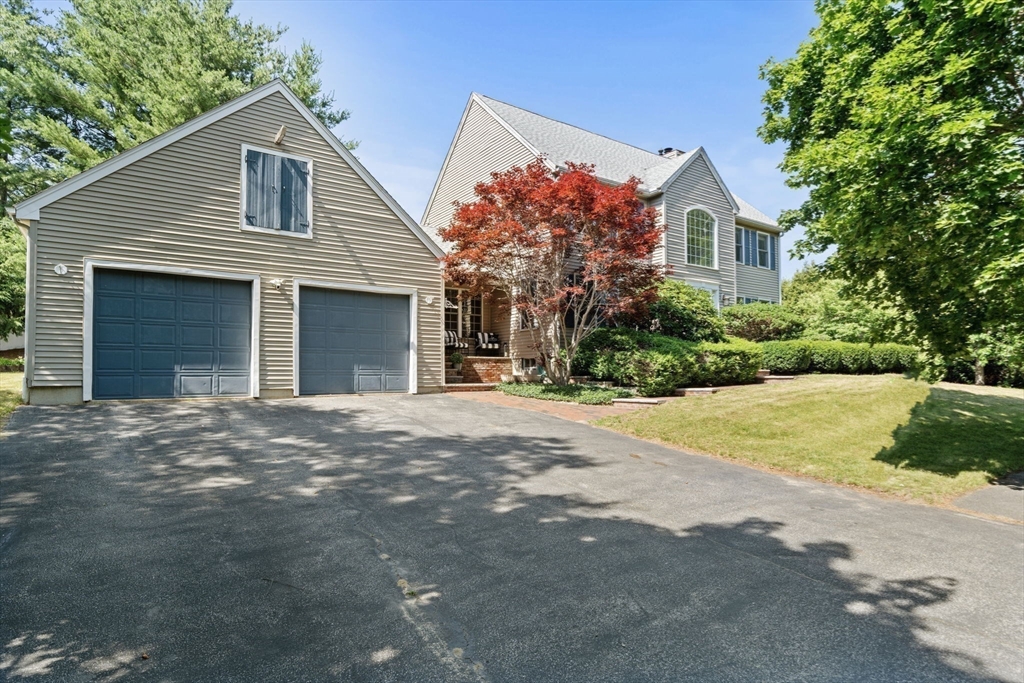
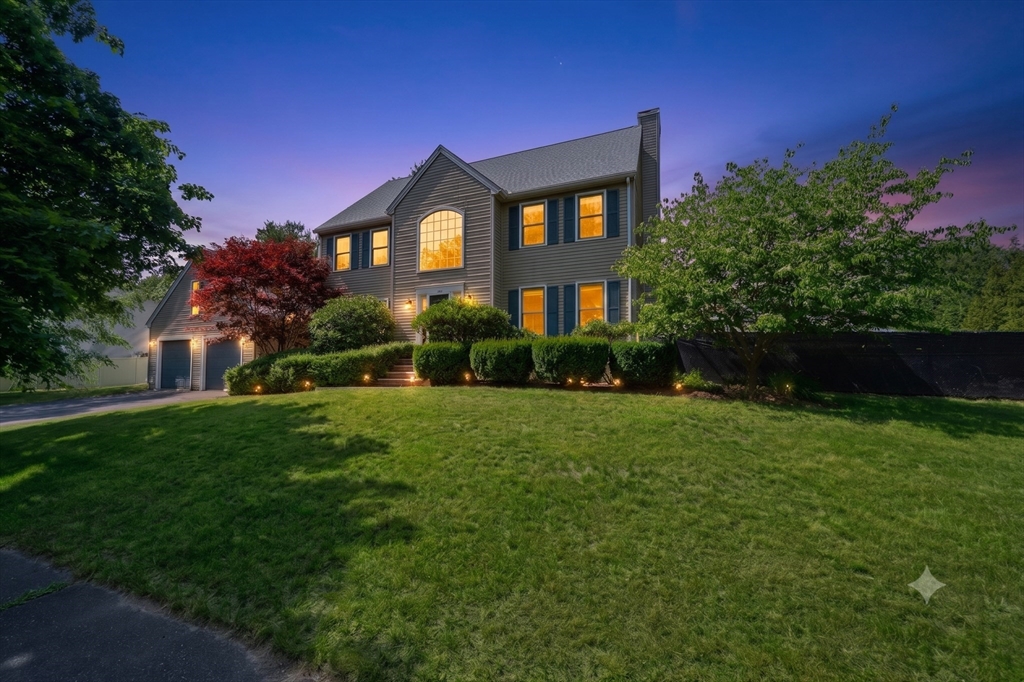
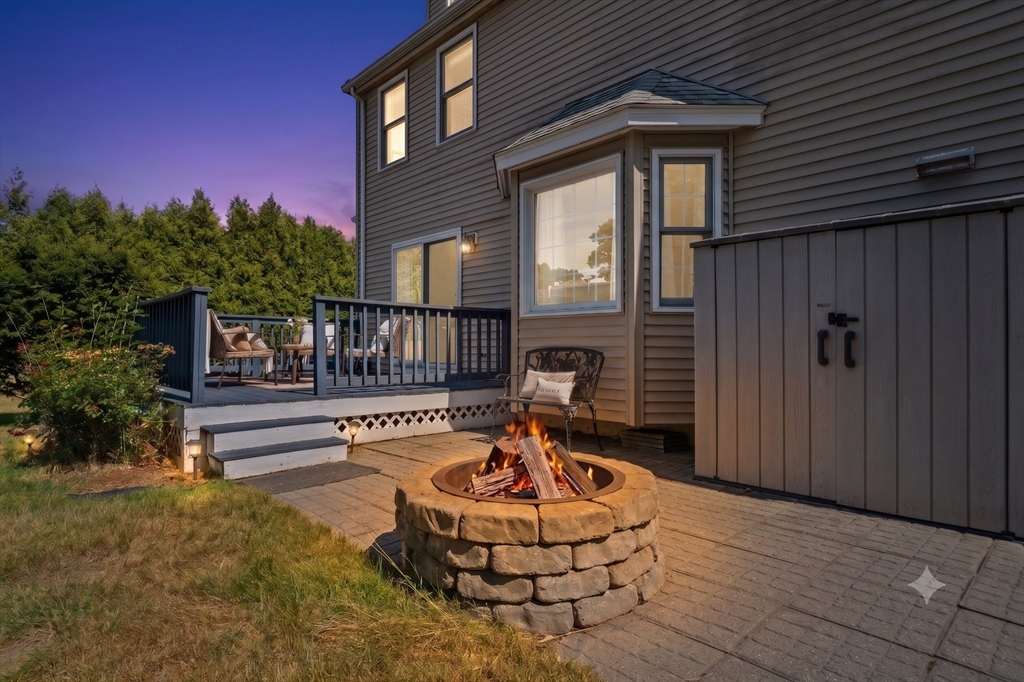
Welcome to 14 Marina Drive, a spacious Colonial tucked away on a quiet street in Haverhill. With 3 bedrooms, 2.5 bathrooms, a 2-car garage, and a pool, this home offers the perfect balance of everyday comfort and space to entertain. The main level features a great layout with a generous dining area that's ready for family dinners, holidays, and gatherings with friends. Out back, the large deck feels like a second living room during the warmer months—whether you're grilling, relaxing with your morning coffee, or enjoying time by the pool. Upstairs, the primary suite offers plenty of space to unwind with a walk-in closet and a private bath featuring a Jacuzzi tub and separate shower. Located just minutes from downtown Haverhill, you'll enjoy easy access to local restaurants, shops, parks, the commuter rail, and major highways, making it easy to get where you need to go while still enjoying the feel of a quiet neighborhood. This is a home you'll love coming back to.

Save
Ask
Tour
Hide
Share
Listing Snapshot
Price 
$749,995
Days On Site 
0 Days
Bedrooms 
3
Inside Area (SqFt) 
2,354 sqft
Total Baths 
3
Full Baths 
2
Partial Baths 
1
Lot Size 
0.34 Acres
Year Built 
1996
MLS® Number 
73546981
Status 
Active
Property Tax 
$7,570
HOA/Condo/Coop Fees 
N/A
Sq Ft Source 
N/A
Friends & Family
Recent Activity
2 hours agoListing updated with changes from the MLS®
7 hours agoListing first seen on site
General Features
Acres 
0.34
Foundation 
Concrete Perimeter
Garage 
Yes
Garage Spaces 
2
Parking 
PavedGarage Faces Side
Parking Spaces 
8
Property Sub Type 
Single Family Residence
Sewer 
Public Sewer
SqFt Above 
2354
SqFt Total 
2354
Style 
Colonial
Water Source 
Public
Zoning 
RES
Interior Features
Appliances 
Gas Water HeaterTankless Water HeaterRangeDishwasherMicrowaveRefrigeratorWasherDryer
Basement 
FullUnfinished
Cooling 
Central Air
Fireplace 
Yes
Fireplace Features 
Living Room
Fireplaces 
1
Flooring 
TileHardwood
Heating 
Natural GasForced Air
Laundry Features 
In Basement
Bathroom 1 
Dimensions - 16.333333333x12.416666666Level - SecondArea - 202
Bathroom 2 
Dimensions - 8.75x5Level - SecondArea - 43
Bathroom 3 
Dimensions - 5x5.416666666Level - FirstArea - 27
Bedroom 2 
Dimensions - 13.416666666x11.166666666Level - SecondArea - 149
Bedroom 3 
Dimensions - 13.416666666x9.666666666Level - SecondArea - 129
Bedroom 4 
Dimensions - 13.416666666x8.333333333Level - FirstArea - 111
Dining Room 
Dimensions - 13.083333333x12.833333333Level - FirstArea - 167
Kitchen 
Dimensions - 17.333333333x13.416666666Level - MainArea - 232
Living Room 
Dimensions - 13.416666666x17.916666666Level - MainArea - 240
Master Bedroom 
Dimensions - 13.083333333x17.083333333Level - SecondArea - 223
Save
Ask
Tour
Hide
Share
Exterior Features
Patio And Porch 
Deck
Pool Features 
Above GroundPrivate
Private Pool 
Yes
Community Features
Community Features 
Park
Roads 
Paved
Listing courtesy of Candice Pagliarulo Hodgson of Lyv Realty


The property listing data and information, or the Images, set forth herein were provided to MLS Property Information Network, Inc. from third party sources, including sellers, lessors, landlords, and public records, and were compiled by MLS Property Information Network, Inc. The property listing data and information, and the Images, are for the personal, non-commercial use of consumers having a good faith interest in purchasing, leasing or renting listed properties of the type displayed to them and may not be used for any purpose other than to identify prospective properties which such consumers may have a good faith interest in purchasing, leasing or renting. MLS Property Information Network, Inc. and its subscribers disclaim any and all representations and warranties as to the accuracy of the property listing data and information, or as to the accuracy of any of the Images, set forth herein.

Last checked 2026-07-09 09:14 AM UTC

Neighborhood & Commute
Source: Walkscore
Disclosure: Community information and market data powered by Constellation Data Labs. Information is deemed reliable but not guaranteed.
Save
Ask
Tour
Hide
Share