Save
Ask
Tour
Hide
Share
$425,000
New Listing

53 Peabody St
Gardner, MA 01440

For Sale|Single Family Residence|Active
4
Beds
2
Total Baths
1
Full Bath
1
Partial Bath
1,756
SqFt
$242
/SqFt
1950
Built
County:
Worcester

Due to Coronavirus health concerns, we're offering personal 1-1 online video walkthrough tours where possible.
Upcoming Open Houses
Due to COVID-19, we recommend you verify Open Houses before attending.
Sat, Jul 11, 11:00 AM - 1:00 PM
Sun, Jul 12, 12:00 PM - 2:00 PM
53 Peabody St53 Peabody St53 Peabody St53 Peabody St
Save
Ask
Tour
Hide
Share

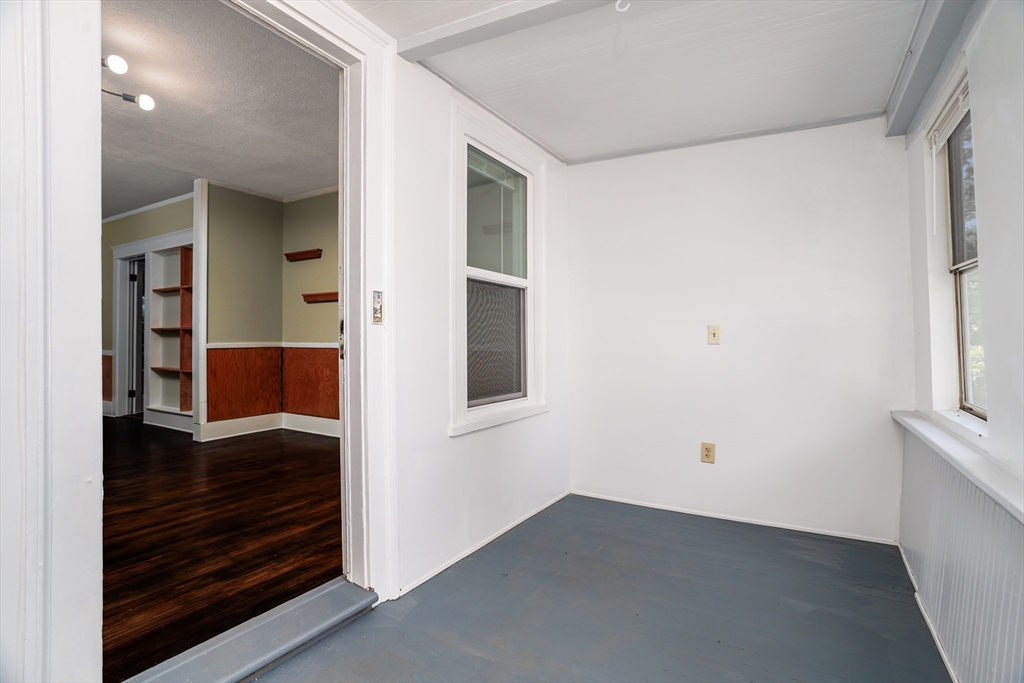
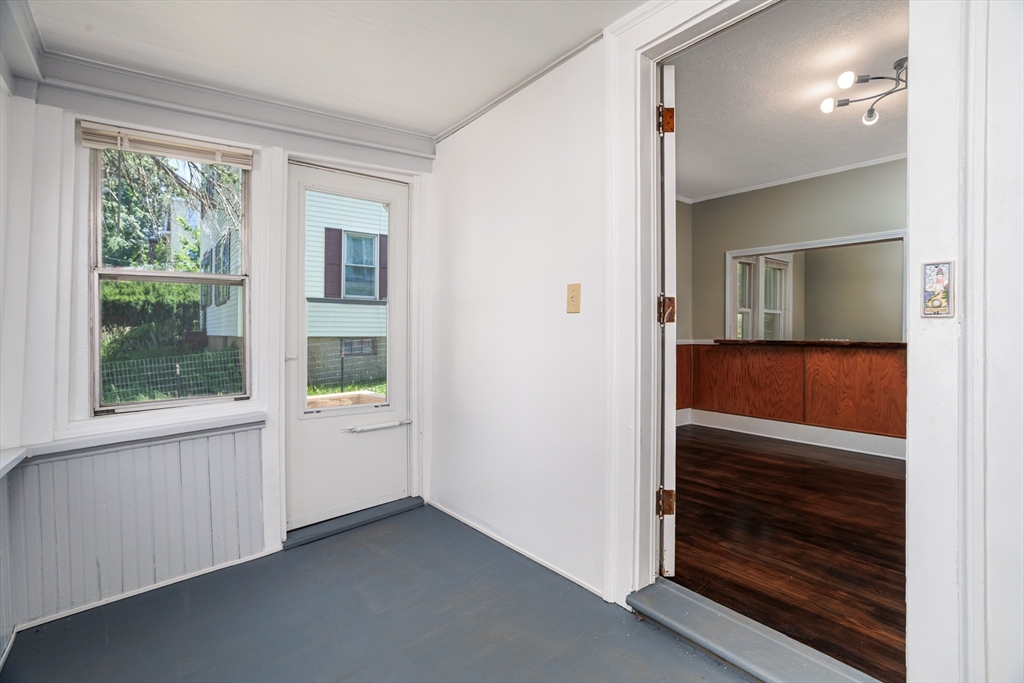
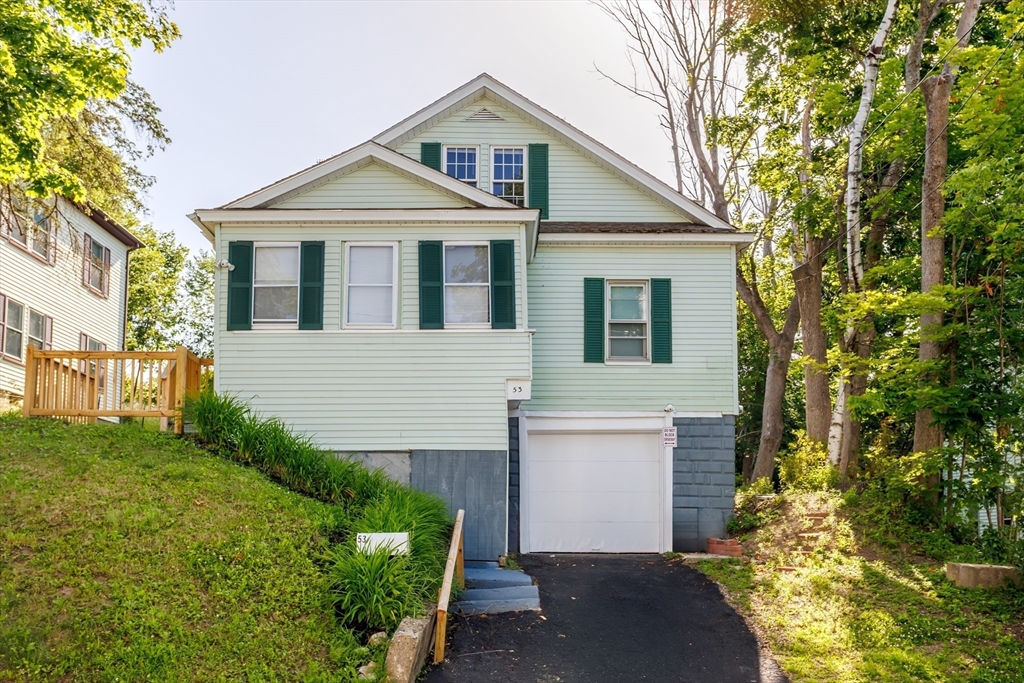
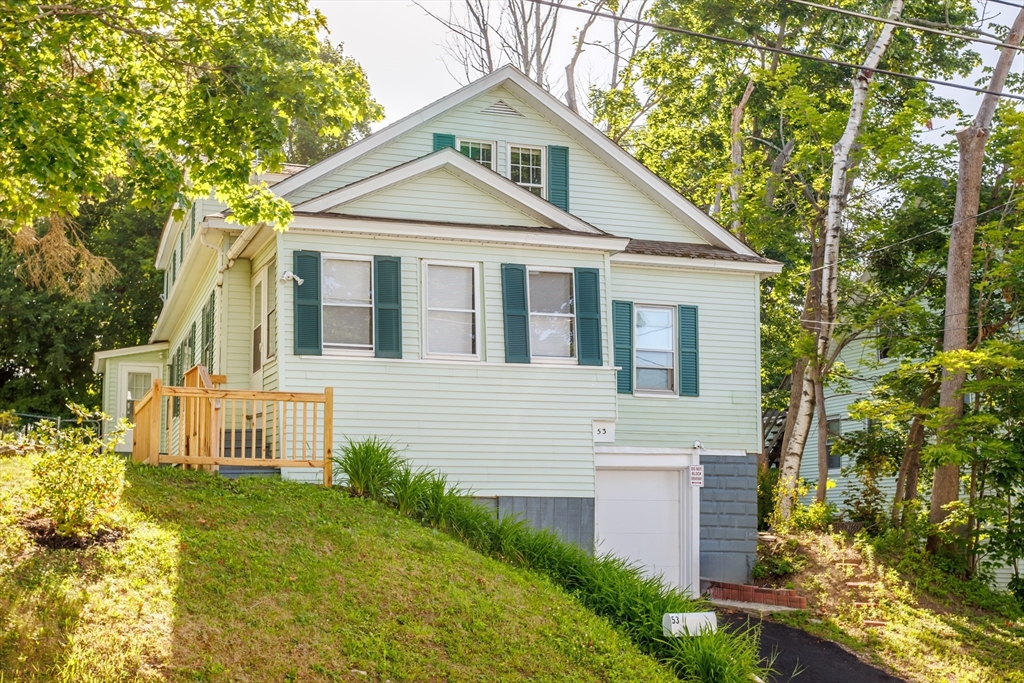
Discover the charm of 53 Peabody St, a welcoming single-family residence offering 1756 square feet of comfortable living space in Gardner, MA. This inviting home is ready for you to move in and begin your next chapter. The heart of this home is undoubtedly the kitchen, dinning and living area, thoughtfully designed for a big family or large gatherings. With six bedrooms and one and a half bathrooms, there's ample space for everyone. A built-in garage provides convenient parking, while the private yard offers a serene outdoor retreat. The property also includes a basement, adding valuable storage or potential for future expansion. This property offers an exceptional opportunity to embrace a comfortable and convenient lifestyle.The property was recently renovated, new boiler was installed all new paint, refinished hard wood floors, updated kitchen and bathrooms, all new light and water fixtures. This home is move in ready!

Save
Ask
Tour
Hide
Share
Listing Snapshot
Price 
$425,000
Days On Site 
0 Days
Bedrooms 
4
Inside Area (SqFt) 
1,756 sqft
Total Baths 
2
Full Baths 
1
Partial Baths 
1
Lot Size 
0.15 Acres
Year Built 
1950
MLS® Number 
73546982
Status 
Active
Property Tax 
$4,028
HOA/Condo/Coop Fees 
N/A
Sq Ft Source 
Public Records
Friends & Family
Recent Activity
2 hours agoListing updated with changes from the MLS®
6 hours agoListing first seen on site
General Features
Acres 
0.15
Attached Garage 
Yes
Foundation 
Concrete PerimeterBlock
Garage 
Yes
Garage Spaces 
1
Parking 
PavedOff StreetAttachedGarage
Parking Spaces 
2
Property Sub Type 
Single Family Residence
Sewer 
Public Sewer
SqFt Above 
1756
SqFt Total 
1756
Style 
Cottage
Water Source 
Public
Zoning 
re
Interior Features
Appliances 
Water HeaterRangeRefrigeratorRange Hood
Basement 
FullWalk-Out AccessInterior EntryConcreteUnfinished
Electric 
100 Amp Service
Flooring 
WoodVinyl
Heating 
SteamOilZoned
Interior 
Master Downstairs
Laundry Features 
In BasementWasher Hookup
Window Features 
Insulated Windows
Bathroom 1 
Dimensions - 7.1x7.3Level - FirstArea - 51
Bathroom 2 
Dimensions - 4.11x9.11Level - SecondArea - 37
Bedroom 2 
Dimensions - 10.6x11.5Level - FirstArea - 121
Bedroom 3 
Dimensions - 13.7x9.11Level - SecondArea - 124
Bedroom 4 
Dimensions - 13.7x10.8Level - SecondArea - 147
Bedroom 5 
Dimensions - 16.4x10.9Level - SecondArea - 178
Dining Room 
Dimensions - 13.9x9.1Level - FirstArea - 126
Kitchen 
Dimensions - 15.8x13.5Level - FirstArea - 213
Living Room 
Dimensions - 16x10.4Level - FirstArea - 166
Master Bedroom 
Dimensions - 11.5x13.5Level - FirstArea - 155
Save
Ask
Tour
Hide
Share
Exterior Features
Construction Details 
Frame
Exterior 
Rain Gutters
Fencing 
Fenced
Lot Features 
Cleared
Patio And Porch 
PorchEnclosed
Roof 
Shingle
Windows/Doors 
Insulated Windows
Community Features
Community Features 
PoolPark
Financing Terms Available 
Contract
MLS Area 
South Gardner
Roads 
Paved
Schools
School District
Unknown
Elementary School
Gardner Elementary School
Middle School
Gardner Middle School
High School
Gardner High School
Listing courtesy of Ymanol Arriola of Keller Williams Realty North Central


The property listing data and information, or the Images, set forth herein were provided to MLS Property Information Network, Inc. from third party sources, including sellers, lessors, landlords, and public records, and were compiled by MLS Property Information Network, Inc. The property listing data and information, and the Images, are for the personal, non-commercial use of consumers having a good faith interest in purchasing, leasing or renting listed properties of the type displayed to them and may not be used for any purpose other than to identify prospective properties which such consumers may have a good faith interest in purchasing, leasing or renting. MLS Property Information Network, Inc. and its subscribers disclaim any and all representations and warranties as to the accuracy of the property listing data and information, or as to the accuracy of any of the Images, set forth herein.

Last checked 2026-07-09 09:14 AM UTC

Neighborhood & Commute
Source: Walkscore
Disclosure: Community information and market data powered by Constellation Data Labs. Information is deemed reliable but not guaranteed.
Save
Ask
Tour
Hide
Share