Save
Ask
Tour
Hide
Share
$1,050,000
New Listing

70 Stanley Avenue 70
Medford, MA 02155

For Sale|Condominium|Active
5
Beds
6
Total Baths
5
Full Baths
1
Partial Bath
2,037
SqFt
$515
/SqFt
1920
Built
County:
Middlesex

Due to Coronavirus health concerns, we're offering personal 1-1 online video walkthrough tours where possible.
Upcoming Open Houses
Due to COVID-19, we recommend you verify Open Houses before attending.
Thu, Jul 9, 11:00 AM - 12:30 PM
Fri, Jul 10, 4:00 PM - 5:30 PM
Sat, Jul 11, 11:00 AM - 12:30 PM
Sun, Jul 12, 11:00 AM - 12:30 PM
70 Stanley Avenue 7070 Stanley Avenue 7070 Stanley Avenue 7070 Stanley Avenue 70
Save
Ask
Tour
Hide
Share

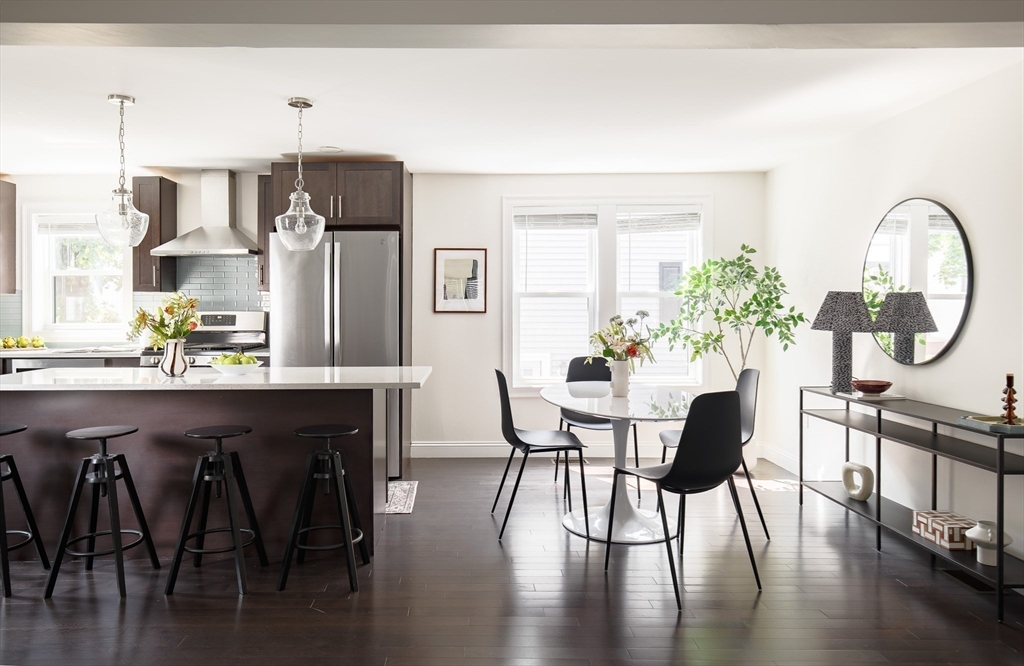
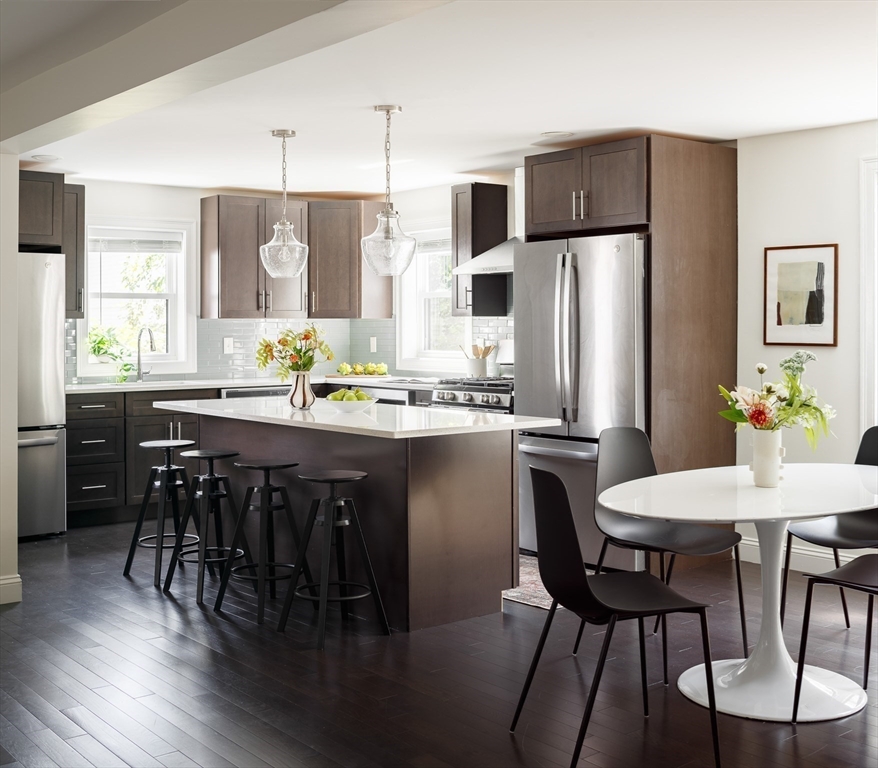
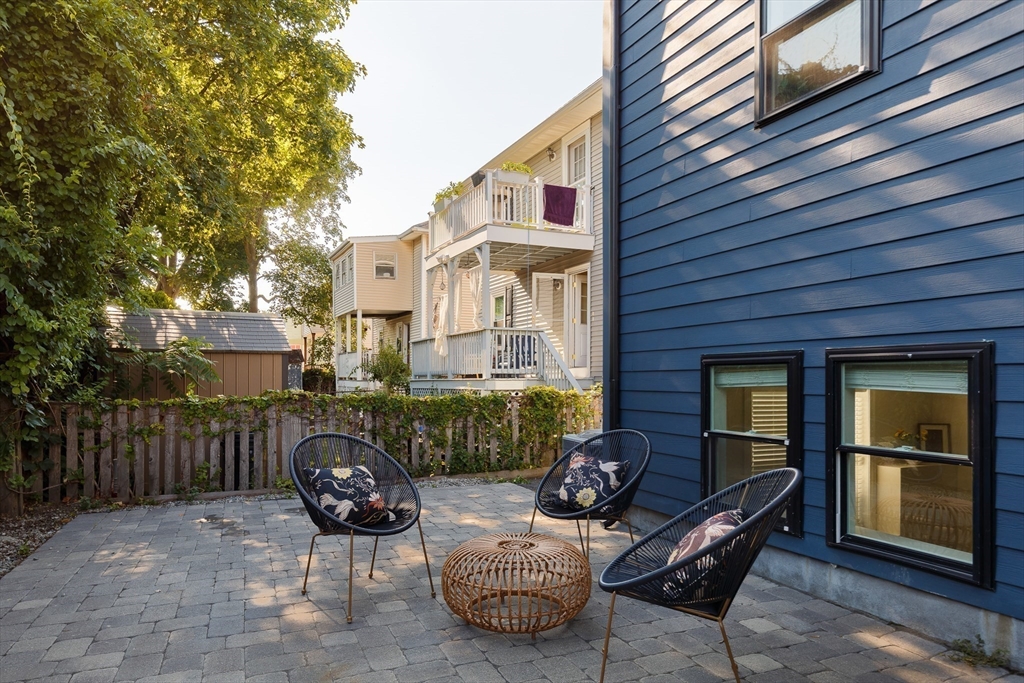
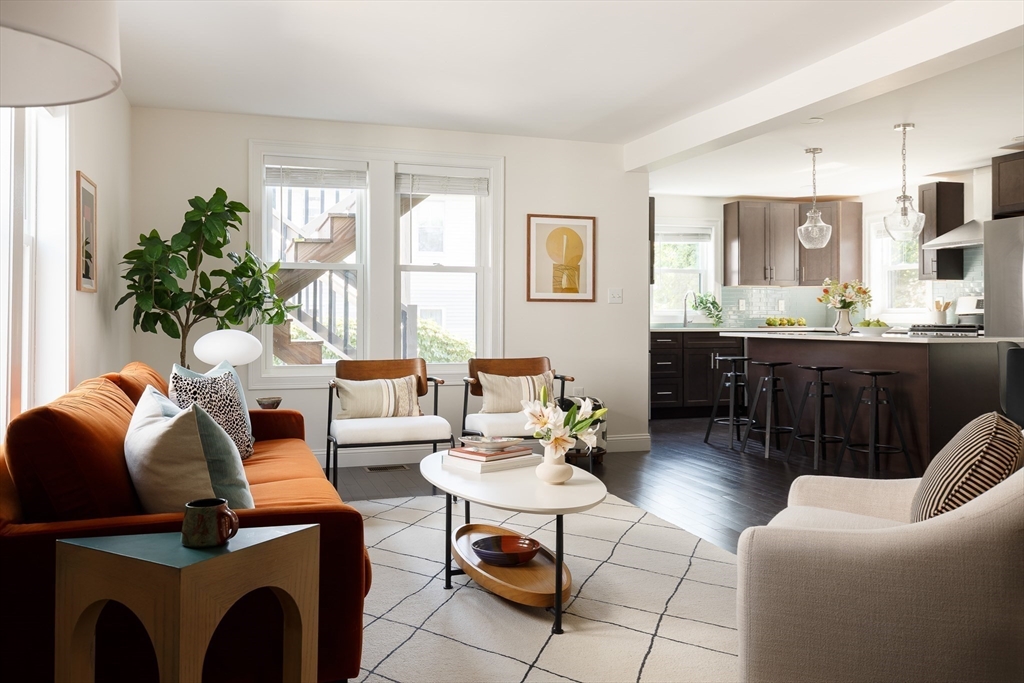
Spanning two levels with exposures on all sides, this expansive 5 BR/5.5 BA condo sets itself apart with exceptional natural light, flexibility, and a layout where every bedroom enjoys direct access to a full bathroom. Walnut-stained oak floors and recessed lighting carry throughout the main level, where the living room is framed by windows on multiple sides. The kitchen also benefits from dual exposures and features an island with seating for four, quartz countertops, and stainless steel appliances. The kitchen opens directly to a private patio, south facing and sunny. Two bay-window bedrooms and 2.5 baths complete the main level. The lower level offers three additional bedrooms and three full baths, including two en-suite bedrooms and a flexible bedroom or office. Central A/C and in-unit laundry round out the home. Ideally located on a quiet one-way street moments from Tufts University, the Green Line Extension, Assembly Row, Bob's Italian Foods, Semolina, and I-93.

Save
Ask
Tour
Hide
Share
Listing Snapshot
Price 
$1,050,000
Days On Site 
0 Days
Bedrooms 
5
Inside Area (SqFt) 
2,037 sqft
Total Baths 
6
Full Baths 
5
Partial Baths 
1
Lot Size 
0.08 Acres
Year Built 
1920
MLS® Number 
73546984
Status 
Active
Property Tax 
$8,630
HOA/Condo/Coop Fees 
$250 monthly
Sq Ft Source 
N/A
Friends & Family
Recent Activity
6 hours agoListing updated with changes from the MLS®
6 hours agoListing first seen on site
General Features
Acres 
0.08
Disclosures 
Taxes are estimated as part new condo conversioncondo docs are currently being drafted; condo fee is estimated. There is a second refrigerator in the kitchen. Unit 72’s hot water heater and gas meter are currently located in Unit 70’s lower level utility closet. Recently rented for $6700/month.
Number Of Stories 
2
Parking 
On Street
Parking Spaces 
2
Pets 
Yes
Property Sub Type 
Condominium
Sewer 
Public Sewer
SqFt Above 
2037
SqFt Total 
2037
Water Source 
Public
Zoning 
res
Interior Features
Appliances 
RangeDishwasherDisposalMicrowaveRefrigeratorWasherDryerWine RefrigeratorRange Hood
Cooling 
Central Air
Flooring 
TileHardwood
Heating 
Natural GasForced Air
Interior 
Master Downstairs
Laundry Features 
In Unit
Bathroom 1 
Level - First
Bathroom 2 
Level - First
Bathroom 3 
Level - First
Bedroom 2 
Level - First
Bedroom 3 
Level - Basement
Bedroom 4 
Level - Basement
Bedroom 5 
Level - Basement
Dining Room 
Level - First
Kitchen 
Level - First
Living Room 
Level - First
Master Bedroom 
Level - First
Save
Ask
Tour
Hide
Share
Exterior Features
Construction Details 
Frame
Exterior 
Rain Gutters
Fencing 
Stone
Lot Features 
Landscaped
Patio And Porch 
PorchPatio
Roof 
Shingle
Community Features
Association Dues 
250
Building Access 
Unit Placement(Street,Front)
Community Features 
Park
HOA Fee Frequency 
Monthly
Listing courtesy of Currier, Lane & Young of Compass


The property listing data and information, or the Images, set forth herein were provided to MLS Property Information Network, Inc. from third party sources, including sellers, lessors, landlords, and public records, and were compiled by MLS Property Information Network, Inc. The property listing data and information, and the Images, are for the personal, non-commercial use of consumers having a good faith interest in purchasing, leasing or renting listed properties of the type displayed to them and may not be used for any purpose other than to identify prospective properties which such consumers may have a good faith interest in purchasing, leasing or renting. MLS Property Information Network, Inc. and its subscribers disclaim any and all representations and warranties as to the accuracy of the property listing data and information, or as to the accuracy of any of the Images, set forth herein.

Last checked 2026-07-09 09:14 AM UTC

Neighborhood & Commute
Source: Walkscore
Disclosure: Community information and market data powered by Constellation Data Labs. Information is deemed reliable but not guaranteed.
Save
Ask
Tour
Hide
Share