Save
Ask
Tour
Hide
Share
$310,000
New Listing

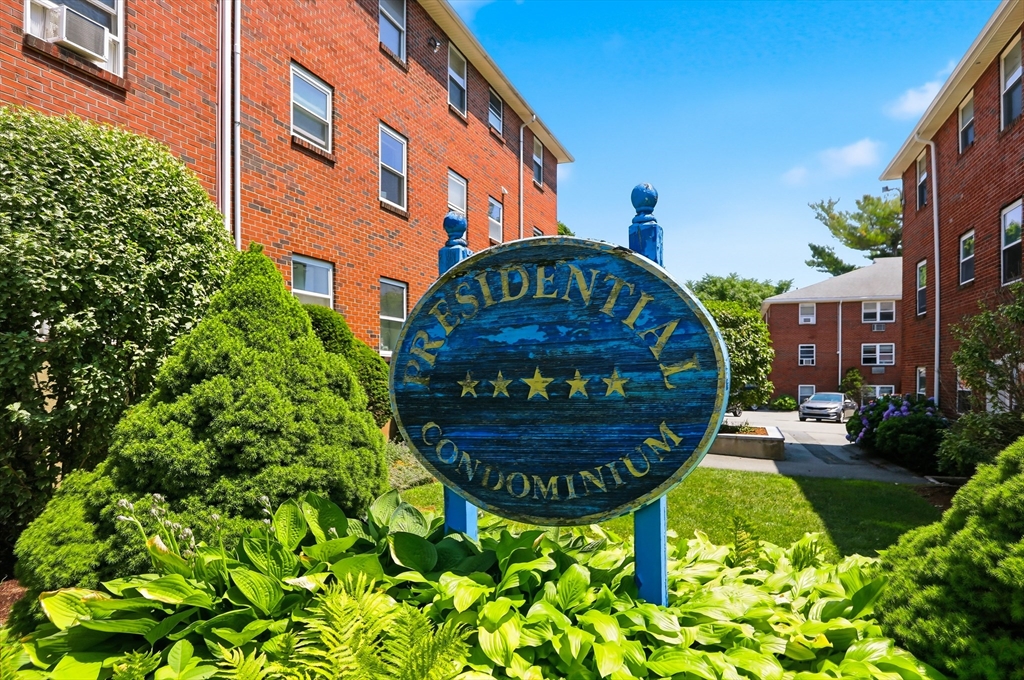
Presidential Condominiums
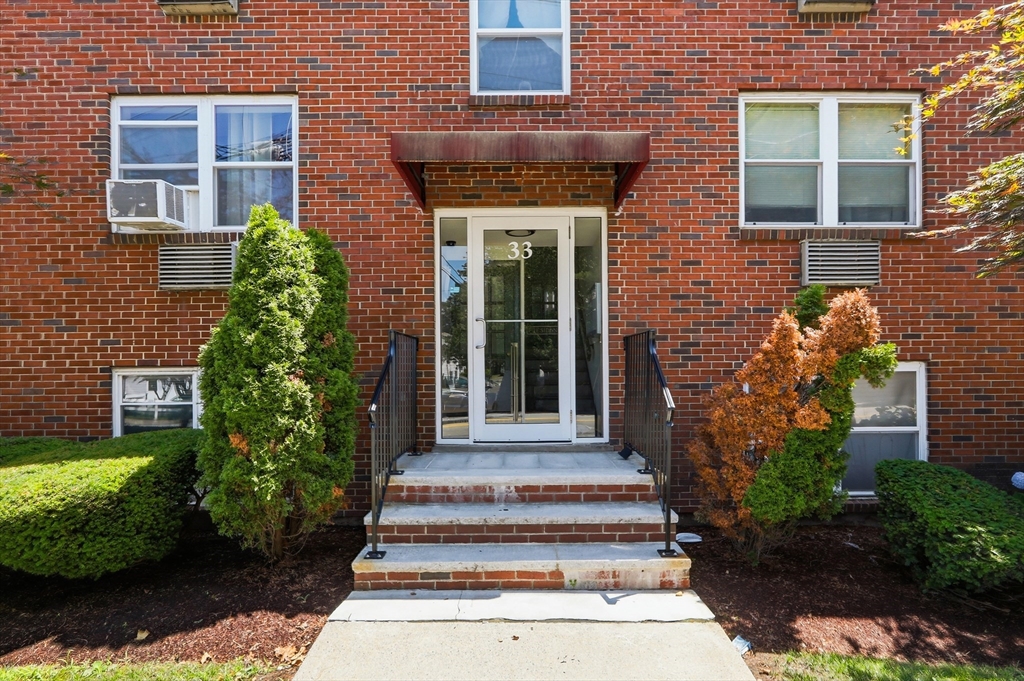
33 Montvale Ave 11
Woburn, MA 01801

For Sale|Condominium|Active
1
Bed
1
Total Bath
1
Full Bath
715
SqFt
$434
/SqFt
1972
Built
County:
Middlesex

Due to Coronavirus health concerns, we're offering personal 1-1 online video walkthrough tours where possible.
Upcoming Open Houses
Due to COVID-19, we recommend you verify Open Houses before attending.
Sat, Jul 11, 11:00 AM - 1:00 PM
33 Montvale Ave 1133 Montvale Ave 1133 Montvale Ave 1133 Montvale Ave 11
Save
Ask
Tour
Hide
Share

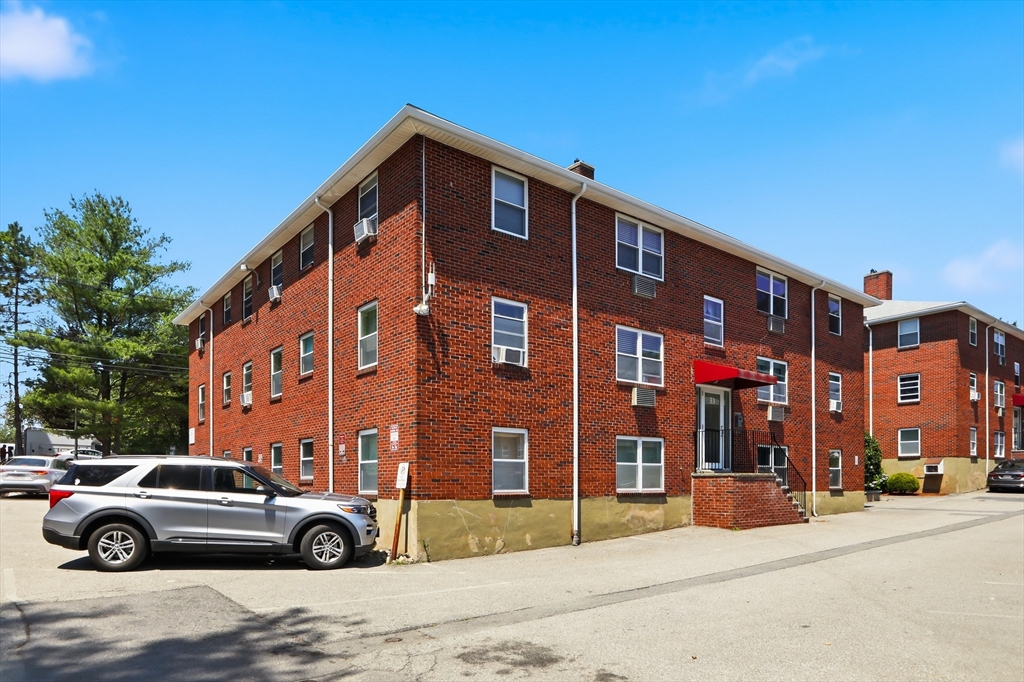
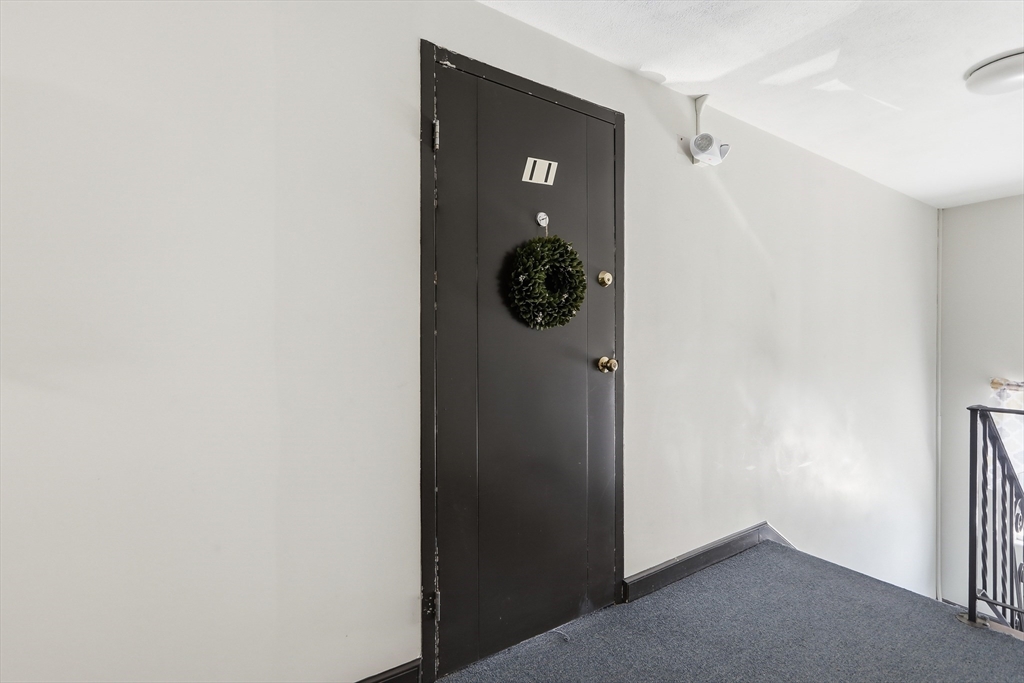
Rare opportunity to own a top floor/corner unit at the Presidential condos in Woburn. 33 Montvale Ave unit 11 is a spacious 1 bedroom unit with an oversized living room and large kitchen area. Hardwood floors throughout with plenty of room to fit all of your needs. Low condo fees that include heat and hot water and many other amenities including a dedicated off street parking space. Laundry on site. Newer roof (2013) and brand new gas fed boiler (2026) Extremely low tax bill. Located walking distance to vibrant downtown Woburn and close to MBTA bus and train stations. Short commute to all major highways and 12 miles North of Boston.

Save
Ask
Tour
Hide
Share
Listing Snapshot
Price 
$310,000
Days On Site 
0 Days
Bedrooms 
1
Inside Area (SqFt) 
715 sqft
Total Baths 
1
Full Baths 
1
Partial Baths 
N/A
Lot Size 
N/A
Year Built 
1972
MLS® Number 
73546987
Status 
Active
Property Tax 
$2,607.75
HOA/Condo/Coop Fees 
$362 monthly
Sq Ft Source 
Public Records
Friends & Family
Recent Activity
2 hours agoListing updated with changes from the MLS®
6 hours agoListing first seen on site
General Features
Disclosures 
Some photos have been virtually staged
Number Of Stories 
3
Parking 
Off StreetAssignedGuest
Parking Spaces 
1
Property Sub Type 
Condominium
Sewer 
Public Sewer
SqFt Above 
715
SqFt Total 
715
Water Source 
Public
Zoning 
Condo NL M
Interior Features
Appliances 
RangeDishwasherDisposalMicrowaveRefrigerator
Cooling 
Wall Unit(s)
Flooring 
Wood
Heating 
Natural GasBaseboard
Interior 
Pantry
Laundry Features 
Common Area
Bathroom 1 
Dimensions - 8x8Area - 64
Dining Room 
Dimensions - 10x9Area - 90
Kitchen 
Dimensions - 13x8Area - 104
Living Room 
Dimensions - 13x17Area - 221
Master Bedroom 
Dimensions - 11x12Area - 132
Save
Ask
Tour
Hide
Share
Exterior Features
Construction Details 
Frame
Exterior 
Garden
Patio And Porch 
Patio
Roof 
Shingle
Community Features
Association Amenities 
Hot Water
Association Dues 
362
Community Features 
Tennis Court(s)ParkGolf
HOA Fee Frequency 
Monthly
Listing courtesy of Michael Koster of Joe Bean Real Estate


The property listing data and information, or the Images, set forth herein were provided to MLS Property Information Network, Inc. from third party sources, including sellers, lessors, landlords, and public records, and were compiled by MLS Property Information Network, Inc. The property listing data and information, and the Images, are for the personal, non-commercial use of consumers having a good faith interest in purchasing, leasing or renting listed properties of the type displayed to them and may not be used for any purpose other than to identify prospective properties which such consumers may have a good faith interest in purchasing, leasing or renting. MLS Property Information Network, Inc. and its subscribers disclaim any and all representations and warranties as to the accuracy of the property listing data and information, or as to the accuracy of any of the Images, set forth herein.

Last checked 2026-07-09 09:14 AM UTC

Neighborhood & Commute
Source: Walkscore
Disclosure: Community information and market data powered by Constellation Data Labs. Information is deemed reliable but not guaranteed.
Save
Ask
Tour
Hide
Share