Save
Ask
Tour
Hide
Share
$629,900
1 Day On Site

144 Woodlawn Street
Lynn, MA 01904

For Sale|Single Family Residence|Active
3
Beds
2
Total Baths
1
Full Bath
1
Partial Bath
1,604
SqFt
$393
/SqFt
1930
Built
Subdivision:
Pine Hill
County:
Essex

Due to Coronavirus health concerns, we're offering personal 1-1 online video walkthrough tours where possible.
Upcoming Open Houses
Due to COVID-19, we recommend you verify Open Houses before attending.
Sat, Jul 11, 1:00 PM - 2:30 PM
144 Woodlawn Street144 Woodlawn Street144 Woodlawn Street144 Woodlawn Street
Save
Ask
Tour
Hide
Share

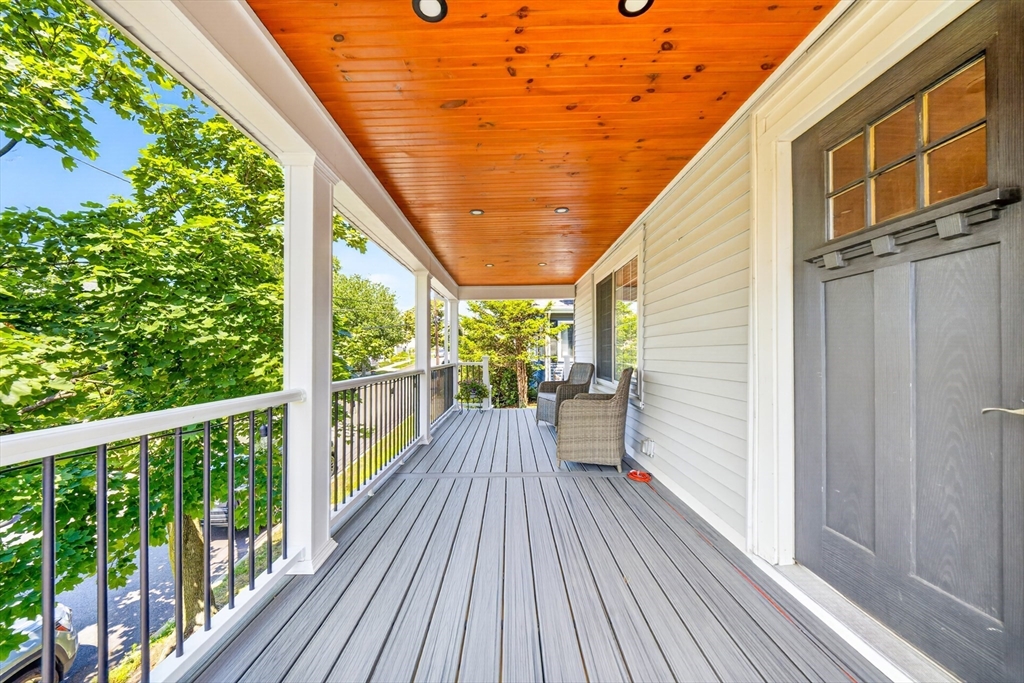
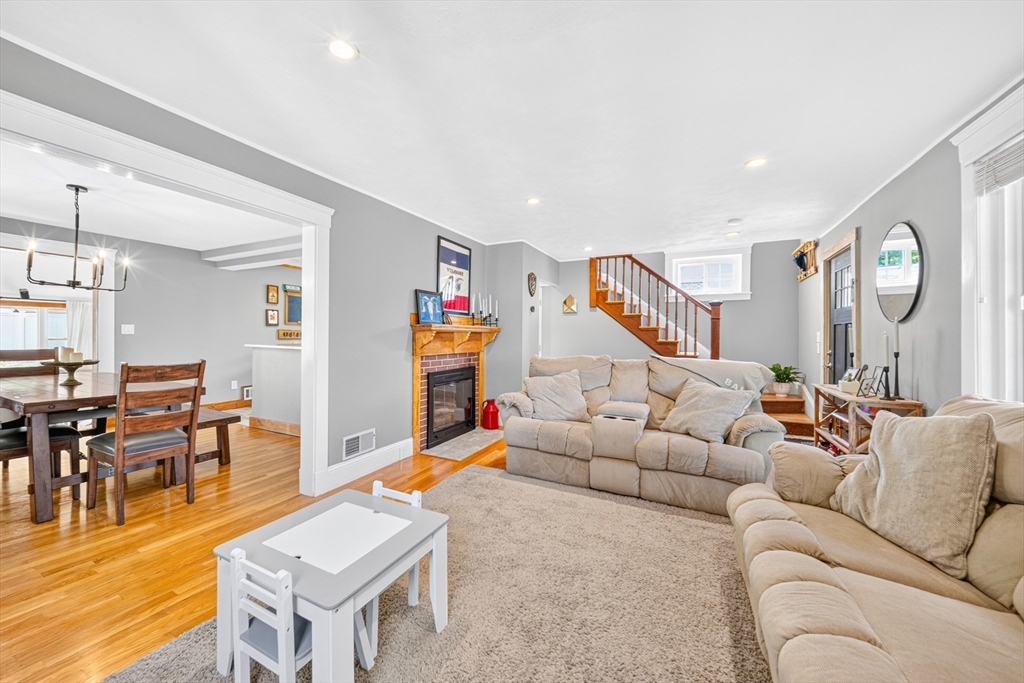
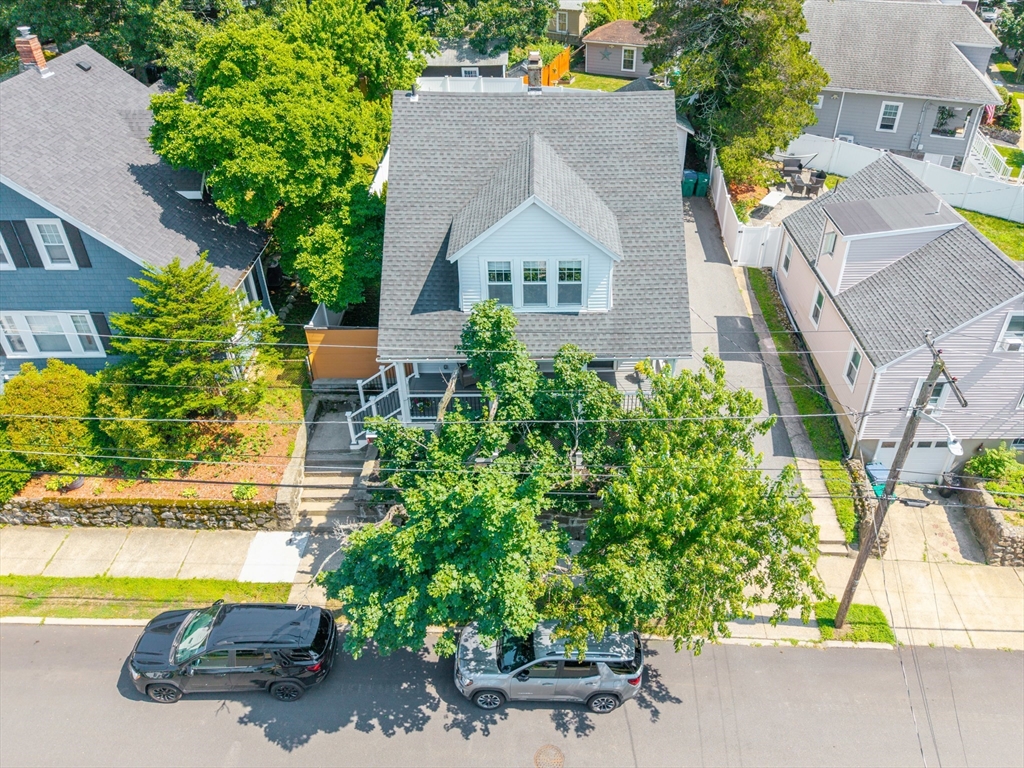
A Thrill In Pine Hill! Welcome to 144 Woodlawn Street - a beautifully updated & maintained 3 bedroom, 1.5 bath Colonial located in desired Lynn neighborhood. This inviting residence offers the perfect blend of comfort, character & convenience. Inside, you'll find naturally lit living spaces, a functional layout & timeless fixtures/features that make everyday living effortless. The private lot provides plenty of room for outdoor entertaining or relaxing and features a sought-after one-car garage for parking or ample storage. Commuters will appreciate quick & easy travel to Route 1, Route 128/I-95, MBTA commuter rail service & the City of Boston. Conveniently located near shopping, restaurants, parks & schools - this home combines a peaceful residential setting w/ exceptional accessibility. Whether you're looking for your first home or your next chapter, this property presents a wonderful opportunity to enjoy everything this vibrant community has to offer. Book your showings today!

Save
Ask
Tour
Hide
Share
Listing Snapshot
Price 
$629,900
Days On Site 
1 Day
Bedrooms 
3
Inside Area (SqFt) 
1,604 sqft
Total Baths 
2
Full Baths 
1
Partial Baths 
1
Lot Size 
0.11 Acres
Year Built 
1930
MLS® Number 
73546990
Status 
Active
Property Tax 
$5,844
HOA/Condo/Coop Fees 
N/A
Sq Ft Source 
N/A
Friends & Family
Recent Activity
yesterdayListing updated with changes from the MLS®
yesterdayListing first seen on site
General Features
Acres 
0.11
Foundation 
BlockStone
Garage 
Yes
Garage Spaces 
1
Green Energy Efficient 
Thermostat
Parking 
PavedDetachedGarage Door OpenerStorageWorkshop in GarageOff Street
Parking Spaces 
5
Property Sub Type 
Single Family Residence
Sewer 
Public Sewer
SqFt Above 
1604
SqFt Total 
1604
Style 
Colonial
Water Source 
Public
Zoning 
R2
Interior Features
Appliances 
Gas Water HeaterTankless Water HeaterRangeDishwasherDisposalMicrowaveRefrigeratorWasherDryer
Basement 
Walk-Out AccessInterior EntryConcreteUnfinished
Cooling 
Central Air
Electric 
200+ Amp Service
Fireplace 
Yes
Fireplace Features 
Living Room
Fireplaces 
1
Flooring 
TileCarpetHardwood
Heating 
Natural GasForced Air
Interior 
Wet BarWalk-In Closet(s)Open FloorplanRecessed LightingCeiling Fan(s)Vaulted Ceiling(s)
Laundry Features 
Electric Dryer HookupWasher HookupSinkIn Basement
Window Features 
Screens
Bathroom 1 
Dimensions - 6x4Level - MainArea - 24
Bathroom 2 
Dimensions - 9x6Level - SecondArea - 54
Bedroom 2 
Dimensions - 12x11Level - SecondArea - 132
Bedroom 3 
Dimensions - 12x11Level - SecondArea - 132
Dining Room 
Dimensions - 13x12Level - MainArea - 156
Family Room 
Dimensions - 16x15Level - MainArea - 240
Kitchen 
Dimensions - 19x13Level - MainArea - 247
Living Room 
Dimensions - 21x13Level - MainArea - 273
Master Bedroom 
Dimensions - 14x13Level - SecondArea - 182
Save
Ask
Tour
Hide
Share
Exterior Features
Construction Details 
Frame
Exterior 
Rain Gutters
Fencing 
FencedStone
Lot Features 
Level
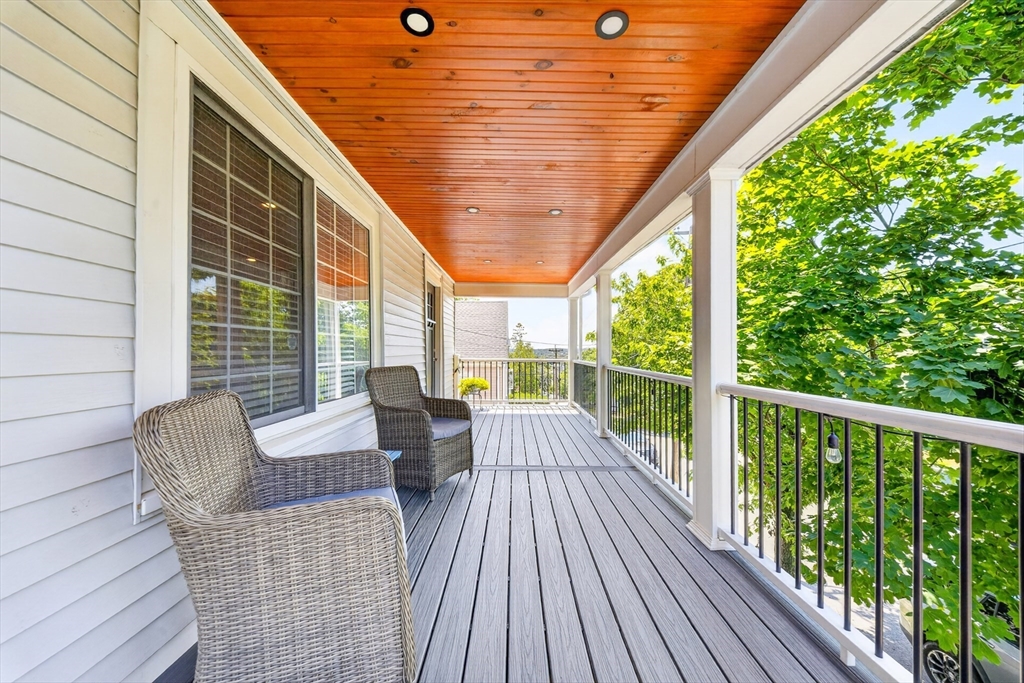
Patio And Porch 
DeckPorchEnclosed
Roof 
Shingle
Windows/Doors 
Screens
Community Features
Community Features 
PoolTennis Court(s)ParkGolf
Financing Terms Available 
Contract
Schools
School District
Unknown
Elementary School
Sewell-Anderson
Middle School
Fecteau-Leary
High School
Lynn High
Listing courtesy of Mark Morreale of RE/MAX Triumph Realty


The property listing data and information, or the Images, set forth herein were provided to MLS Property Information Network, Inc. from third party sources, including sellers, lessors, landlords, and public records, and were compiled by MLS Property Information Network, Inc. The property listing data and information, and the Images, are for the personal, non-commercial use of consumers having a good faith interest in purchasing, leasing or renting listed properties of the type displayed to them and may not be used for any purpose other than to identify prospective properties which such consumers may have a good faith interest in purchasing, leasing or renting. MLS Property Information Network, Inc. and its subscribers disclaim any and all representations and warranties as to the accuracy of the property listing data and information, or as to the accuracy of any of the Images, set forth herein.

Last checked 2026-07-10 11:10 AM UTC

Neighborhood & Commute
Source: Walkscore
Disclosure: Community information and market data powered by Constellation Data Labs. Information is deemed reliable but not guaranteed.
Save
Ask
Tour
Hide
Share