Save
Ask
Tour
Hide
Share
$534,900
New Listing

Rumford
2 Keith Cir 2A
Woburn, MA 01801

For Sale|Condominium|Active
3
Beds
2
Total Baths
1
Full Bath
1
Partial Bath
1,115
SqFt
$480
/SqFt
1965
Built
County:
Middlesex

Due to Coronavirus health concerns, we're offering personal 1-1 online video walkthrough tours where possible.
Upcoming Open Houses
Due to COVID-19, we recommend you verify Open Houses before attending.
Thu, Jul 9, 4:30 PM - 6:00 PM
Sat, Jul 11, 11:30 AM - 1:00 PM
Sun, Jul 12, 11:00 AM - 12:30 PM
2 Keith Cir 2A2 Keith Cir 2A2 Keith Cir 2A2 Keith Cir 2A
Save
Ask
Tour
Hide
Share

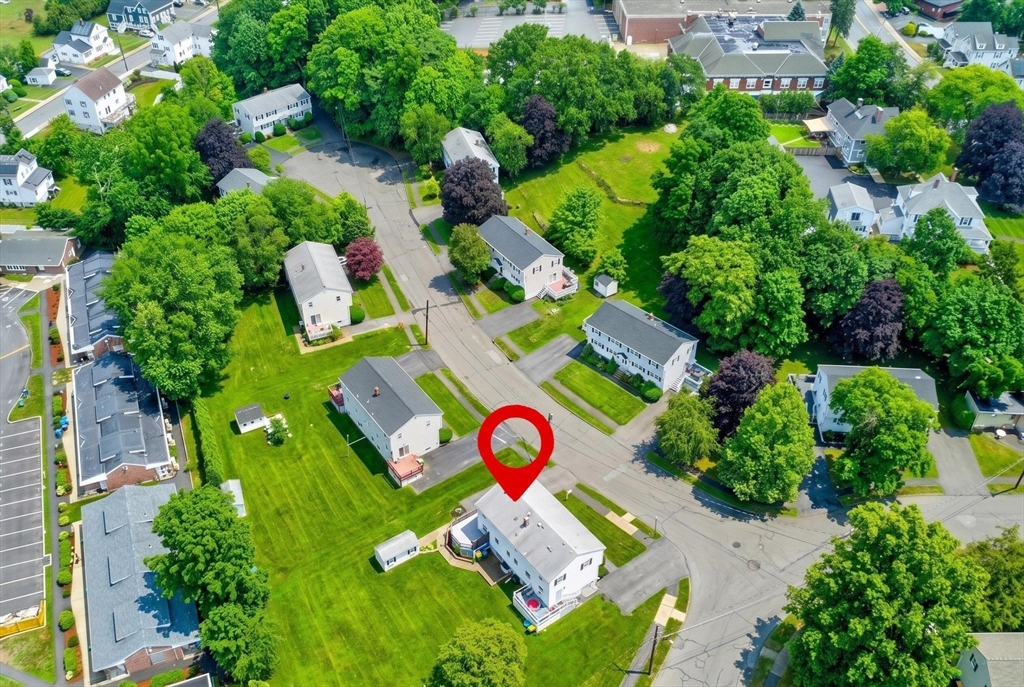
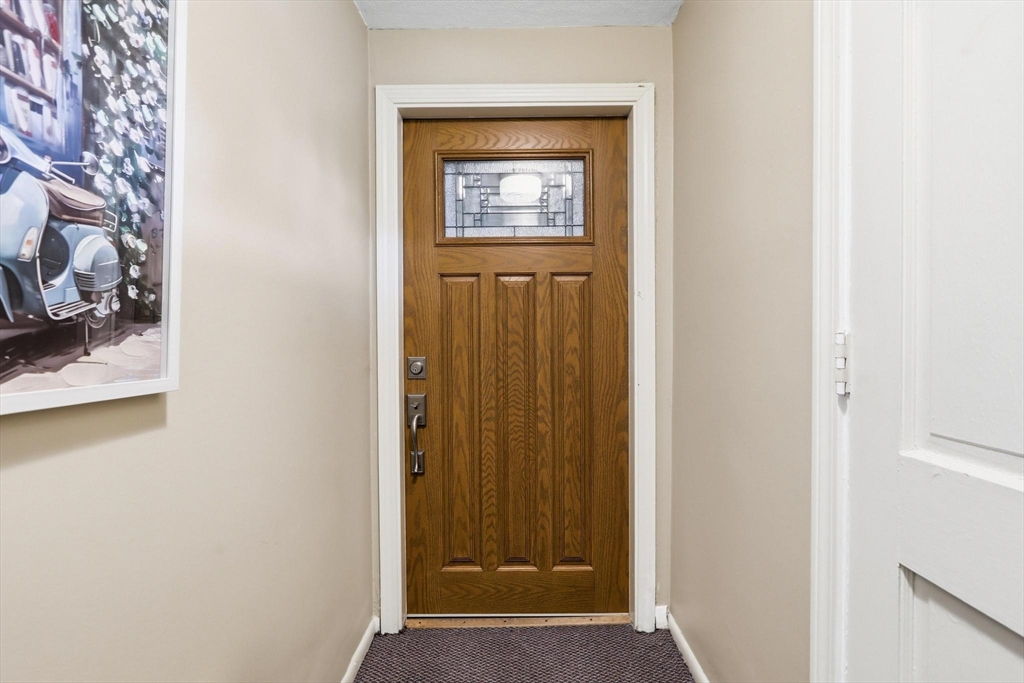
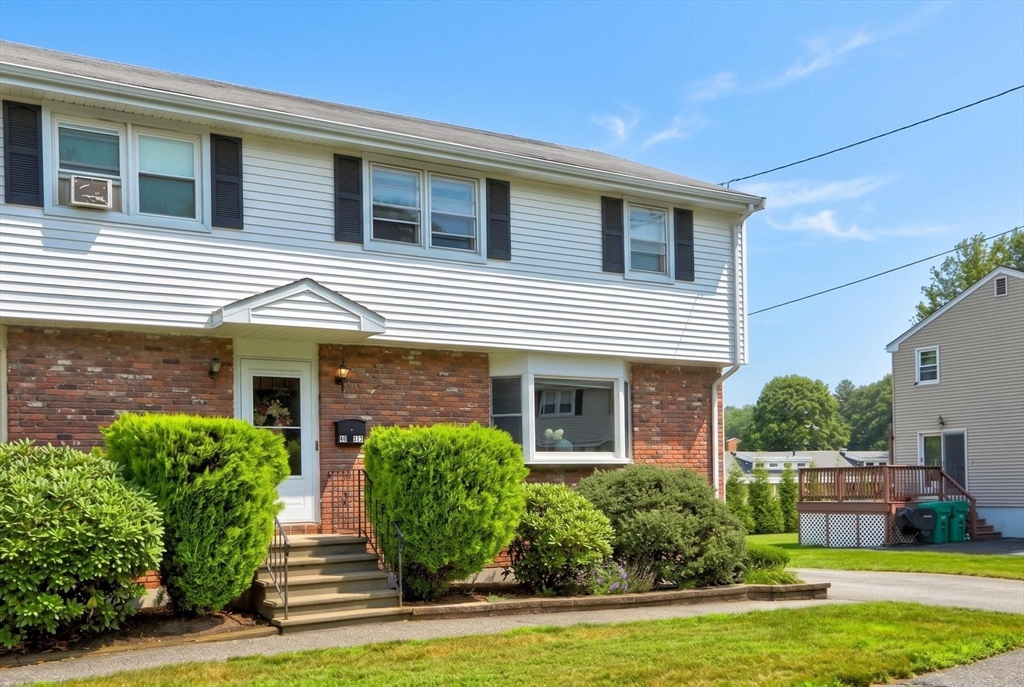
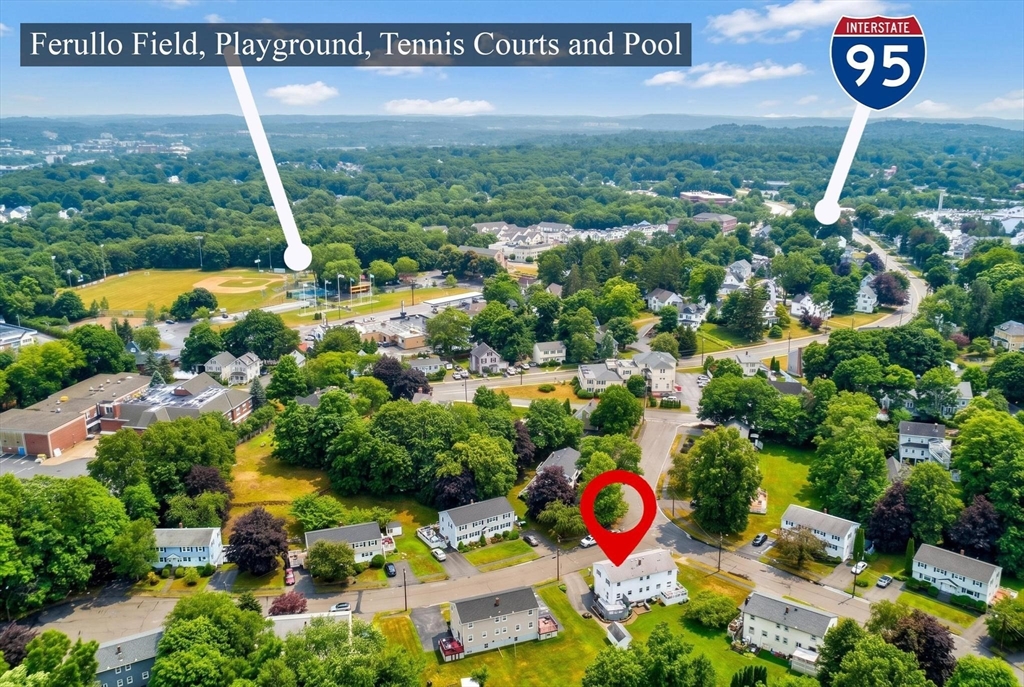
Tucked away in North Woburn's sought-after Rumsford Meadows, this beautifully maintained half-duplex townhome offers the perfect blend of single-family privacy and exceptional value. Enjoy spacious, comfortable living with an incredibly low $150/month HOA fee! The inviting main level features an open layout including a convenient half bath. Custom cabinets and woodwork add both character and practical storage. Upstairs, you’ll find 3 generous, light-filled bedrooms and a well-appointed full bath. Need muore space? The partially finished basement offers excellent versatile square footage—ideal for a family room, home office, playroom, or gym—alongside abundant storage.Step outside to your expansive backyard oasis, complete with a large entertaining deck and an oversized storage shed. Superbly located just minutes from major highways, parks, dining, and shopping, this turn-key home is a commuter's dream. Don’t miss this rare opportunity to own this rare North Woburn gem.

Save
Ask
Tour
Hide
Share
Listing Snapshot
Price 
$534,900
Days On Site 
0 Days
Bedrooms 
3
Inside Area (SqFt) 
1,115 sqft
Total Baths 
2
Full Baths 
1
Partial Baths 
1
Lot Size 
N/A
Year Built 
1965
MLS® Number 
73547003
Status 
Active
Property Tax 
$4,022
HOA/Condo/Coop Fees 
$150 monthly
Sq Ft Source 
Public Records
Friends & Family
Recent Activity
2 hours agoListing updated with changes from the MLS®
5 hours agoListing first seen on site
General Features
Disclosures 
safemirror in dining roommirror in Bedroom 2and bookcase in basement are to remain with the property.
Number Of Stories 
2
Parking 
Off StreetDeededPaved
Parking Spaces 
2
Property Sub Type 
Condominium
Sewer 
Public Sewer
SqFt Above 
906
SqFt Below 
209
SqFt Total 
1115
Water Source 
Public
Zoning 
SF2
Interior Features
Appliances 
RangeDishwasherMicrowaveRefrigeratorWasherDryer
Cooling 
DuctlessZoned
Electric 
200+ Amp Service
Flooring 
TileLaminateHardwood
Heating 
Natural GasForced AirZoned
Interior 
Ceiling Fan(s)Crown Molding
Laundry Features 
In BasementIn UnitGas Dryer Hookup
Bathroom 1 
Level - First
Bathroom 2 
Level - Second
Bedroom 2 
Dimensions - 11x10Level - SecondArea - 110
Bedroom 3 
Dimensions - 11x9Level - SecondArea - 99
Dining Room 
Dimensions - 11x9Level - MainArea - 99
Family Room 
Dimensions - 18x12Level - BasementArea - 216
Kitchen 
Dimensions - 13x9Level - MainArea - 117
Living Room 
Dimensions - 19x11Level - MainArea - 209
Master Bedroom 
Dimensions - 14x11Level - SecondArea - 154
Save
Ask
Tour
Hide
Share
Exterior Features
Construction Details 
Frame
Patio And Porch 
Deck
Roof 
Shingle
Windows/Doors 
Storm Door(s)
Community Features
Association Dues 
150
Community Features 
Park
Financing Terms Available 
Contract
HOA Fee Frequency 
Monthly
Schools
School District
Unknown
Elementary School
Linscott
Middle School
Kennedy
High School
Wmhs
Listing courtesy of Josie Christian of RE/MAX Realty Experts


The property listing data and information, or the Images, set forth herein were provided to MLS Property Information Network, Inc. from third party sources, including sellers, lessors, landlords, and public records, and were compiled by MLS Property Information Network, Inc. The property listing data and information, and the Images, are for the personal, non-commercial use of consumers having a good faith interest in purchasing, leasing or renting listed properties of the type displayed to them and may not be used for any purpose other than to identify prospective properties which such consumers may have a good faith interest in purchasing, leasing or renting. MLS Property Information Network, Inc. and its subscribers disclaim any and all representations and warranties as to the accuracy of the property listing data and information, or as to the accuracy of any of the Images, set forth herein.

Last checked 2026-07-09 09:14 AM UTC

Neighborhood & Commute
Source: Walkscore
Disclosure: Community information and market data powered by Constellation Data Labs. Information is deemed reliable but not guaranteed.
Save
Ask
Tour
Hide
Share