Save
Ask
Tour
Hide
Share
$699,000
New Listing

12 Ocean Pines Dr 1
Bourne, MA 02562

For Sale|Condominium|Active
2
Beds
3
Total Baths
2
Full Baths
1
Partial Bath
1,720
SqFt
$406
/SqFt
2017
Built
County:
Barnstable

Due to Coronavirus health concerns, we're offering personal 1-1 online video walkthrough tours where possible.
Upcoming Open Houses
Due to COVID-19, we recommend you verify Open Houses before attending.
Sat, Jul 11, 10:00 AM - 12:00 PM
Sun, Jul 12, 1:30 PM - 3:30 PM
12 Ocean Pines Dr 112 Ocean Pines Dr 112 Ocean Pines Dr 112 Ocean Pines Dr 1
Save
Ask
Tour
Hide
Share

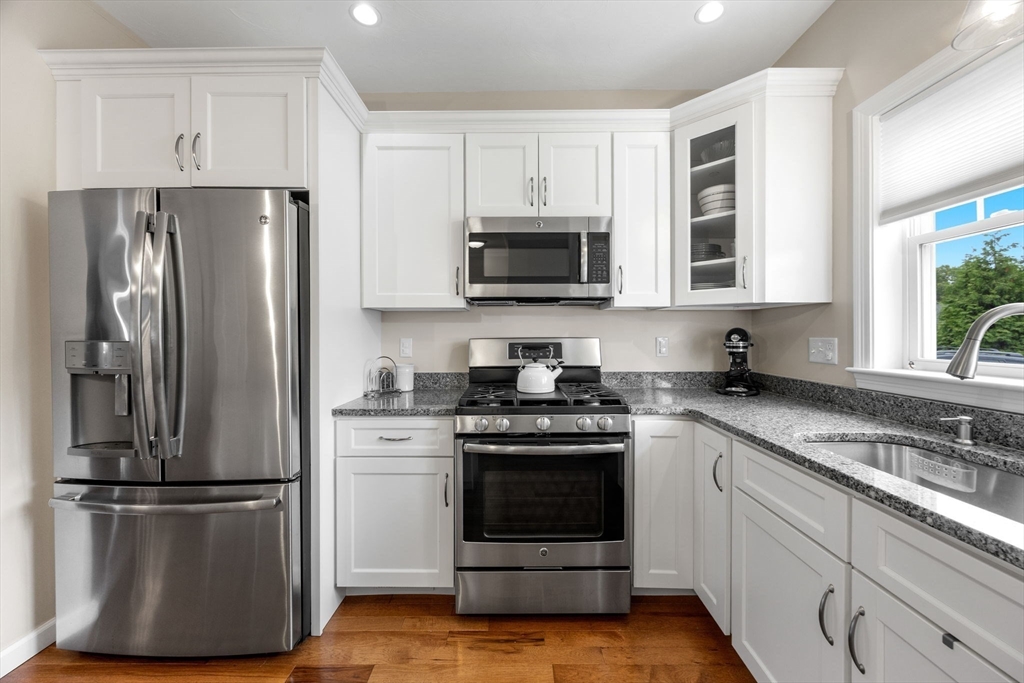
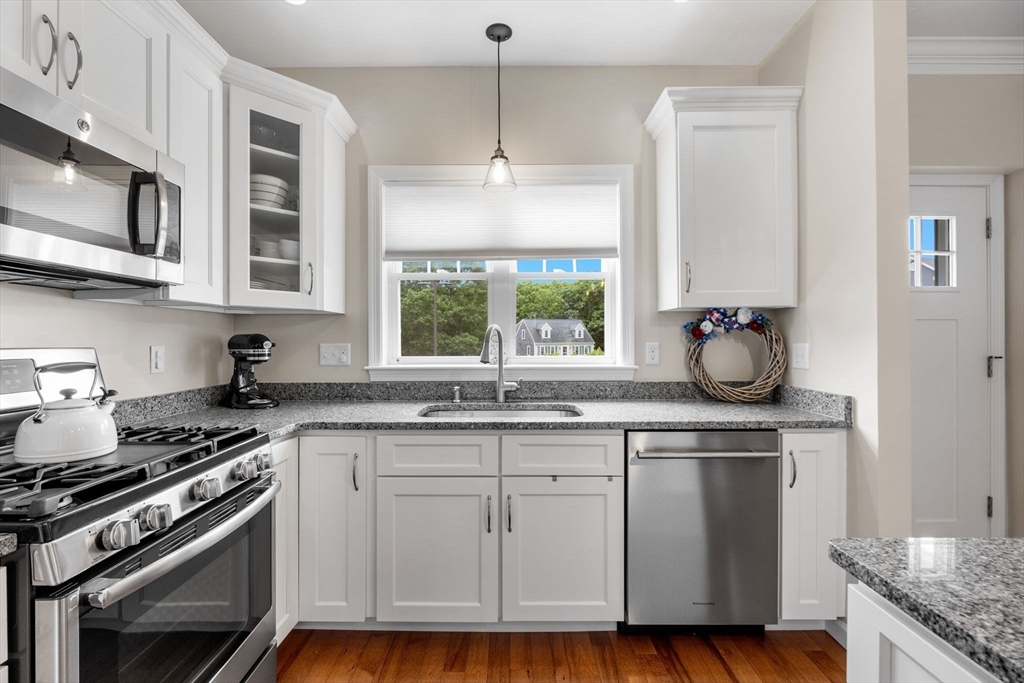
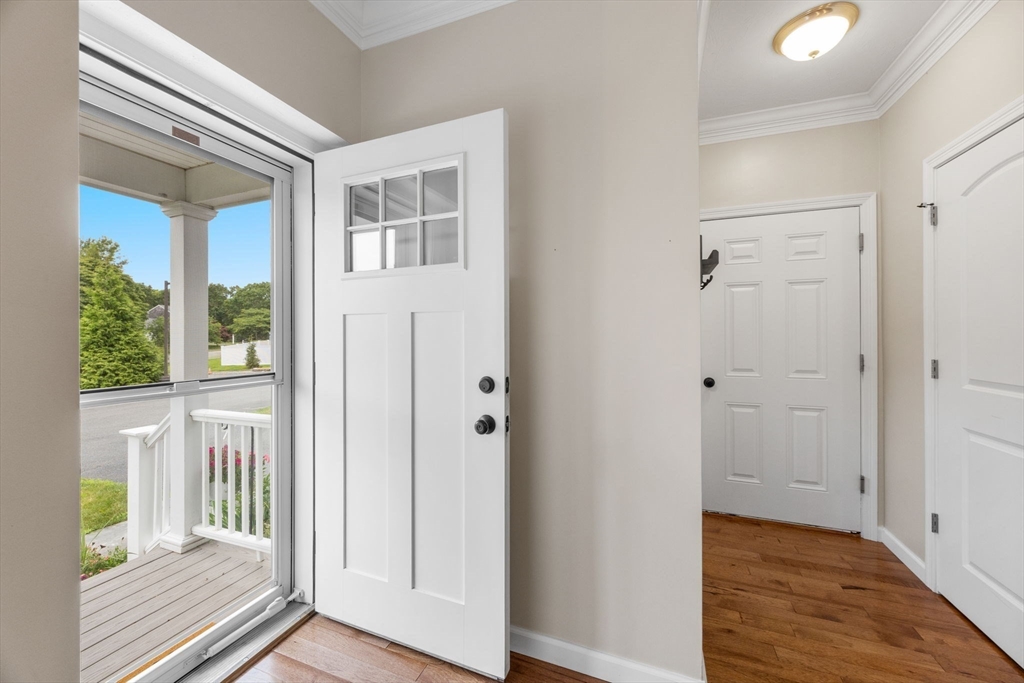
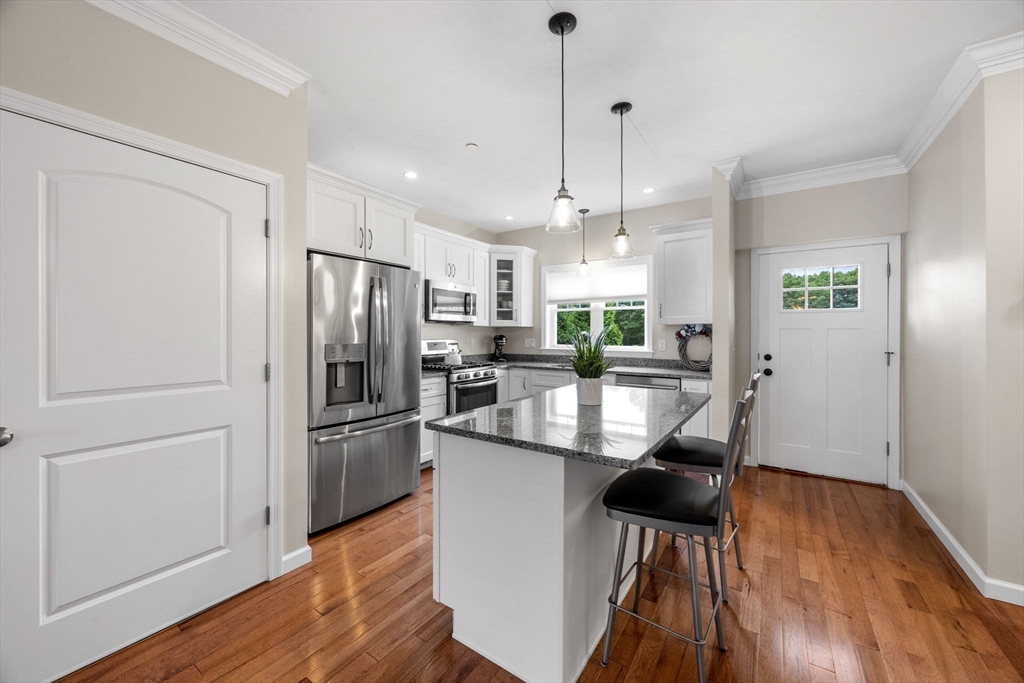
Beautifully appointed end-unit townhouse style condo at Ocean Pines offers the convenience of first-floor living with the additional great room flex space upstairs. Highlights of this unit include open-concept floor plan, lots of natural light with large windows, soaring ceilings, hardwood floors, crown molding, custom tile, kitchen island, first floor laundry, custom closet systems and quality finishes throughout.The inviting living room is centered around a cozy gas fireplace . The first-floor primary suite offers a walk-in custom closet and a beautifully finished ensuite bath with tile . Upstairs, you'll find a spacious loft-style family room, an additional bedroom, and a full bath, providing comfortable accommodations for guests or a home office.Close to beaches, the Canal walk, biking paths, the Park & Ride and highway access for commuters. Whether you're looking for a year-round residence or a vacation home this is a must see!

Save
Ask
Tour
Hide
Share
Listing Snapshot
Price 
$699,000
Days On Site 
0 Days
Bedrooms 
2
Inside Area (SqFt) 
1,720 sqft
Total Baths 
3
Full Baths 
2
Partial Baths 
1
Lot Size 
0.9 Acres
Year Built 
2017
MLS® Number 
73547005
Status 
Active
Property Tax 
$4,336
HOA/Condo/Coop Fees 
$735 monthly
Sq Ft Source 
Public Records
Friends & Family
Recent Activity
2 hours agoListing updated with changes from the MLS®
5 hours agoListing first seen on site
General Features
Acres 
0.9
Attached Garage 
Yes
Disclosures 
Shelves in garage & basement do not convey
Garage 
Yes
Garage Spaces 
1
Number Of Stories 
2
Parking 
AttachedGarage Door OpenerOff StreetPavedGarage
Parking Spaces 
3
Property Sub Type 
Condominium
Sewer 
Private Sewer
SqFt Above 
1720
SqFt Total 
1720
Water Source 
Public
Zoning 
R40
Interior Features
Appliances 
RangeDishwasherMicrowaveRefrigeratorWasherDryerWasher/Dryer
Cooling 
Central Air
Electric 
100 Amp Service
Fireplace 
Yes
Fireplace Features 
Living Room
Fireplaces 
1
Flooring 
WoodTile
Heating 
Forced Air
Interior 
Master DownstairsWalk-In Closet(s)Ceiling Fan(s)Open FloorplanRecessed Lighting
Laundry Features 
Main LevelIn UnitElectric Dryer HookupWasher Hookup
Main Level Bedrooms 
1
Window Features 
Insulated Windows
Bathroom 1 
Level - First
Bathroom 2 
Level - First
Bathroom 3 
Level - Second
Bedroom 2 
Level - Second
Dining Room 
Level - Main
Family Room 
Level - Second
Kitchen 
Level - First
Living Room 
Level - Main
Master Bedroom 
Level - Main
Save
Ask
Tour
Hide
Share
Exterior Features
Construction Details 
Frame
Exterior 
Garden
Patio And Porch 
Patio
Roof 
Shingle
Waterfront Features 
Ocean Front
Windows/Doors 
Insulated Windows
Community Features
Association Dues 
735
Building Access 
Unit Placement(Street)
Community Features 
Park
HOA Fee Frequency 
Monthly
Listing courtesy of Laurie-Ann Webster of Today Real Estate, Inc.


The property listing data and information, or the Images, set forth herein were provided to MLS Property Information Network, Inc. from third party sources, including sellers, lessors, landlords, and public records, and were compiled by MLS Property Information Network, Inc. The property listing data and information, and the Images, are for the personal, non-commercial use of consumers having a good faith interest in purchasing, leasing or renting listed properties of the type displayed to them and may not be used for any purpose other than to identify prospective properties which such consumers may have a good faith interest in purchasing, leasing or renting. MLS Property Information Network, Inc. and its subscribers disclaim any and all representations and warranties as to the accuracy of the property listing data and information, or as to the accuracy of any of the Images, set forth herein.

Last checked 2026-07-09 09:14 AM UTC

Neighborhood & Commute
Source: Walkscore
Disclosure: Community information and market data powered by Constellation Data Labs. Information is deemed reliable but not guaranteed.
Save
Ask
Tour
Hide
Share