Save
Ask
Tour
Hide
Share
$569,900
New Listing

656 Bolton St
Marlborough, MA 01752

For Sale|Single Family Residence|Active
3
Beds
2
Total Baths
1
Full Bath
1
Partial Bath
1,398
SqFt
$408
/SqFt
1955
Built
County:
Middlesex

Due to Coronavirus health concerns, we're offering personal 1-1 online video walkthrough tours where possible.
Upcoming Open Houses
Due to COVID-19, we recommend you verify Open Houses before attending.
Sat, Jul 11, 11:00 AM - 12:00 PM
Sun, Jul 12, 2:00 PM - 3:00 PM
Sat, Jul 18, 2:00 PM - 3:00 PM
656 Bolton St656 Bolton St656 Bolton St656 Bolton St
Save
Ask
Tour
Hide
Share

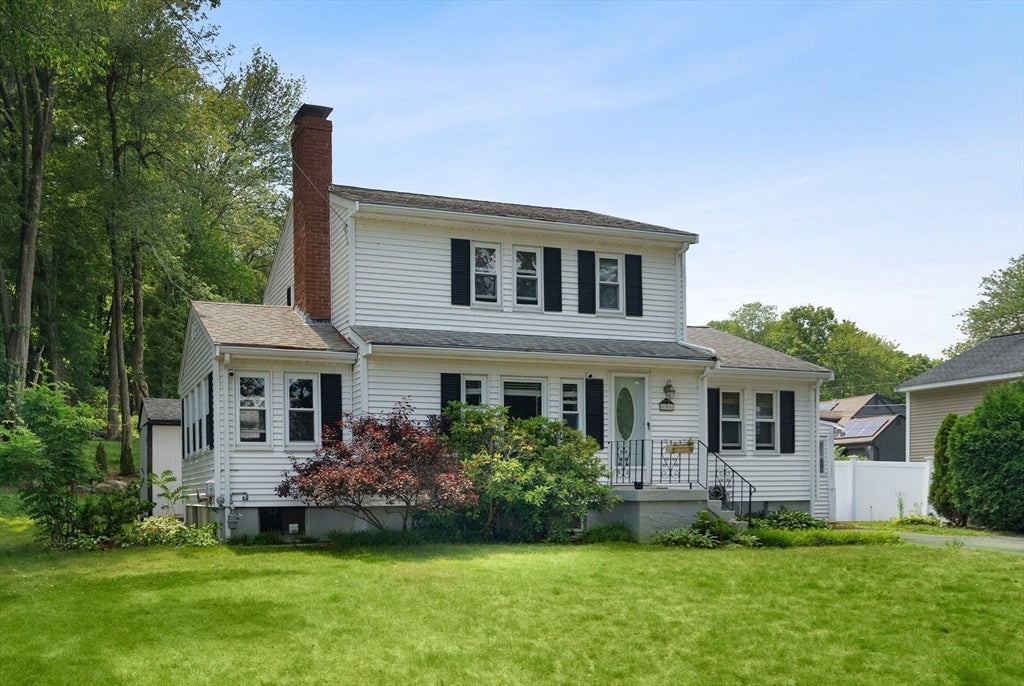
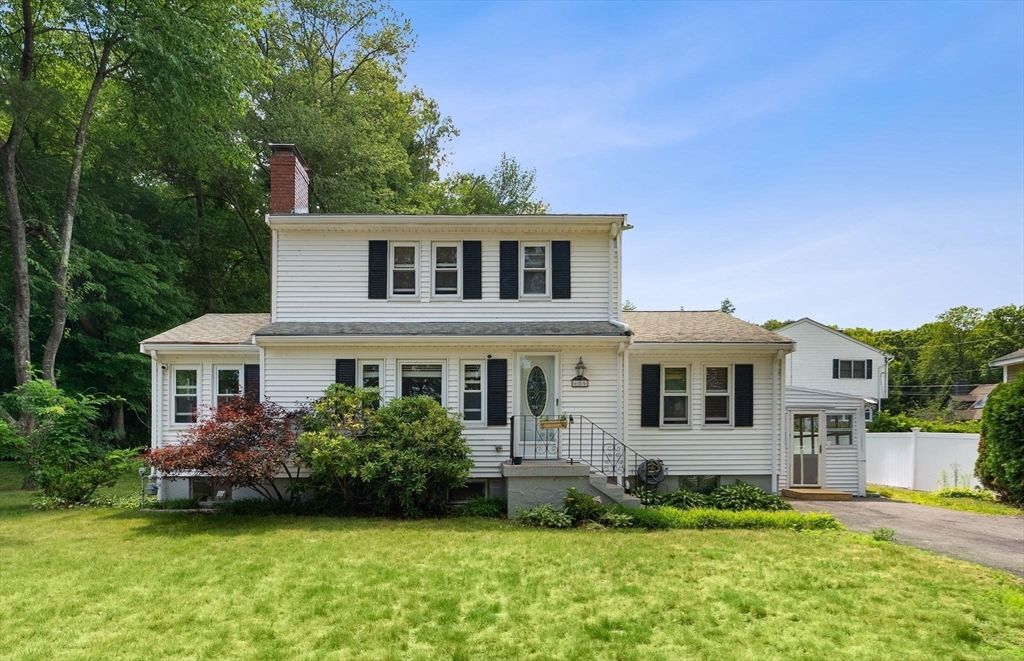
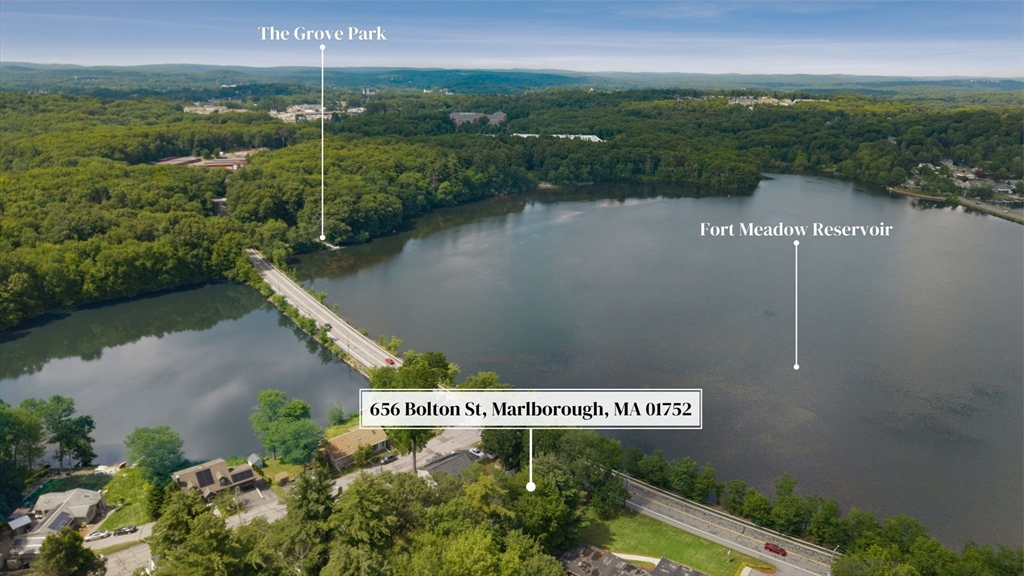
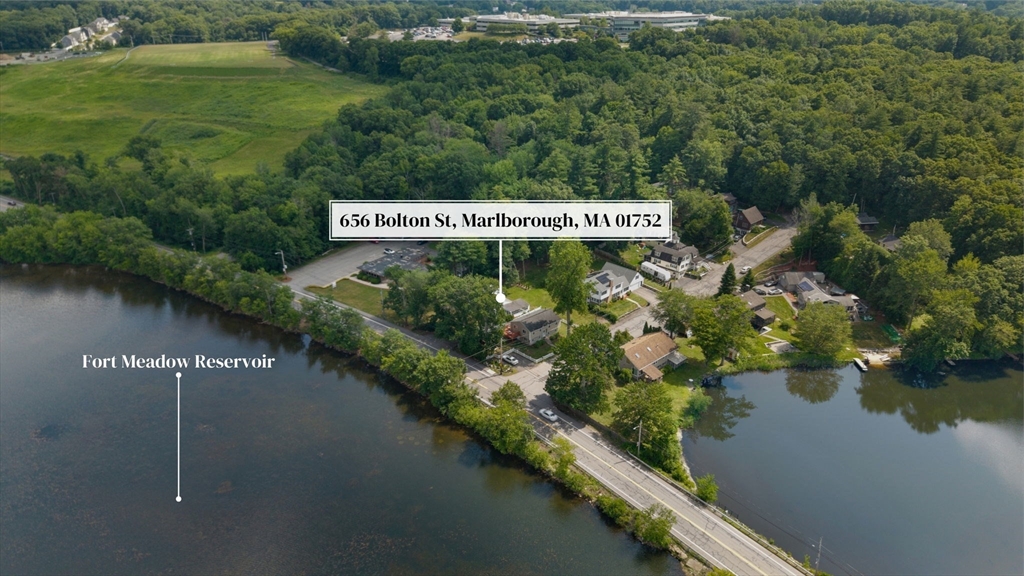
LOCATION LIFESTYLE & CHARM! Nestled in a premier spot for outdoor enthusiasts, this traditional single-family home offers the ultimate blend of classic comfort and unparalleled convenience. Located just 0.2 miles across the street from "THE GROVE" kayak/canoe launch and a mere 0.2 miles from the ASSABET RIVER RAIL TRAIL. Plus, enjoy EXCLUSIVE RESIDENT ONLY perks: Marlborough RESIDENT-ONLY access to the FLETCHER HIXSON BOAT RAMP is only 0.4 miles away, and Marlborough MEMORIAL BEACH access is completely FREE for residents! The home is to be sold as-is, boasting 1,398 sq. ft of inviting living space; 3 well-proportioned bedrooms and a beautiful sun-room truly shines with its incredible waterview. Partially finished basement featuring a large open recreation space, a designated workspace area, and a cozy bonus room complete with fireplace. Whether you are relaxing in your private yard or boating across the street, 656 Bolton St offers a unique lakeside lifestyle you wont want to miss

Save
Ask
Tour
Hide
Share
Listing Snapshot
Price 
$569,900
Days On Site 
0 Days
Bedrooms 
3
Inside Area (SqFt) 
1,398 sqft
Total Baths 
2
Full Baths 
1
Partial Baths 
1
Lot Size 
0.22 Acres
Year Built 
1955
MLS® Number 
73547012
Status 
Active
Property Tax 
$4,646
HOA/Condo/Coop Fees 
N/A
Sq Ft Source 
Public Records
Friends & Family
Recent Activity
2 hours agoListing updated with changes from the MLS®
5 hours agoListing first seen on site
General Features
Acres 
0.22
Disclosures 
Buyer and Buyer's agent to do their own due diligence. Appointment required. Buyers must be accompanied by agent. Home to be sold 'as-is'. Sellers contingent on finding suitable housing.
Foundation 
Concrete Perimeter
Parking 
Off StreetTandemPaved
Parking Spaces 
4
Property Sub Type 
Single Family Residence
Sewer 
Public Sewer
SqFt Above 
1398
SqFt Total 
1398
Style 
Colonial
Water Source 
Public
Zoning 
R - A2
Interior Features
Appliances 
Gas Water HeaterDishwasherRefrigeratorFreezerWasherDryer
Basement 
FullPartially FinishedWalk-Out AccessInterior EntryConcrete
Cooling 
Window Unit(s)
Fireplace 
Yes
Fireplaces 
2
Flooring 
WoodConcreteOther
Heating 
Natural GasBaseboard
Laundry Features 
Washer Hookup
Window Features 
Screens
Save
Ask
Tour
Hide
Share
Exterior Features
Construction Details 
Stone
Exterior 
Rain Gutters
Lot Features 
OtherWaterfront
Patio And Porch 
PorchScreenedPatioEnclosed
Roof 
Shingle
View 
LakeWaterScenic
Waterfront 
Yes
Waterfront Features 
WaterfrontNavigable WaterLakeBeach AccessWaterfront Access
Waterview 
LakeWaterScenic
Windows/Doors 
Screens
Community Features
Community Features 
ParkOtherSidewalks
MLS Area 
East Marlborough
Roads 
Paved
Schools
School District
Unknown
Elementary School
Unknown
Middle School
Whitcomb Middle School
High School
Assabet Valley Vocational
Listing courtesy of Rachael Davis of Keller Williams Realty Boston South West


The property listing data and information, or the Images, set forth herein were provided to MLS Property Information Network, Inc. from third party sources, including sellers, lessors, landlords, and public records, and were compiled by MLS Property Information Network, Inc. The property listing data and information, and the Images, are for the personal, non-commercial use of consumers having a good faith interest in purchasing, leasing or renting listed properties of the type displayed to them and may not be used for any purpose other than to identify prospective properties which such consumers may have a good faith interest in purchasing, leasing or renting. MLS Property Information Network, Inc. and its subscribers disclaim any and all representations and warranties as to the accuracy of the property listing data and information, or as to the accuracy of any of the Images, set forth herein.

Last checked 2026-07-09 09:14 AM UTC

Neighborhood & Commute
Source: Walkscore
Disclosure: Community information and market data powered by Constellation Data Labs. Information is deemed reliable but not guaranteed.
Save
Ask
Tour
Hide
Share