Save
Ask
Tour
Hide
Share
$1,050,000
New Listing

299 Concord Road
Bedford, MA 01730

For Sale|Single Family Residence|Active
4
Beds
2
Total Baths
1
Full Bath
1
Partial Bath
1,802
SqFt
$583
/SqFt
1966
Built
County:
Middlesex

Due to Coronavirus health concerns, we're offering personal 1-1 online video walkthrough tours where possible.
299 Concord Road299 Concord Road299 Concord Road299 Concord Road
Save
Ask
Tour
Hide
Share

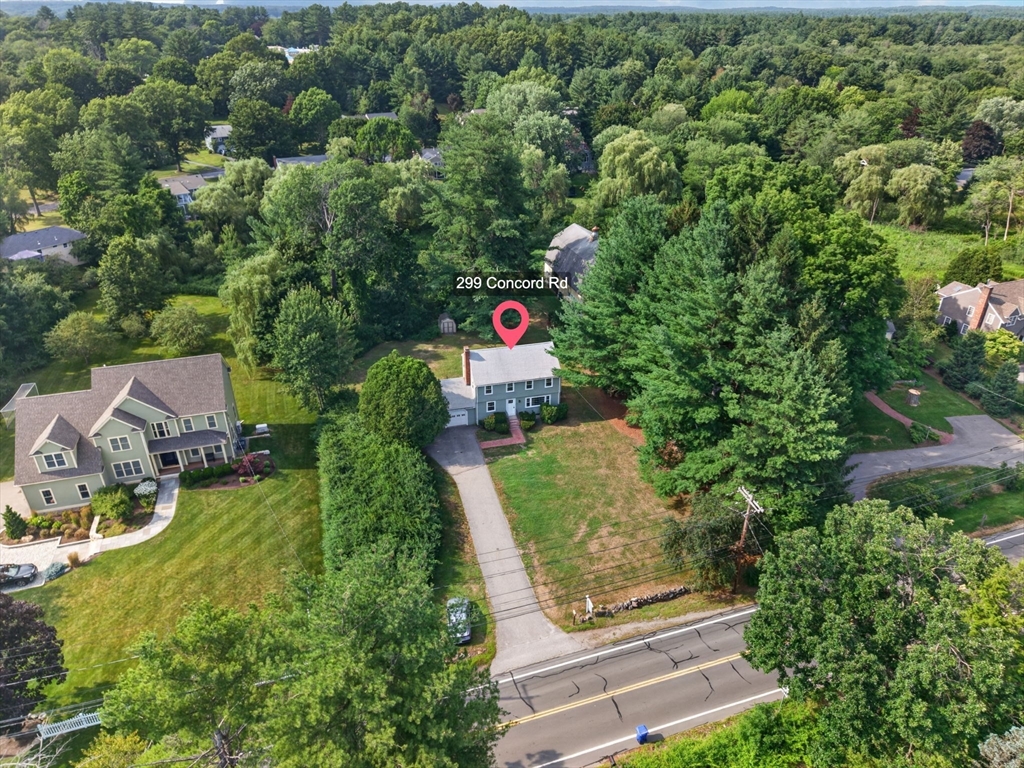
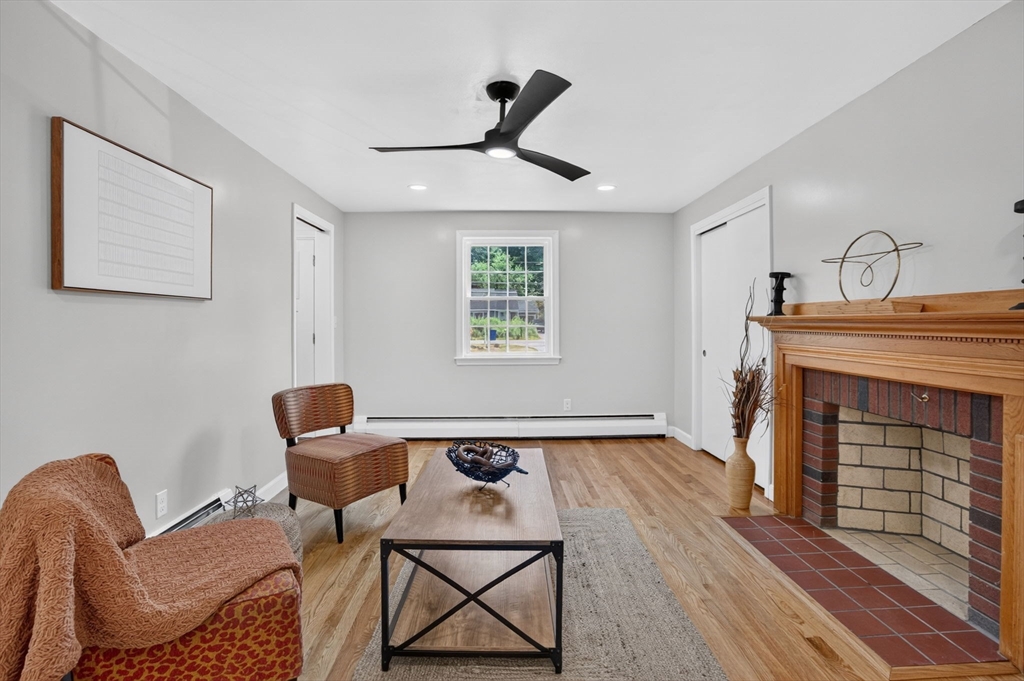
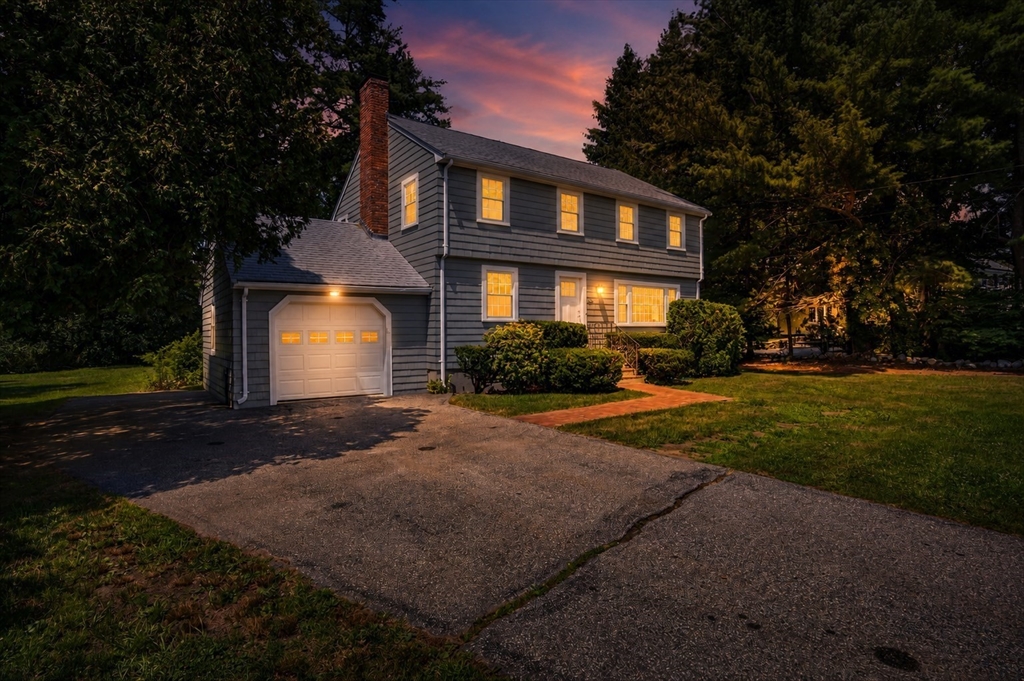
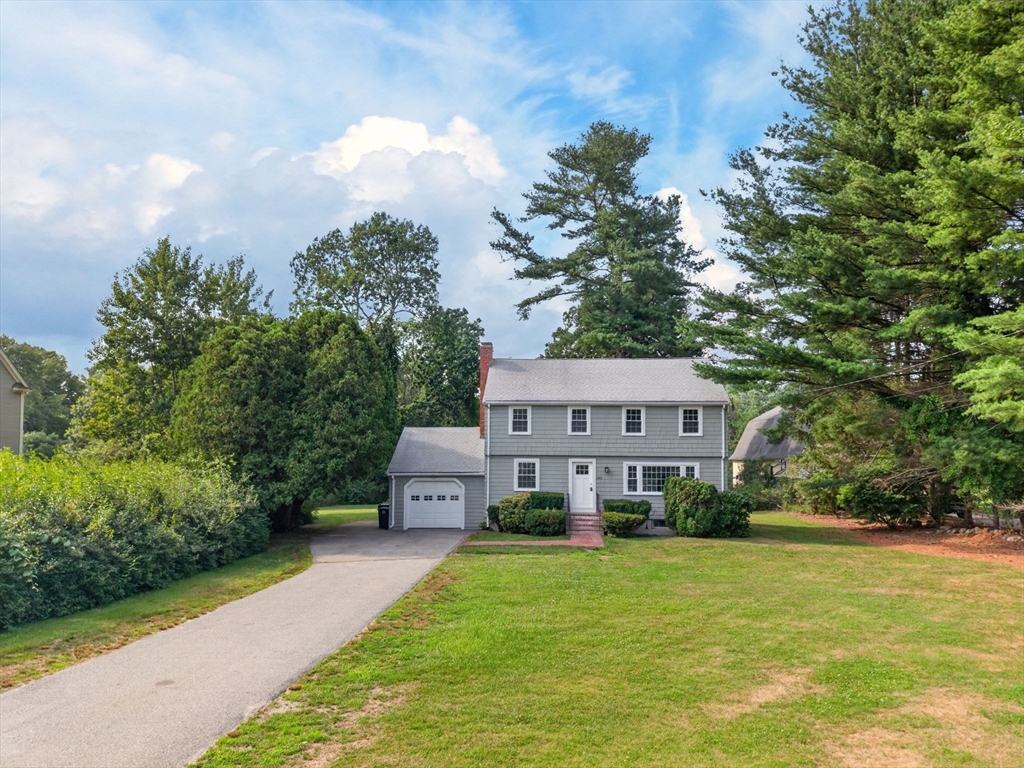
Welcome to this beautifully maintained 4-bedroom, 1.5-bath Colonial offering the perfect blend of character, space, and thoughtful updates. Gleaming hardwood floors run throughout, while the remodeled kitchen features quartz countertops, brand-new stainless steel appliances, and modern finishes. Both bathrooms have also been tastefully updated. The flexible layout includes first-floor laundry hook ups plus additional bonus space in the lower level with two additional rooms and a cozy den with a fireplace. Relax in the screened 3-season porch overlooking the expansive, private backyard, where you may even spot deer passing through. Additional highlights include 27 brand-new windows, a roof approximately 9 years old, efficient 3-zone gas heat, an attached one-car garage, and plenty of room to make this home your own. This is one you won't want to miss!

Save
Ask
Tour
Hide
Share
Listing Snapshot
Price 
$1,050,000
Days On Site 
0 Days
Bedrooms 
4
Inside Area (SqFt) 
1,802 sqft
Total Baths 
2
Full Baths 
1
Partial Baths 
1
Lot Size 
0.69 Acres
Year Built 
1966
MLS® Number 
73547914
Status 
Active
Property Tax 
$8,896
HOA/Condo/Coop Fees 
N/A
Sq Ft Source 
Public Records
Friends & Family
Recent Activity
18 minutes agoListing updated with changes from the MLS®
7 hours agoListing first seen on site
General Features
Acres 
0.69
Attached Garage 
Yes
Foundation 
Block
Garage 
Yes
Garage Spaces 
1
Parking 
PavedAttachedGarage Door OpenerGarage Faces SideGarage
Parking Spaces 
5
Property Sub Type 
Single Family Residence
Sewer 
Public Sewer
SqFt Above 
1802
SqFt Below 
952
SqFt Total 
1802
Style 
Colonial
Water Source 
Public
Zoning 
B
Interior Features
Appliances 
Gas Water HeaterRangeOvenDishwasherRange Hood
Basement 
FullFinishedSump Pump
Electric 
200+ Amp Service
Fireplace 
Yes
Fireplace Features 
Family Room
Fireplaces 
2
Flooring 
Wood
Heating 
Natural GasBaseboard
Interior 
Cedar Closet(s)StorageWalk-In Closet(s)Recessed LightingCeiling Fan(s)
Laundry Features 
Washer Hookup
Window Features 
Screens
Bathroom 1 
Level - Main
Bathroom 2 
Level - Second
Bedroom 2 
Level - Second
Bedroom 3 
Level - First
Bedroom 4 
Level - Second
Dining Room 
Level - Main
Family Room 
Level - Main
Kitchen 
Level - Main
Living Room 
Level - Main
Master Bedroom 
Level - Second
Save
Ask
Tour
Hide
Share
Exterior Features
Construction Details 
Frame
Exterior 
Storage
Fencing 
Stone
Lot Features 
Level
Other Structures 
Storage
Patio And Porch 
ScreenedCoveredPatioDeckPorchEnclosed
Roof 
Shingle
Windows/Doors 
Screens
Community Features
Community Features 
Park
MLS Area 
West Bedford
Listing courtesy of Vanessa Valido of Fiv Realty Co.


The property listing data and information, or the Images, set forth herein were provided to MLS Property Information Network, Inc. from third party sources, including sellers, lessors, landlords, and public records, and were compiled by MLS Property Information Network, Inc. The property listing data and information, and the Images, are for the personal, non-commercial use of consumers having a good faith interest in purchasing, leasing or renting listed properties of the type displayed to them and may not be used for any purpose other than to identify prospective properties which such consumers may have a good faith interest in purchasing, leasing or renting. MLS Property Information Network, Inc. and its subscribers disclaim any and all representations and warranties as to the accuracy of the property listing data and information, or as to the accuracy of any of the Images, set forth herein.

Last checked 2026-07-15 01:57 PM UTC

Neighborhood & Commute
Source: Walkscore
Disclosure: Community information and market data powered by Constellation Data Labs. Information is deemed reliable but not guaranteed.
Save
Ask
Tour
Hide
Share