Save
Ask
Tour
Hide
Share
$850,000
New Listing

31 Cooke Road
Plymouth, MA 02360

For Sale|Single Family Residence|Active
4
Beds
3
Total Baths
2
Full Baths
1
Partial Bath
2,729
SqFt
$311
/SqFt
1974
Built
County:
Plymouth

Due to Coronavirus health concerns, we're offering personal 1-1 online video walkthrough tours where possible.
Upcoming Open Houses
Due to COVID-19, we recommend you verify Open Houses before attending.
Sun, Jul 26, 12:00 PM - 2:00 PM
31 Cooke Road31 Cooke Road31 Cooke Road31 Cooke Road
Save
Ask
Tour
Hide
Share

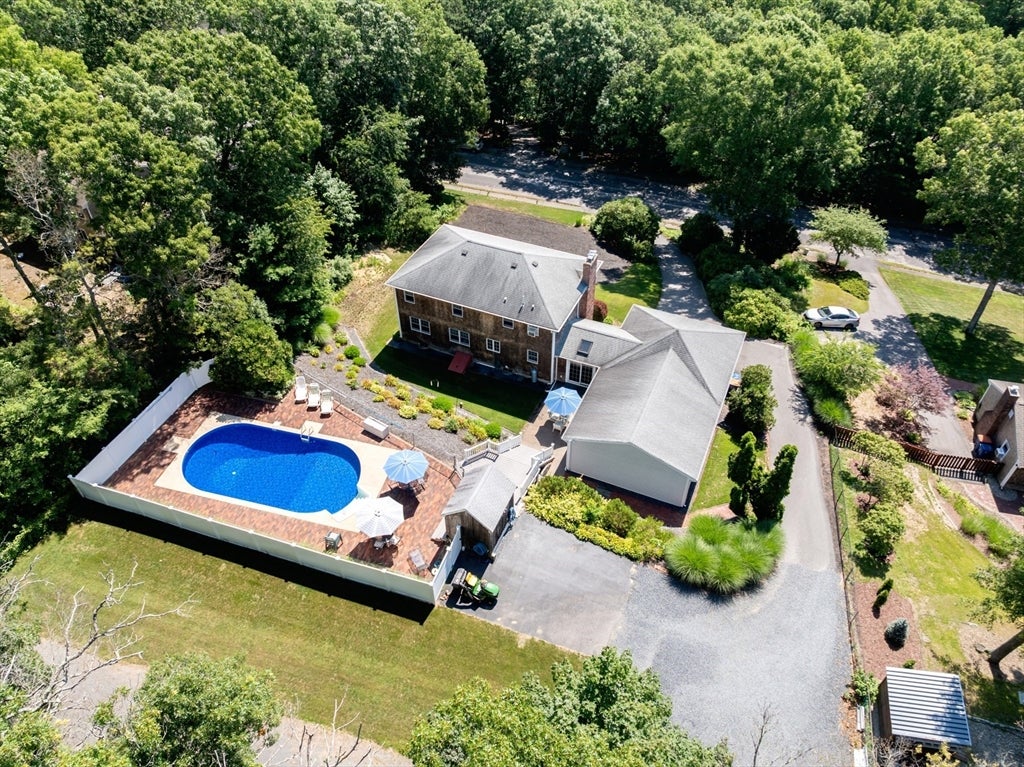
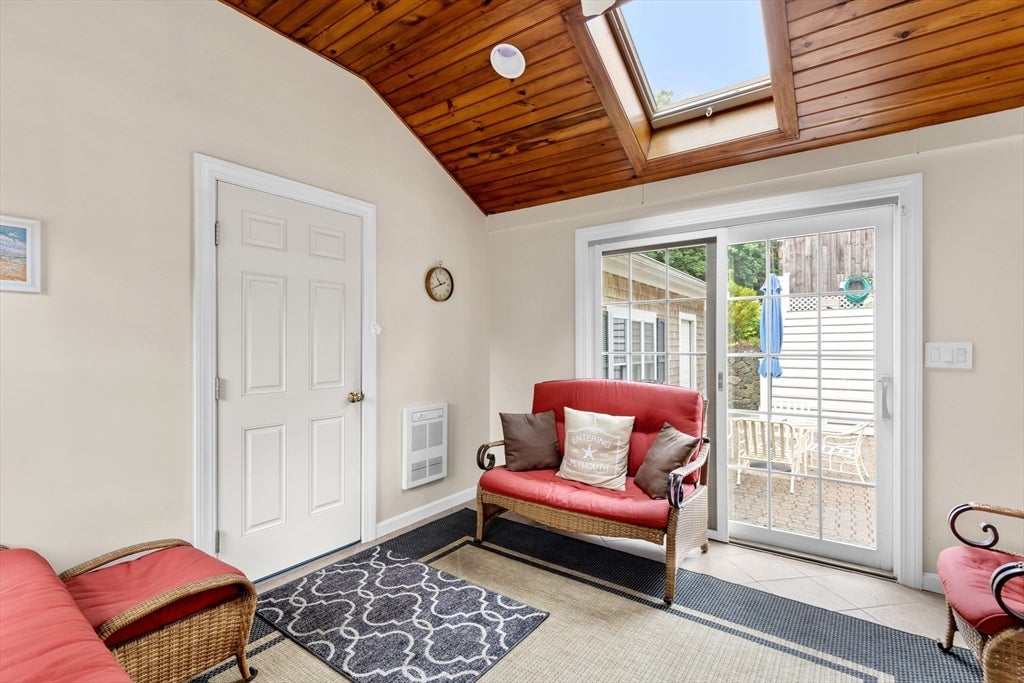
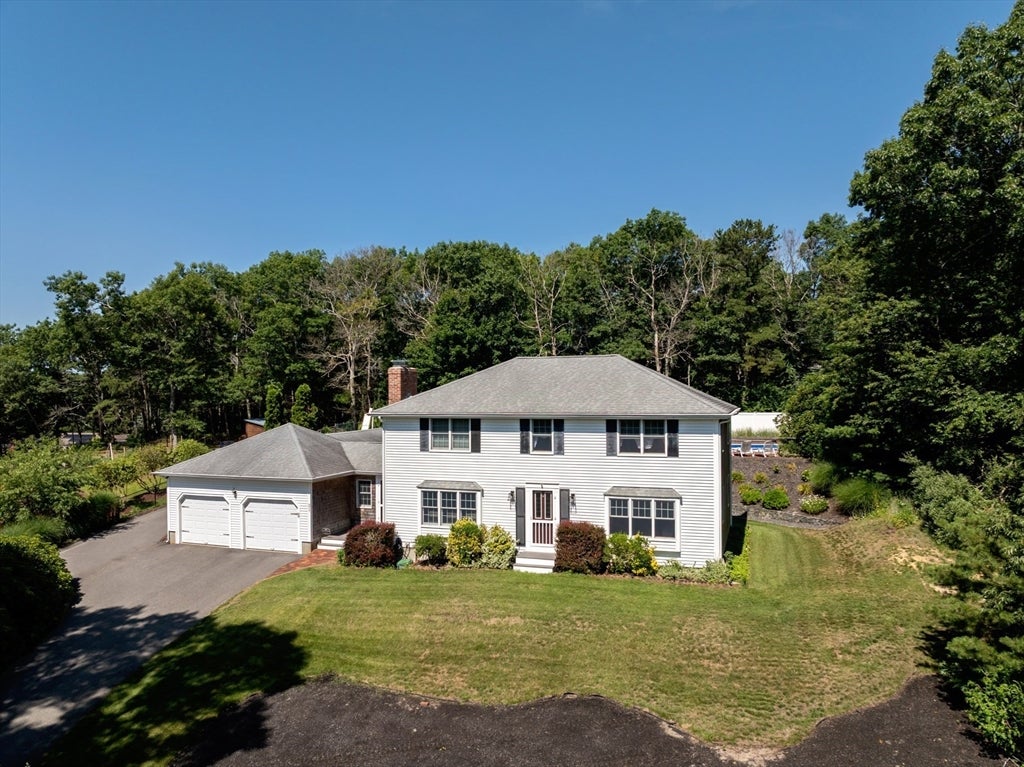
Welcome to this stately Colonial nestled in one of West Plymouth's most desirable neighborhoods! Offering 4 spacious bedrooms, a dedicated home office (or potential 5th bedroom), and 2.5 baths, this beautifully maintained home is ideal for today's growing family. Nearly every major improvement has been completed within the past 15 years, including the roof, windows, siding, furnace, and a brand-new septic system, providing peace of mind for years to come. Gorgeous hardwood flooring spans the first level, while the finished basement offers flexible space for a game room, home gym, or media room. Step outside to your own backyard oasis featuring a stunning in-ground pool with a new liner. The oversized 4-car garage and extra-long paved driveway extending behind the home provide exceptional space for contractors, car enthusiasts, boats, RVs, or all your recreational toys. A rare opportunity to own a move-in-ready home with space, updates, and endless possibilities!

Save
Ask
Tour
Hide
Share
Listing Snapshot
Price 
$850,000
Days On Site 
0 Days
Bedrooms 
4
Inside Area (SqFt) 
2,729 sqft
Total Baths 
3
Full Baths 
2
Partial Baths 
1
Lot Size 
0.69 Acres
Year Built 
1974
MLS® Number 
73547993
Status 
Active
Property Tax 
$6,926
HOA/Condo/Coop Fees 
N/A
Sq Ft Source 
N/A
Friends & Family
Recent Activity
9 hours agoListing updated with changes from the MLS®
10 hours agoListing first seen on site
General Features
Acres 
0.69
Attached Garage 
Yes
Disclosures 
Listing will go live TuesdayJuly 21st.
Foundation 
Concrete Perimeter
Garage 
Yes
Garage Spaces 
4
Parking 
PavedAttachedOversizedOff StreetGarage
Parking Spaces 
17
Property Sub Type 
Single Family Residence
Sewer 
Private Sewer
SqFt Above 
2095
SqFt Below 
634
SqFt Total 
2729
Style 
Colonial
Water Source 
Public
Zoning 
R25
Interior Features
Appliances 
RangeOvenDishwasher
Basement 
FullPartially FinishedInterior Entry
Cooling 
Window Unit(s)
Fireplace 
Yes
Fireplace Features 
Family Room
Fireplaces 
1
Flooring 
TileCarpetHardwood
Heating 
Oil
Interior 
Cathedral Ceiling(s)Vaulted Ceiling(s)Recessed LightingPantryCrown Molding
Laundry Features 
In Basement
Window Features 
Skylight(s)
Bathroom 1 
Dimensions - 9x7Level - SecondArea - 63
Bathroom 2 
Dimensions - 7x7Level - SecondArea - 49
Bathroom 3 
Dimensions - 5x6Level - FirstArea - 30
Bedroom 2 
Dimensions - 13x13Level - SecondArea - 169
Bedroom 3 
Dimensions - 11x13Level - SecondArea - 143
Bedroom 4 
Dimensions - 10x11Level - SecondArea - 110
Dining Room 
Dimensions - 12x11Level - FirstArea - 132
Family Room 
Dimensions - 18x13Level - FirstArea - 234
Kitchen 
Dimensions - 11x11Level - FirstArea - 121
Living Room 
Dimensions - 14x14Level - FirstArea - 196
Master Bedroom 
Dimensions - 12x17Level - SecondArea - 204
Office 
Dimensions - 8x7Level - SecondArea - 56
Save
Ask
Tour
Hide
Share
Exterior Features
Construction Details 
Frame
Exterior 
Storage
Fencing 
Stone
Frontage 
Bay/Harbor
Lot Features 
Wooded
Other Structures 
Storage
Patio And Porch 
PatioDeck
Pool Features 
In GroundPrivate
Private Pool 
Yes
Roof 
Shingle
Waterfront Features 
Ocean Front
Windows/Doors 
Skylight(s)
Community Features
Community Features 
Golf
Roads 
Paved
Schools
School District
Unknown
Elementary School
Federal Furnace Elementary
Middle School
Pcis
High School
Plymouth North
Listing courtesy of Michelle Koppang of RE/MAX Real Estate Center


The property listing data and information, or the Images, set forth herein were provided to MLS Property Information Network, Inc. from third party sources, including sellers, lessors, landlords, and public records, and were compiled by MLS Property Information Network, Inc. The property listing data and information, and the Images, are for the personal, non-commercial use of consumers having a good faith interest in purchasing, leasing or renting listed properties of the type displayed to them and may not be used for any purpose other than to identify prospective properties which such consumers may have a good faith interest in purchasing, leasing or renting. MLS Property Information Network, Inc. and its subscribers disclaim any and all representations and warranties as to the accuracy of the property listing data and information, or as to the accuracy of any of the Images, set forth herein.

Last checked 2026-07-21 04:29 PM UTC

Neighborhood & Commute
Source: Walkscore
Disclosure: Community information and market data powered by Constellation Data Labs. Information is deemed reliable but not guaranteed.
Save
Ask
Tour
Hide
Share