Save
Ask
Tour
Hide
Share
$499,900
1 Day On Site

180 High Street
Taunton, MA 02780

For Sale|Single Family Residence|Active
3
Beds
2
Total Baths
2
Full Baths
2,265
SqFt
$221
/SqFt
1900
Built
County:
Bristol

Due to Coronavirus health concerns, we're offering personal 1-1 online video walkthrough tours where possible.
180 High Street180 High Street180 High Street180 High Street
Save
Ask
Tour
Hide
Share

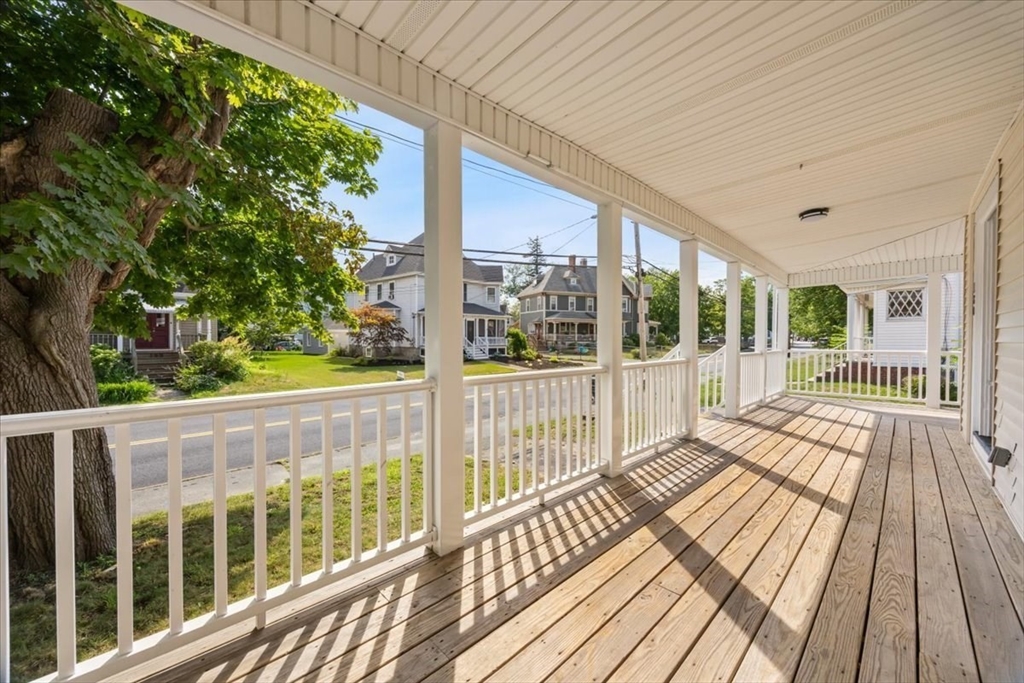
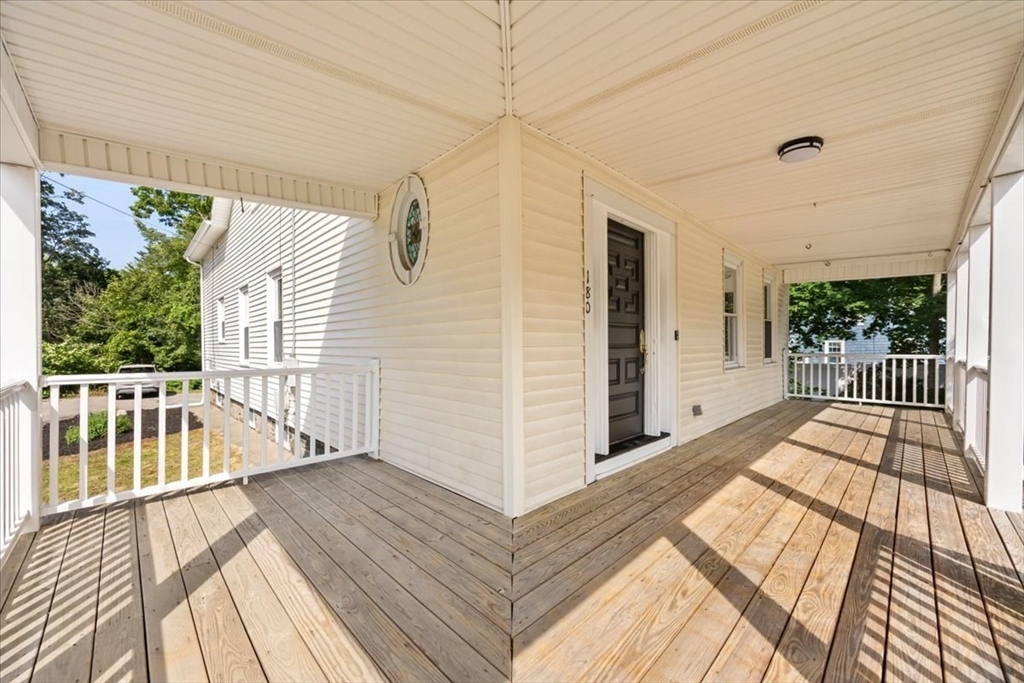
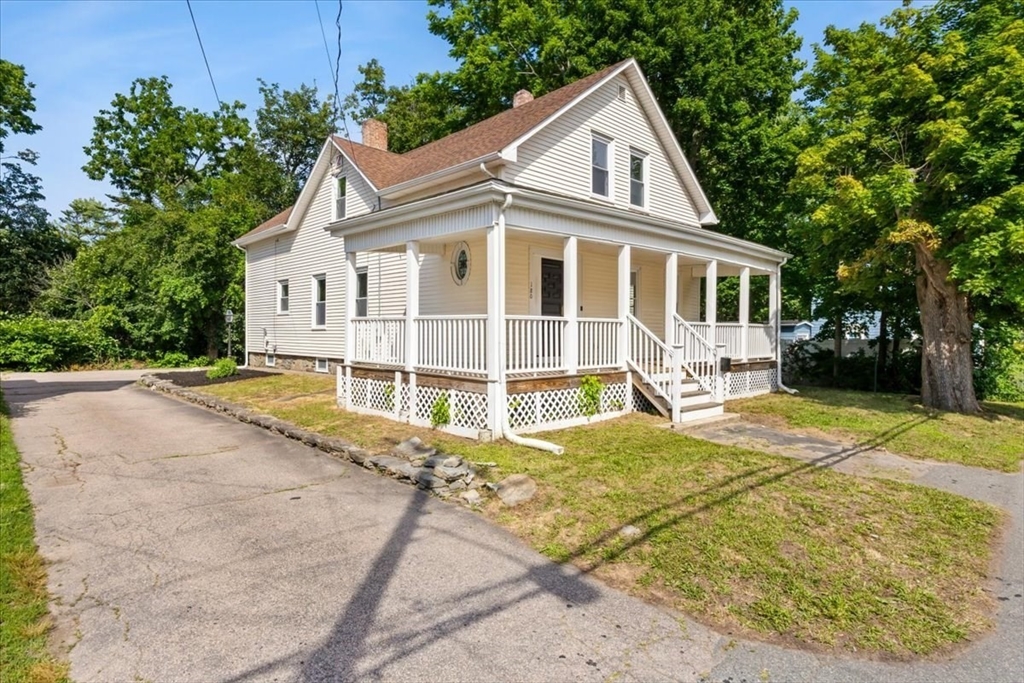
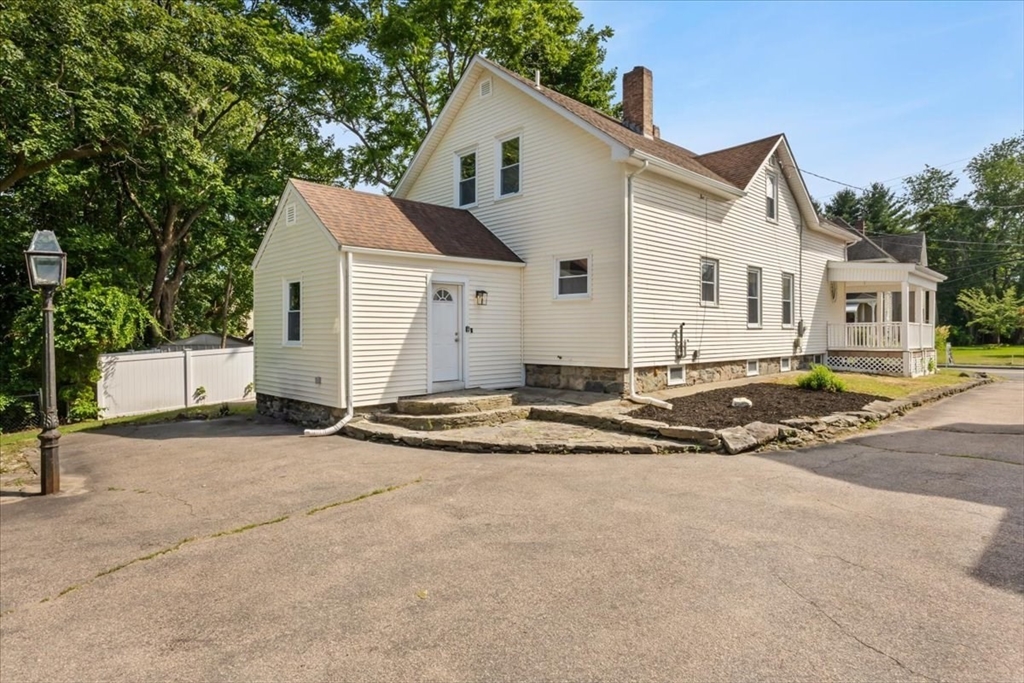
Welcome To 180 High St! This beautiful 3-bedroom, 2-full-bath home offers the perfect blend of classic charm and modern updates including kitchen, bathrooms, flooring, fresh interior paint, electrical, and a newer heating system. Enjoy your morning coffee on the inviting farmer's porch before stepping inside to a stunning kitchen featuring quartz countertops, stainless steel appliances, soft-close cabinetry, a center island, and recessed lighting. The elegant double living room showcases beautiful columns, crown molding, and a cozy wood-burning fireplace, with a formal dining room perfect for entertaining. Additional highlights include a huge mudroom with built-ins, a primary bedroom with a walk-in closet, second-floor laundry hookups, TV room, natural gas heat, vinyl windows, and city water & sewer. Conveniently located close to downtown, commuter rail to Boston, Weir Riverfront Park with playground, splash pad & a boat ramp!

Save
Ask
Tour
Hide
Share
Listing Snapshot
Price 
$499,900
Days On Site 
1 Day
Bedrooms 
3
Inside Area (SqFt) 
2,265 sqft
Total Baths 
2
Full Baths 
2
Partial Baths 
N/A
Lot Size 
0.18 Acres
Year Built 
1900
MLS® Number 
73548163
Status 
Active
Property Tax 
$4,595
HOA/Condo/Coop Fees 
N/A
Sq Ft Source 
Public Records
Friends & Family
Recent Activity
yesterdayListing updated with changes from the MLS®
yesterdayListing first seen on site
General Features
Acres 
0.18
Disclosures 
Back mudroom is unheated. Buyer(s)/Buyer(s) Agent to verify all information and due diligence.
Foundation 
Stone
Parking 
PavedOff Street
Parking Spaces 
3
Property Sub Type 
Single Family Residence
Sewer 
Public Sewer
SqFt Above 
2265
SqFt Total 
2265
Style 
Colonial
Water Source 
Public
Zoning 
3.34
Interior Features
Appliances 
Tankless Water HeaterRangeDishwasherMicrowaveRefrigerator
Basement 
FullInterior EntryUnfinished
Electric 
200+ Amp Service
Fireplace 
Yes
Fireplace Features 
Family Room
Fireplaces 
1
Flooring 
CarpetLaminate
Heating 
Natural GasBaseboardHot Water
Interior 
Entrance FoyerWalk-In Closet(s)Ceiling Fan(s)Crown Molding
Laundry Features 
Electric Dryer HookupWasher Hookup
Bathroom 1 
Dimensions - 10x10Level - FirstArea - 100
Bathroom 2 
Dimensions - 13x10Level - SecondArea - 130
Bedroom 2 
Dimensions - 22x15Level - SecondArea - 330
Bedroom 3 
Dimensions - 13x13Level - SecondArea - 169
Dining Room 
Dimensions - 15x15Level - FirstArea - 225
Family Room 
Dimensions - 21x15Level - FirstArea - 315
Kitchen 
Dimensions - 16x15Level - FirstArea - 240
Living Room 
Dimensions - 15x14Level - FirstArea - 210
Master Bedroom 
Dimensions - 16x14Level - SecondArea - 224
Save
Ask
Tour
Hide
Share
Exterior Features
Construction Details 
Frame
Exterior 
Rain Gutters
Patio And Porch 
Porch
Roof 
Shingle
Community Features
Community Features 
PoolParkSidewalks
Financing Terms Available 
Contract
Roads 
Paved
Listing courtesy of Dan Gouveia Team of Keller Williams Realty


The property listing data and information, or the Images, set forth herein were provided to MLS Property Information Network, Inc. from third party sources, including sellers, lessors, landlords, and public records, and were compiled by MLS Property Information Network, Inc. The property listing data and information, and the Images, are for the personal, non-commercial use of consumers having a good faith interest in purchasing, leasing or renting listed properties of the type displayed to them and may not be used for any purpose other than to identify prospective properties which such consumers may have a good faith interest in purchasing, leasing or renting. MLS Property Information Network, Inc. and its subscribers disclaim any and all representations and warranties as to the accuracy of the property listing data and information, or as to the accuracy of any of the Images, set forth herein.

Last checked 2026-07-12 01:23 PM UTC

Neighborhood & Commute
Source: Walkscore
Disclosure: Community information and market data powered by Constellation Data Labs. Information is deemed reliable but not guaranteed.
Save
Ask
Tour
Hide
Share