
Save
Ask
Tour
Hide
$649,900
1 Day On Site
162-164 E Main StNorthborough, MA 01532
For Sale|Single Family Residence|Active
3
Beds
1
Total Bath
1
Full Bath
1,989
SqFt
$327
/SqFt
1930
Built
Subdivision:
Close to Tall Pines
County:
Worcester
Due to Coronavirus health concerns, we're offering personal 1-1 online video walkthrough tours where possible.
Save
Ask
Tour
Hide
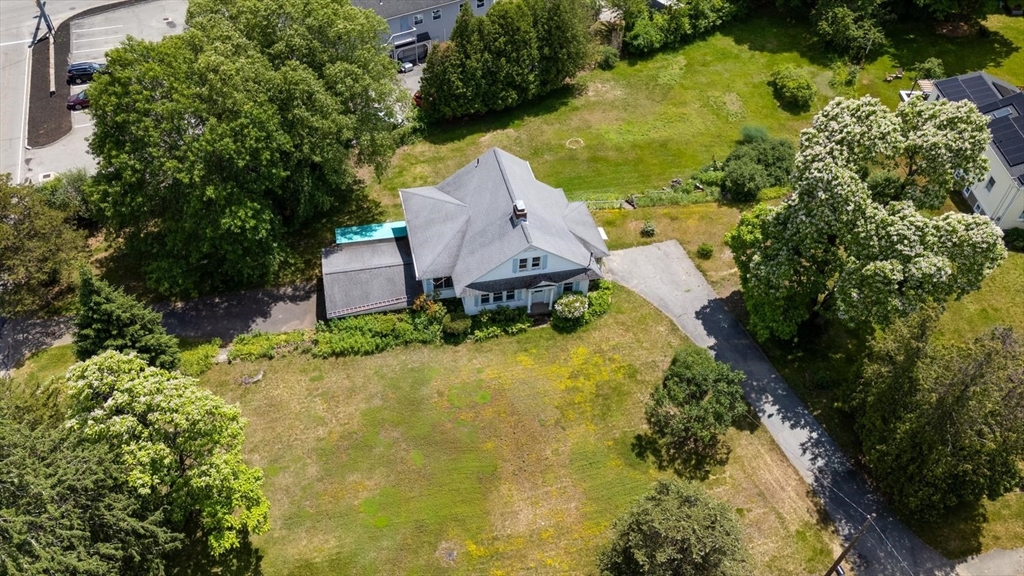
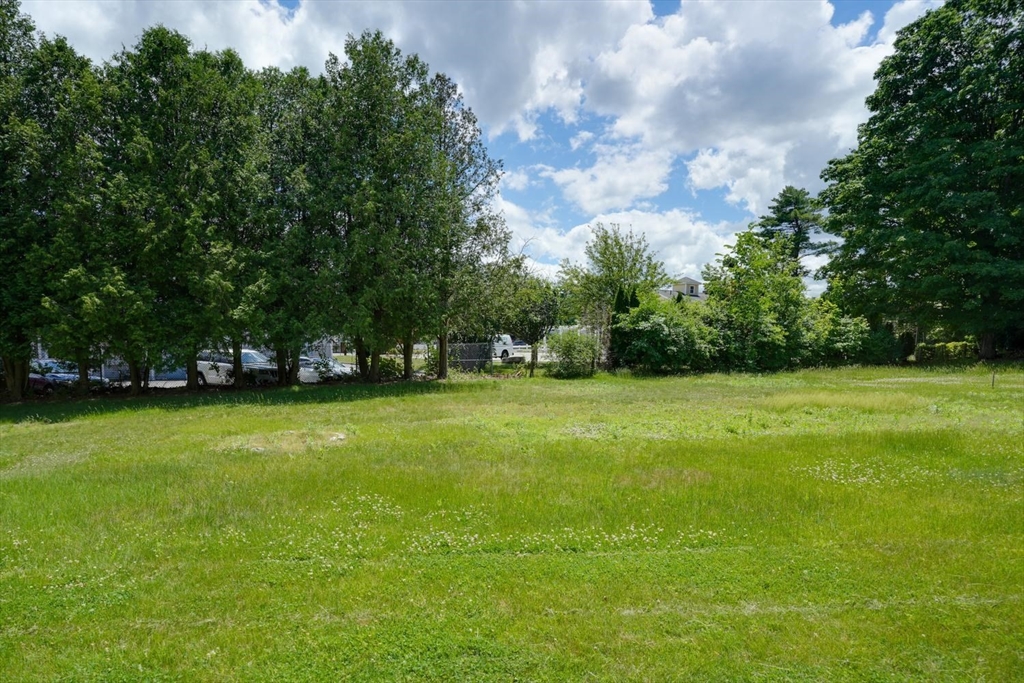
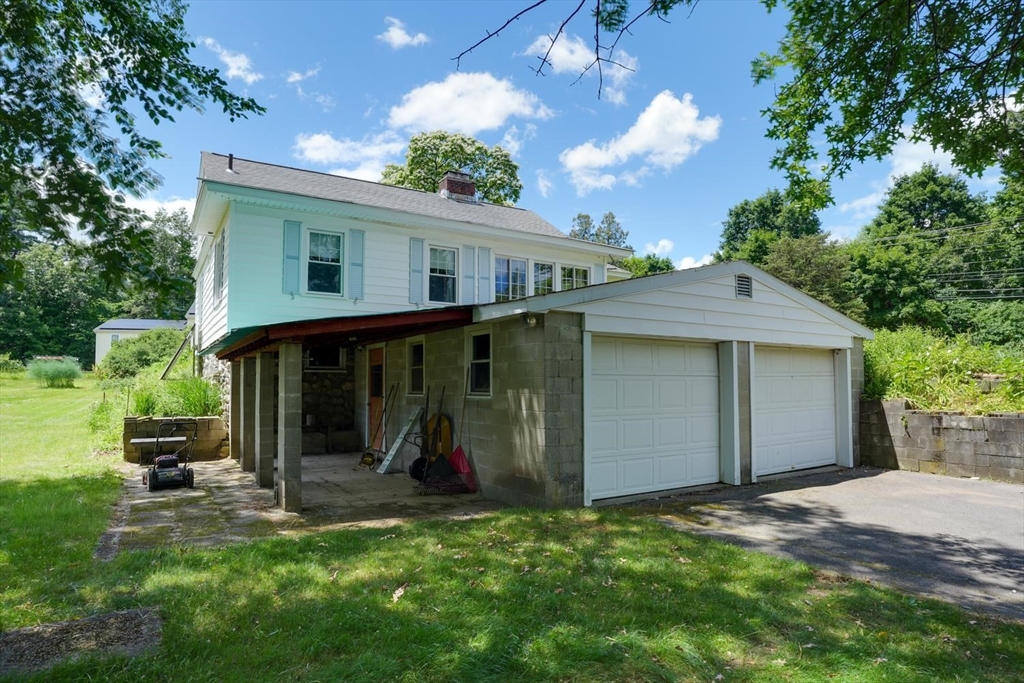
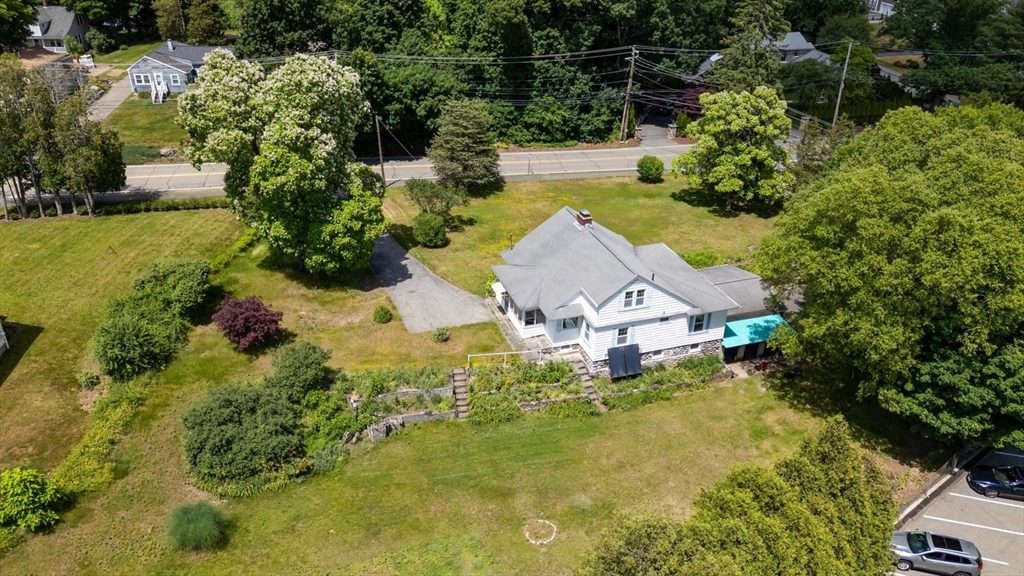
Welcome to this charming single family home, situated on 1.15 acres. Turn of a century Bungalow, a great flowing floor plan, a two-car garage, and a fireplace. Warm and inviting home With loads of character, many built-ins ., and a unique way of life!! There are stone walls, perennial gardens, and big blueberry bushes! 2 solar panels heat the hot water. Two driveways for easy access to the lower level, and the second has easy kitchen access. Both are paved. Easy access to local amenities, Northboro shops, Apex, and major highways. Bonus that is it business zoned East. Can be used as your family home as well as your business!
Save
Ask
Tour
Hide
Listing Snapshot
Price
$649,900
Days On Site
1 Day
Bedrooms
3
Inside Area (SqFt)
1,989 sqft
Total Baths
1
Full Baths
1
Partial Baths
N/A
Lot Size
1.15 Acres
Year Built
1930
MLS® Number
73548165
Status
Active
Property Tax
$5,985
HOA/Condo/Coop Fees
N/A
Sq Ft Source
Appraiser
Friends & Family
Recent Activity
| yesterday | Listing updated with changes from the MLS® | |
| yesterday | Listing first seen on site |
General Features
Acres
1.15
Attached Garage
Yes
Disclosures
Septic for an 8 bedroom
Foundation
Block
Garage
Yes
Garage Spaces
2
Parking
AttachedGarage Door OpenerGarage Faces SideOff StreetDrivewayPavedGarage
Parking Spaces
8
Property Sub Type
Single Family Residence
Sewer
Private SewerOther
SqFt Above
1989
SqFt Total
1989
Style
Bungalow
Water Source
Public
Zoning
BE
Interior Features
Appliances
Electric Water HeaterWater HeaterRangeDishwasherRefrigeratorWasherDryer
Electric
Circuit Breakers100 Amp Service
Fireplace
Yes
Fireplace Features
Living Room
Fireplaces
1
Flooring
WoodVinylHardwood
Heating
SteamOil
Interior
Ceiling Fan(s)Master DownstairsCathedral Ceiling(s)
Window Features
Insulated WindowsScreens
Bathroom 1
Dimensions - 6.5x8.5Level - FirstArea - 55
Bedroom 2
Dimensions - 14.2x14.4Level - FirstArea - 204
Bedroom 3
Dimensions - 15.3x12.1Level - SecondArea - 185
Bedroom 4
Dimensions - 14.5x20.4Level - SecondArea - 295
Dining Room
Dimensions - 9.1x11.11Level - FirstArea - 101
Kitchen
Dimensions - 29.5x20.4Level - FirstArea - 601
Living Room
Dimensions - 14.6x20.4Level - FirstArea - 297
Master Bedroom
Dimensions - 12.7x16.7Level - FirstArea - 212
Office
Dimensions - 8.4x13.3Level - FirstArea - 111
Save
Ask
Tour
Hide
Exterior Features
Construction Details
Frame
Exterior
Garden
Fencing
Stone
Frontage
300.00
Lot Features
Corner LotLevel
Patio And Porch
PorchEnclosed
Roof
Shingle
Windows/Doors
Insulated WindowsScreens
Community Features
Community Features
PoolTennis Court(s)ParkStable(s)GolfOther
Financing Terms Available
Contract
Schools
School District
Unknown
Elementary School
Peaslee
Middle School
Melican
High School
Algonguin
Listing courtesy of Michael Durkin of LAER Realty Partners

The property listing data and information, or the Images, set forth herein were provided to MLS Property Information Network, Inc. from third party sources, including sellers, lessors, landlords, and public records, and were compiled by MLS Property Information Network, Inc. The property listing data and information, and the Images, are for the personal, non-commercial use of consumers having a good faith interest in purchasing, leasing or renting listed properties of the type displayed to them and may not be used for any purpose other than to identify prospective properties which such consumers may have a good faith interest in purchasing, leasing or renting. MLS Property Information Network, Inc. and its subscribers disclaim any and all representations and warranties as to the accuracy of the property listing data and information, or as to the accuracy of any of the Images, set forth herein.
Last checked 2026-07-12 01:23 PM UTC
The property listing data and information, or the Images, set forth herein were provided to MLS Property Information Network, Inc. from third party sources, including sellers, lessors, landlords, and public records, and were compiled by MLS Property Information Network, Inc. The property listing data and information, and the Images, are for the personal, non-commercial use of consumers having a good faith interest in purchasing, leasing or renting listed properties of the type displayed to them and may not be used for any purpose other than to identify prospective properties which such consumers may have a good faith interest in purchasing, leasing or renting. MLS Property Information Network, Inc. and its subscribers disclaim any and all representations and warranties as to the accuracy of the property listing data and information, or as to the accuracy of any of the Images, set forth herein.
Last checked 2026-07-12 01:23 PM UTC
Neighborhood & Commute
Source: Walkscore
Disclosure: Community information and market data powered by Constellation Data Labs. Information is deemed reliable but not guaranteed.
Save
Ask
Tour
Hide