
Save
Ask
Tour
Hide
$459,900
1 Day On Site
260 Mendon StUxbridge, MA 01569
For Sale|Single Family Residence|Active
4
Beds
2
Total Baths
1
Full Bath
1
Partial Bath
1,640
SqFt
$280
/SqFt
1830
Built
County:
Worcester
Due to Coronavirus health concerns, we're offering personal 1-1 online video walkthrough tours where possible.
Upcoming Open Houses
Due to COVID-19, we recommend you verify Open Houses before attending.
Sun, Jul 12, 12:00 PM - 2:00 PM
Save
Ask
Tour
Hide
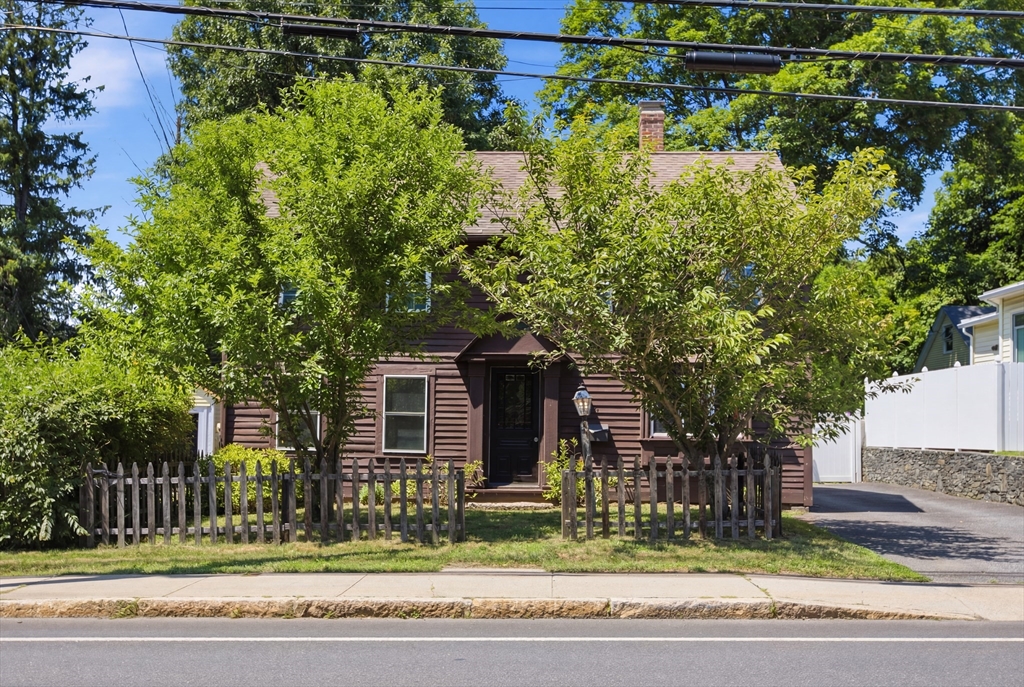
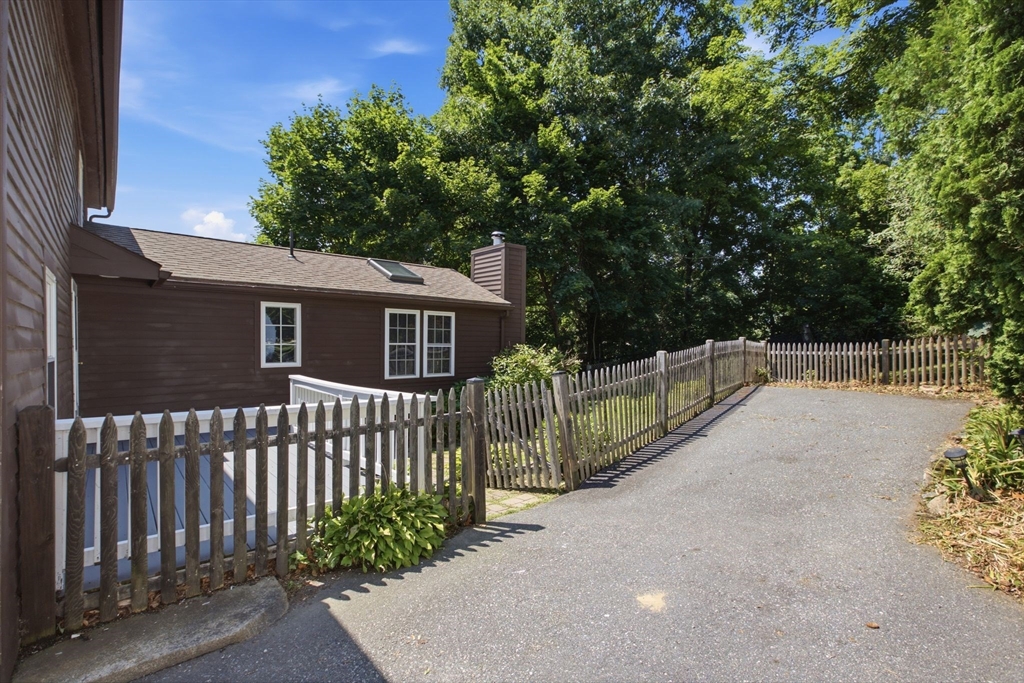
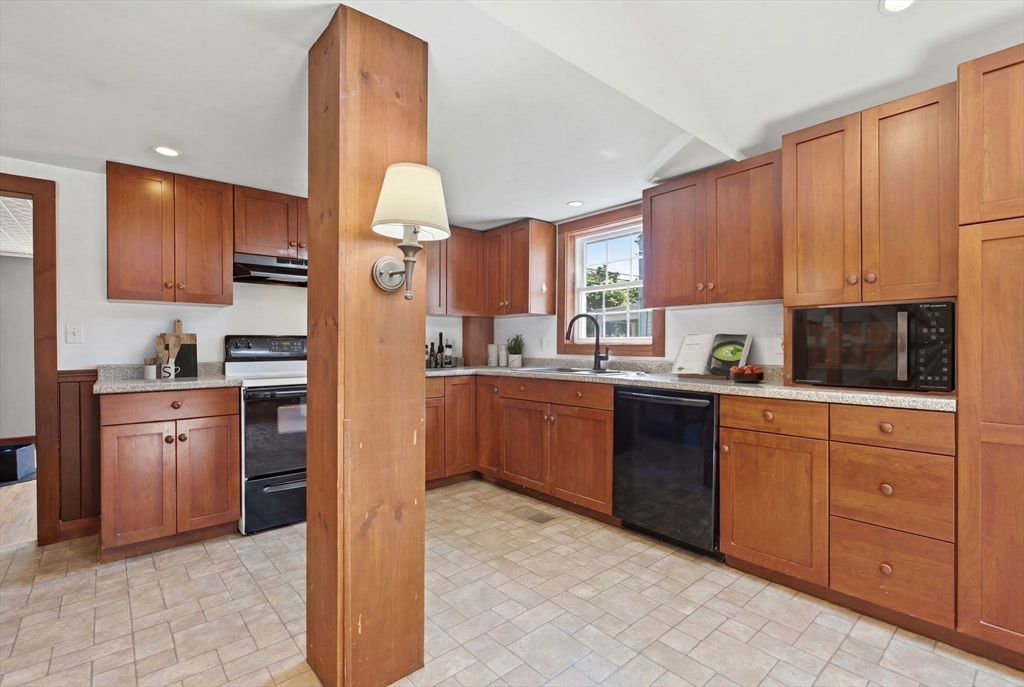
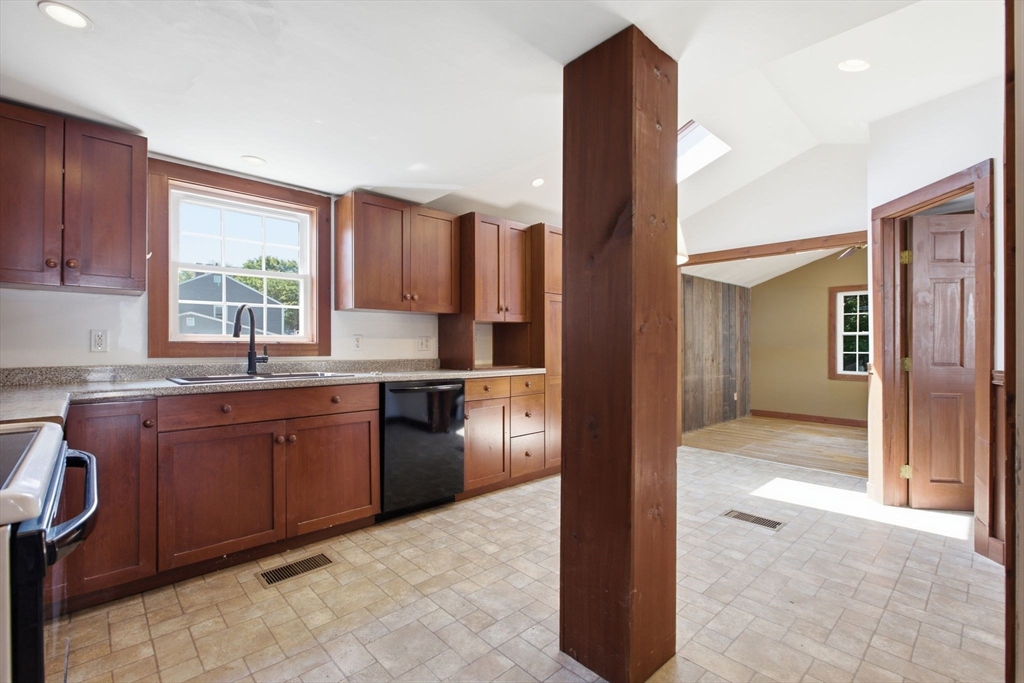
Great price for this 4 bedroom Colonial. Large, open space with an oversized eat in kitchen. Hardwood floors. 1 bedroom on 1st floor for convenience. 3 full sized bedrooms on 2nd floor. Large living room. Nice private back yard. Great location. Seller willing to buy down the mortgage rate of this home. One-Year American Home Shield Warranty included. OPEN HOUSE SUNDAY 7/12 FROM 12 - 2PM. IF YOU CAN'T MAKE OPEN HOUSE, PLEASE SET UP APPTS THRU SHOWINGTIME SUNDAY AFTER OPEN HOUSE & ALL DAY MONDAY AND TUESDAY. ALL OFFERS DUE TUESDAY, 7/14 BY 5PM.
Save
Ask
Tour
Hide
Listing Snapshot
Price
$459,900
Days On Site
1 Day
Bedrooms
4
Inside Area (SqFt)
1,640 sqft
Total Baths
2
Full Baths
1
Partial Baths
1
Lot Size
0.16 Acres
Year Built
1830
MLS® Number
73548192
Status
Active
Property Tax
$4,862
HOA/Condo/Coop Fees
N/A
Sq Ft Source
Public Records
Friends & Family
Recent Activity
| yesterday | Listing updated with changes from the MLS® | |
| yesterday | Listing first seen on site |
General Features
Acres
0.16
Disclosures
Seller has ownership in listing Brokerage. Seller never occupied Property. One-Year American Home Shield Warranty paid by Seller. Some photos may be virtually enhanced.
Foundation
StoneBrick/Mortar
Parking
Off Street
Parking Spaces
3
Property Sub Type
Single Family Residence
Sewer
Public Sewer
SqFt Above
1640
SqFt Total
1640
Style
Colonial
Water Source
Public
Zoning
RB
Interior Features
Appliances
Electric Water HeaterRangeDishwasher
Basement
Full
Flooring
HardwoodOther
Heating
Oil
Interior
Master Downstairs
Laundry Features
Electric Dryer HookupWasher Hookup
Bathroom 1
Level - First
Bathroom 2
Level - Second
Bedroom 2
Level - Second
Bedroom 3
Level - Second
Bedroom 4
Level - Second
Kitchen
Level - First
Living Room
Level - First
Master Bedroom
Level - First
Office
Level - First
Save
Ask
Tour
Hide
Exterior Features
Construction Details
Frame
Exterior
Rain Gutters
Lot Features
Wooded
Patio And Porch
Deck
Roof
Shingle
Community Features
Community Features
ParkStable(s)
Listing courtesy of Bob DeVito of Cameron Real Estate Group

The property listing data and information, or the Images, set forth herein were provided to MLS Property Information Network, Inc. from third party sources, including sellers, lessors, landlords, and public records, and were compiled by MLS Property Information Network, Inc. The property listing data and information, and the Images, are for the personal, non-commercial use of consumers having a good faith interest in purchasing, leasing or renting listed properties of the type displayed to them and may not be used for any purpose other than to identify prospective properties which such consumers may have a good faith interest in purchasing, leasing or renting. MLS Property Information Network, Inc. and its subscribers disclaim any and all representations and warranties as to the accuracy of the property listing data and information, or as to the accuracy of any of the Images, set forth herein.
Last checked 2026-07-12 01:23 PM UTC
The property listing data and information, or the Images, set forth herein were provided to MLS Property Information Network, Inc. from third party sources, including sellers, lessors, landlords, and public records, and were compiled by MLS Property Information Network, Inc. The property listing data and information, and the Images, are for the personal, non-commercial use of consumers having a good faith interest in purchasing, leasing or renting listed properties of the type displayed to them and may not be used for any purpose other than to identify prospective properties which such consumers may have a good faith interest in purchasing, leasing or renting. MLS Property Information Network, Inc. and its subscribers disclaim any and all representations and warranties as to the accuracy of the property listing data and information, or as to the accuracy of any of the Images, set forth herein.
Last checked 2026-07-12 01:23 PM UTC
Neighborhood & Commute
Source: Walkscore
Disclosure: Community information and market data powered by Constellation Data Labs. Information is deemed reliable but not guaranteed.
Save
Ask
Tour
Hide