
134 Bismark StNew Bedford, MA 02745
Due to Coronavirus health concerns, we're offering personal 1-1 online video walkthrough tours where possible.
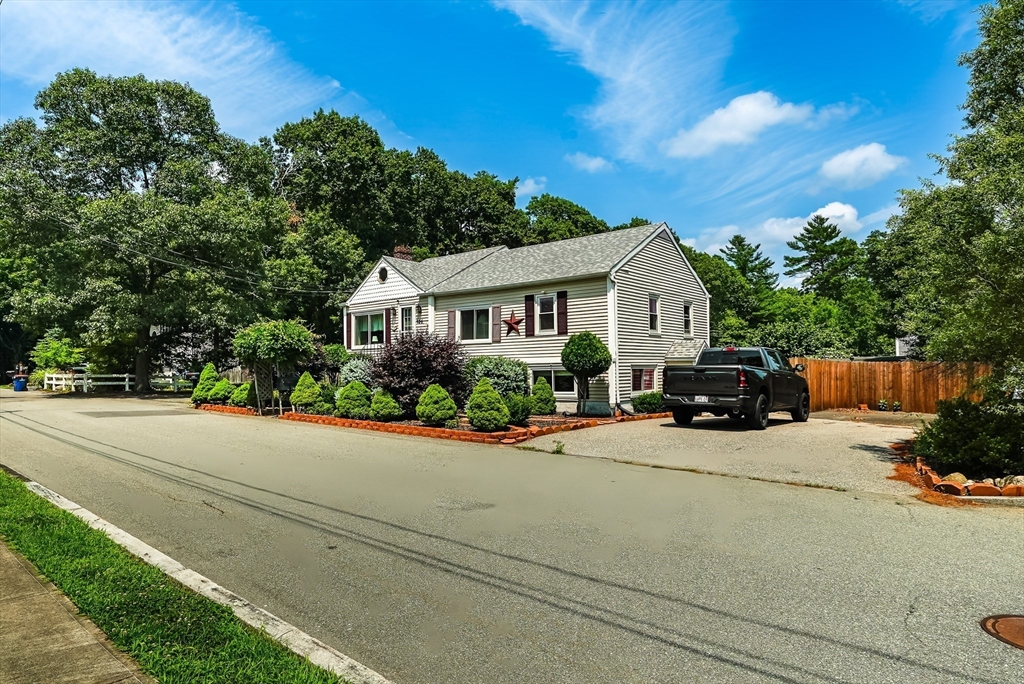
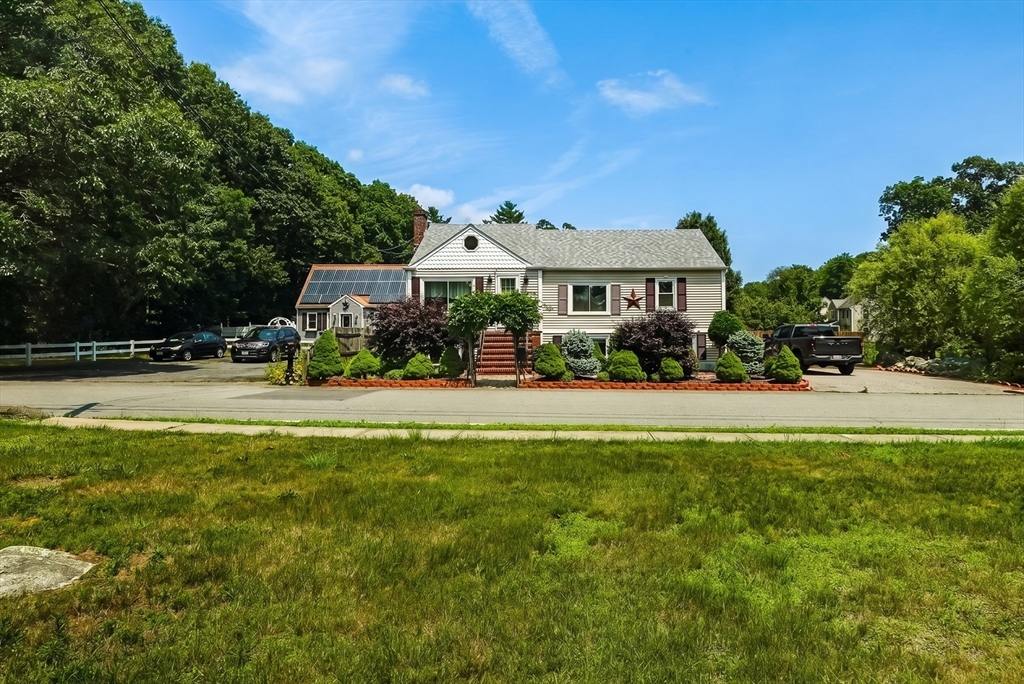
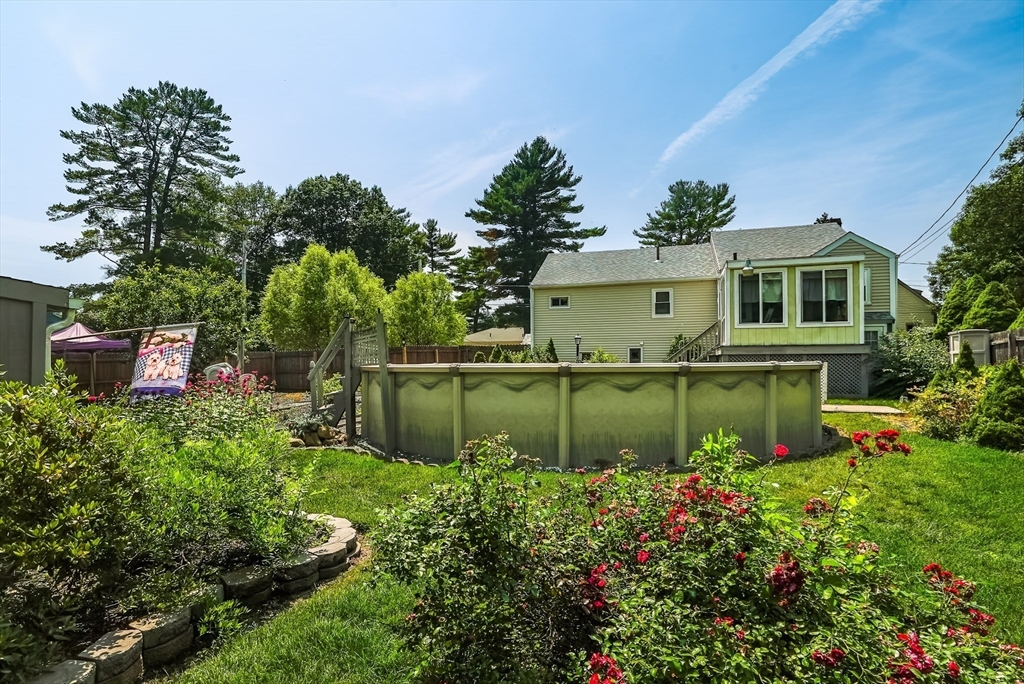
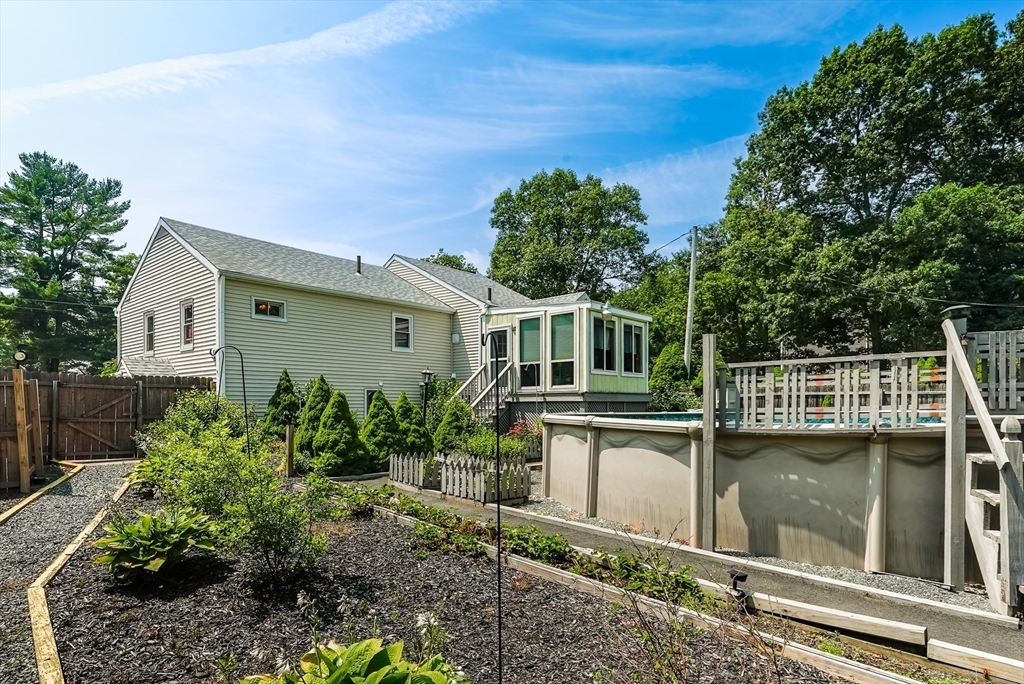
Discover an inviting opportunity at 134 Bismark St, New Bedford, MA. This multi-family property offers a generous 2684 square feet of living space and is ready for immediate occupancy. The heart of the home is a thoughtfully designed kitchen, featuring a central island and an open-plan layout that seamlessly connects with the living room, fostering an ideal environment for daily life and entertaining. Outside, a private yard provides a personal retreat, complemented by a private pool for leisure and enjoyment on the expansive 9461 square foot lot. With three stories and the possibility of first floor rental or In Law suite, this residence offers ample space and versatility. Explore the potential of this distinctive multi-family property.
| yesterday | Listing updated with changes from the MLS® | |
| yesterday | Listing first seen on site |

The property listing data and information, or the Images, set forth herein were provided to MLS Property Information Network, Inc. from third party sources, including sellers, lessors, landlords, and public records, and were compiled by MLS Property Information Network, Inc. The property listing data and information, and the Images, are for the personal, non-commercial use of consumers having a good faith interest in purchasing, leasing or renting listed properties of the type displayed to them and may not be used for any purpose other than to identify prospective properties which such consumers may have a good faith interest in purchasing, leasing or renting. MLS Property Information Network, Inc. and its subscribers disclaim any and all representations and warranties as to the accuracy of the property listing data and information, or as to the accuracy of any of the Images, set forth herein.
Last checked 2026-07-12 01:23 PM UTC