
Emerson Gardens Condominium200 Manning Street 27CHudson, MA 01749
Due to Coronavirus health concerns, we're offering personal 1-1 online video walkthrough tours where possible.
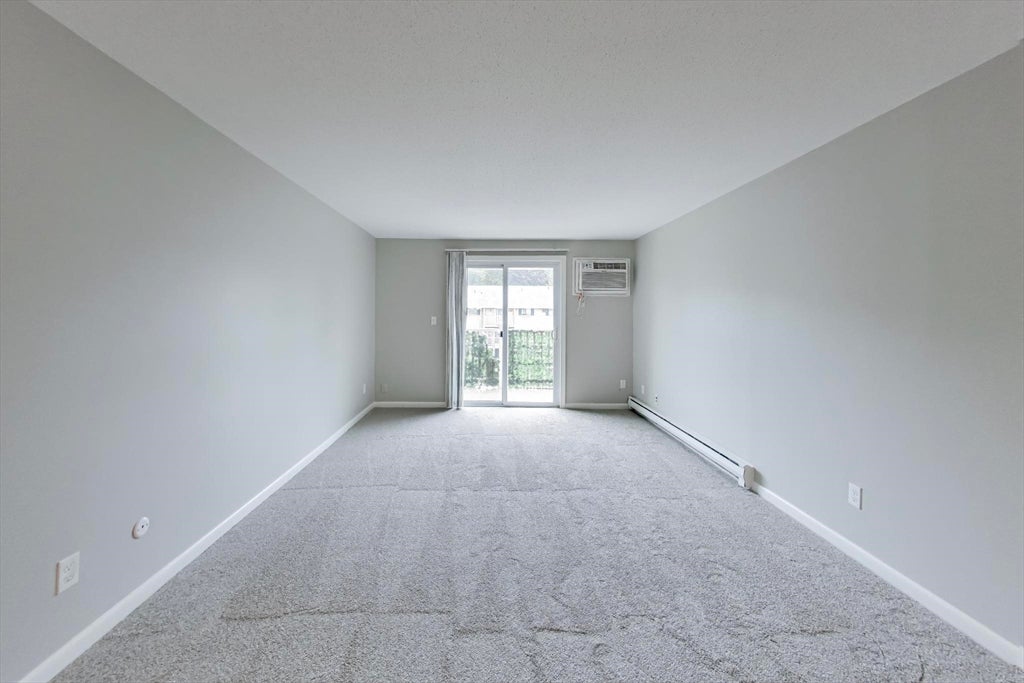
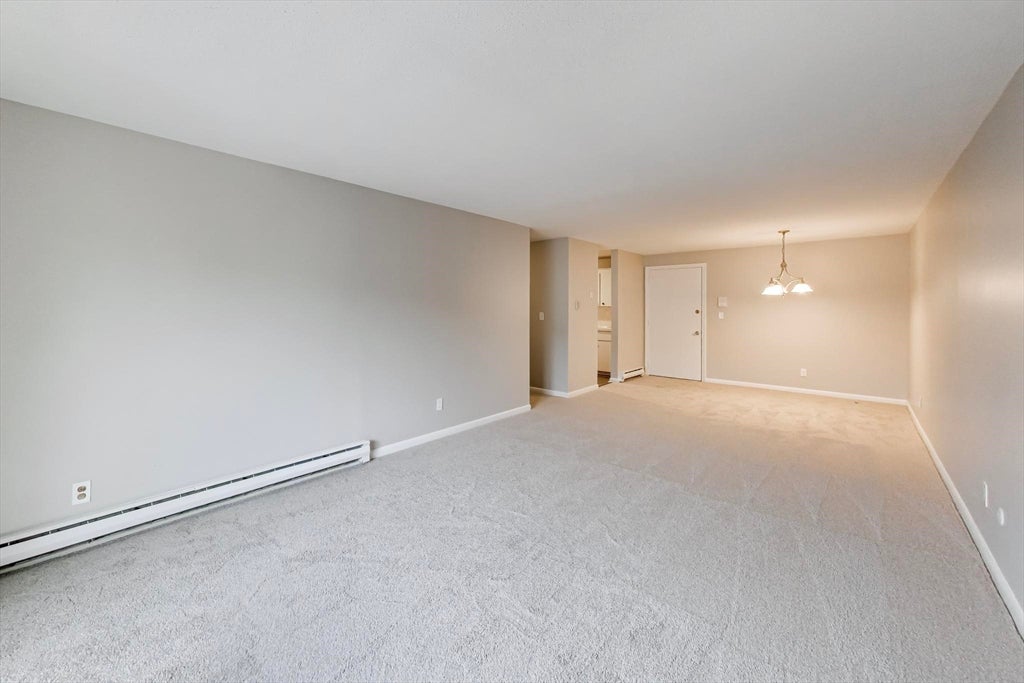
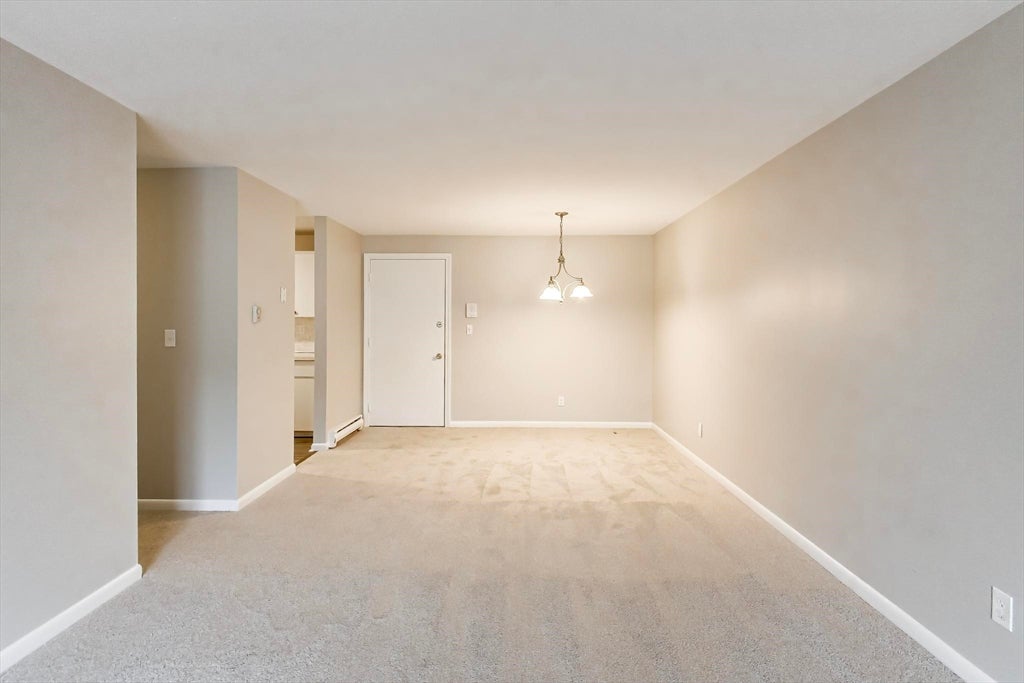
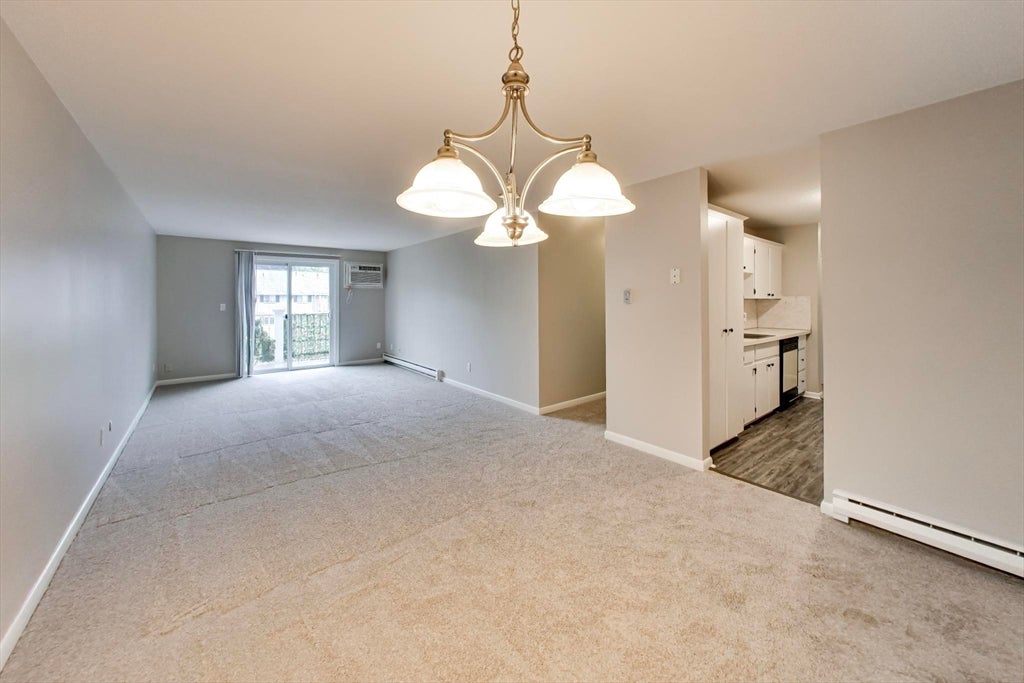
Welcome to this beautifully refreshed 3rd-flr condo offering a spacious, open flr plan filled w/natural light. This move-in-ready home features fresh interior paint, brand-new carpeting, generous living rm & dining area, & comfortable bdrms designed for everyday living. The professionally managed community offers convenient on-site laundry facilities, parking for two vehicles, & pet-friendly living w/certain restrictions. Whether you're a first-time homebuyer, downsizing, or seeking an investment opportunity, this home provides exceptional value & low-maintenance living. Ideally located in the highly desirable town of Hudson, residents enjoy a vibrant downtown featuring local restaurants, shops, breweries, parks, & community events. Convenient access to major highways, including I-495, I-290, Rte 62, & Rte 85, makes commuting to neighboring communities & employment centers simple while providing easy access to shopping, dining, recreation, & everyday conveniences.
| yesterday | Listing updated with changes from the MLS® | |
| yesterday | Listing first seen on site |

The property listing data and information, or the Images, set forth herein were provided to MLS Property Information Network, Inc. from third party sources, including sellers, lessors, landlords, and public records, and were compiled by MLS Property Information Network, Inc. The property listing data and information, and the Images, are for the personal, non-commercial use of consumers having a good faith interest in purchasing, leasing or renting listed properties of the type displayed to them and may not be used for any purpose other than to identify prospective properties which such consumers may have a good faith interest in purchasing, leasing or renting. MLS Property Information Network, Inc. and its subscribers disclaim any and all representations and warranties as to the accuracy of the property listing data and information, or as to the accuracy of any of the Images, set forth herein.
Last checked 2026-07-12 01:23 PM UTC