
Woodcrest Condominiums2205 Boston Rd C25Wilbraham, MA 01095
Due to Coronavirus health concerns, we're offering personal 1-1 online video walkthrough tours where possible.
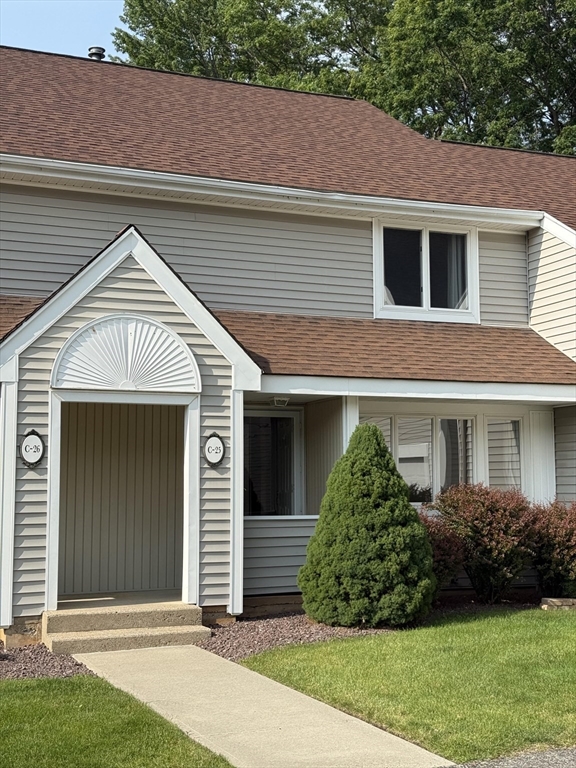
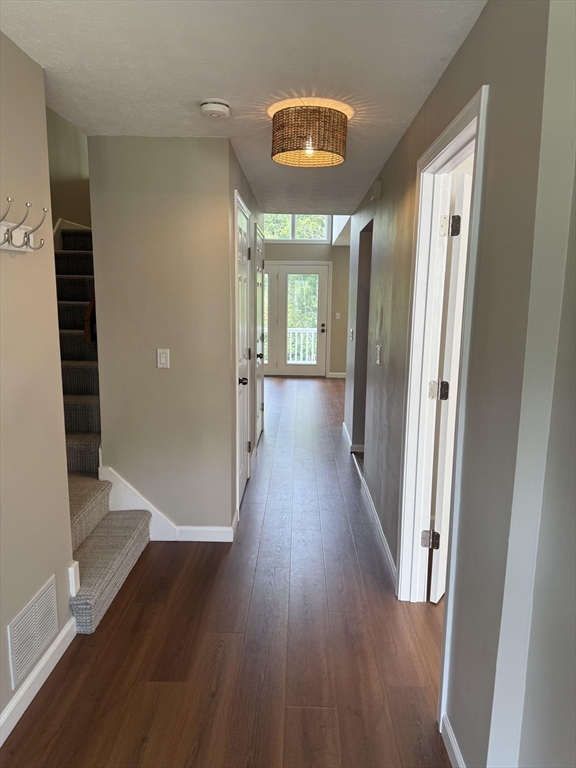
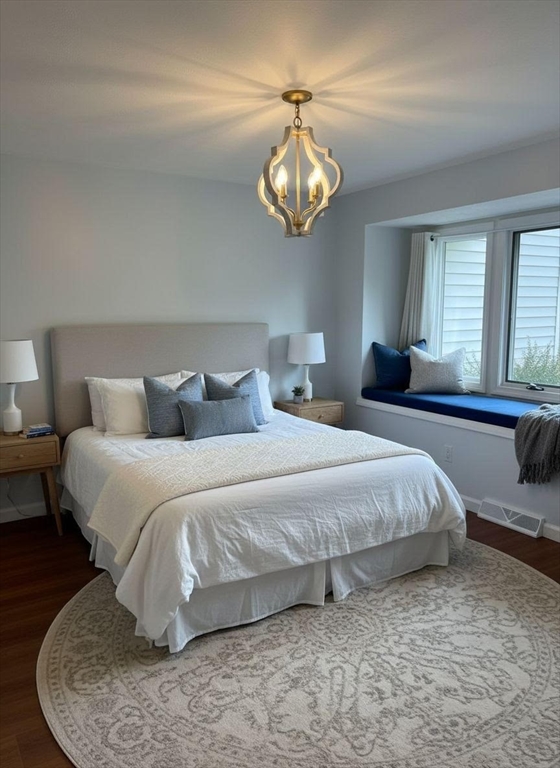
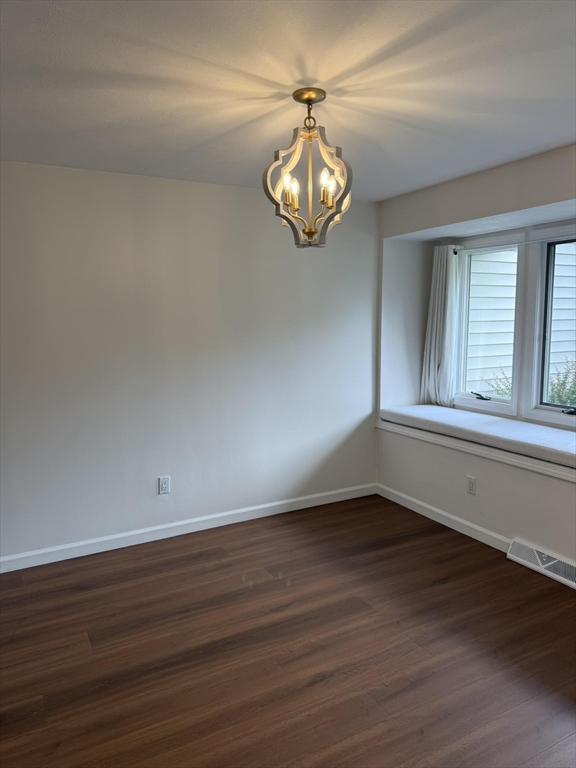
The one you've been waiting for in the highly desirable Woodcrest Condominiums has arrived! This rare 3-bedroom, 2.5-bath townhouse has been impeccably maintained and thoughtfully updated with new flooring, fresh paint, modern lighting, and more. The spacious and flexible floor plan offers room for every lifestyle, including a finished walkout lower level that's perfect for a home office, gym, media room, or additional living space for entertaining. Step outside to your private deck and enjoy your morning coffee while overlooking the lush, secluded backyard- a peaceful retreat surrounded by nature. Conveniently located just minutes from shopping, dining, everyday amenities, and major commuter routes, this move-in ready home offers the perfect blend of comfort, convenience, and low-maintenance living in one of Wilbraham's most sought-after communities. Don't miss this rare opportunity!
| yesterday | Listing updated with changes from the MLS® | |
| yesterday | Listing first seen on site |

The property listing data and information, or the Images, set forth herein were provided to MLS Property Information Network, Inc. from third party sources, including sellers, lessors, landlords, and public records, and were compiled by MLS Property Information Network, Inc. The property listing data and information, and the Images, are for the personal, non-commercial use of consumers having a good faith interest in purchasing, leasing or renting listed properties of the type displayed to them and may not be used for any purpose other than to identify prospective properties which such consumers may have a good faith interest in purchasing, leasing or renting. MLS Property Information Network, Inc. and its subscribers disclaim any and all representations and warranties as to the accuracy of the property listing data and information, or as to the accuracy of any of the Images, set forth herein.
Last checked 2026-07-12 01:23 PM UTC