Save
Ask
Tour
Hide
Share
$450,000
New Listing

53 S. Schoolhuse Road
Leyden, MA 01301

For Sale|Single Family Residence|Active
3
Beds
1
Total Bath
1
Full Bath
1,865
SqFt
$241
/SqFt
1972
Built
County:
Franklin

Due to Coronavirus health concerns, we're offering personal 1-1 online video walkthrough tours where possible.
53 S. Schoolhuse Road53 S. Schoolhuse Road53 S. Schoolhuse Road53 S. Schoolhuse Road
Save
Ask
Tour
Hide
Share

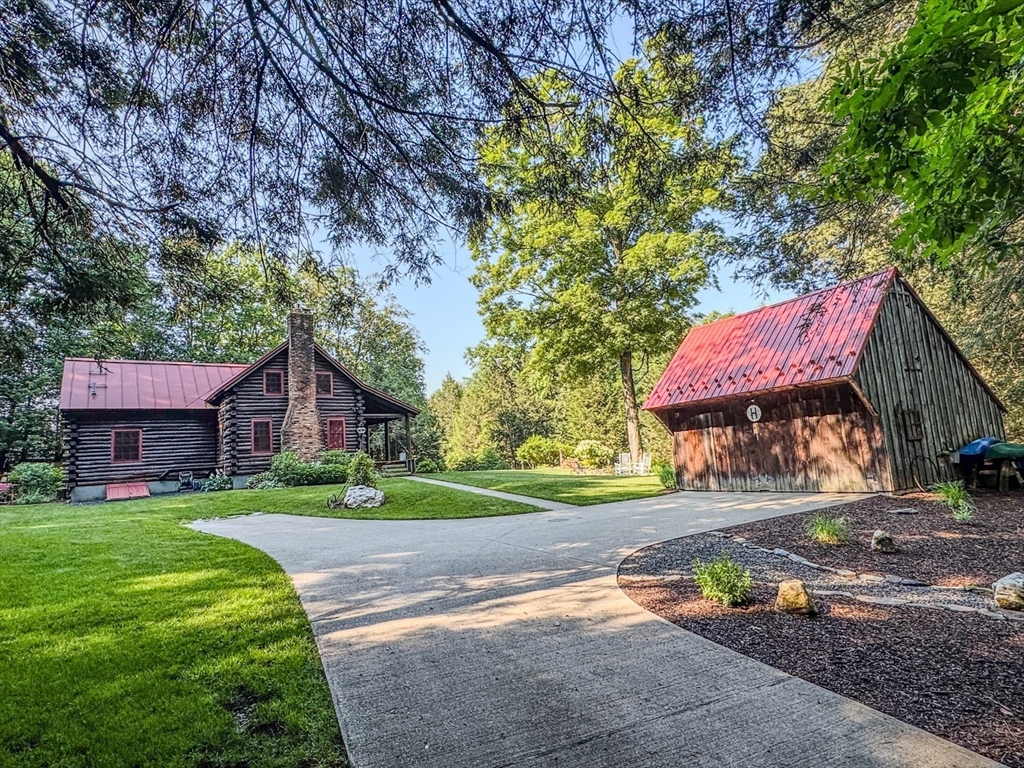
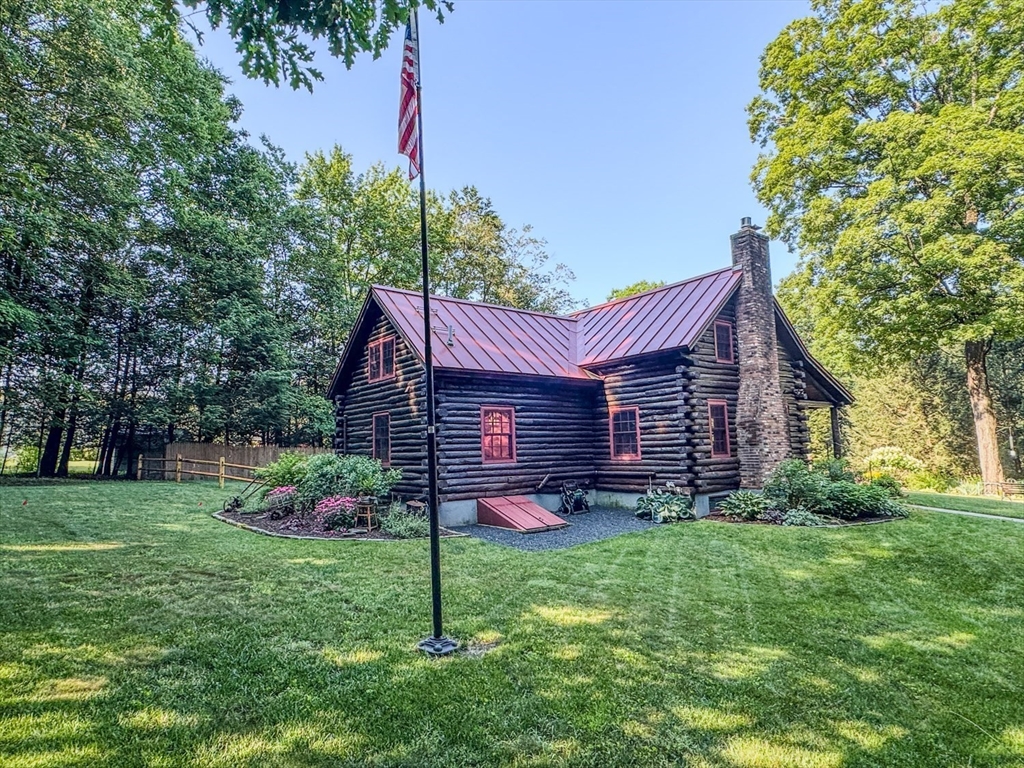
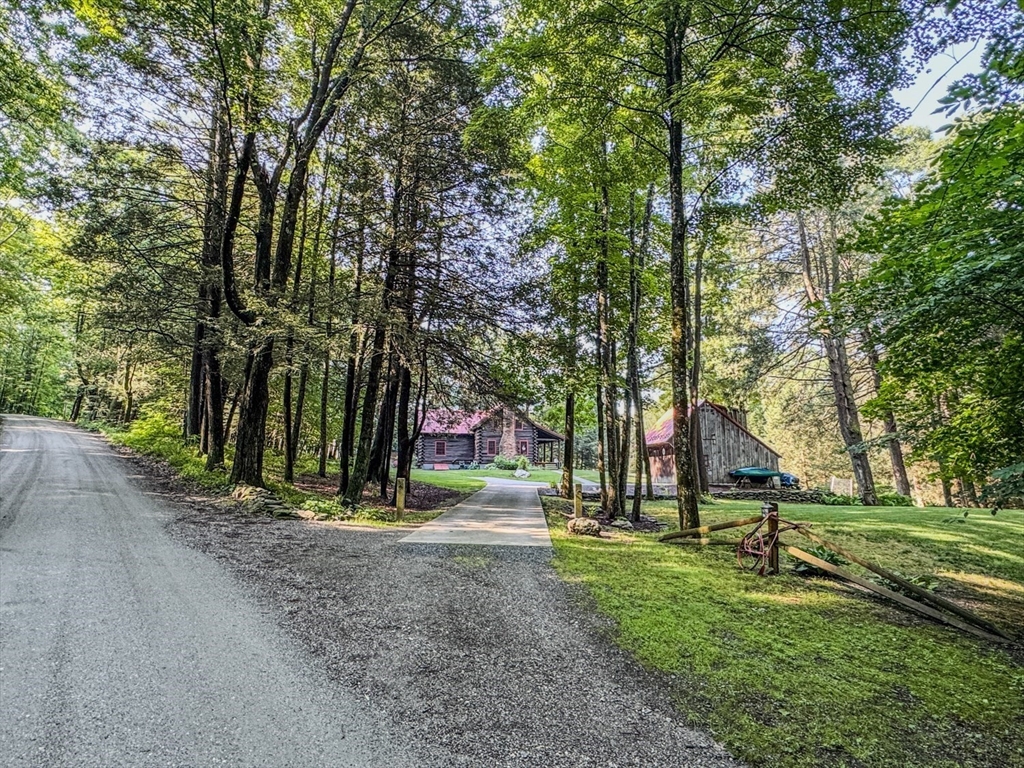
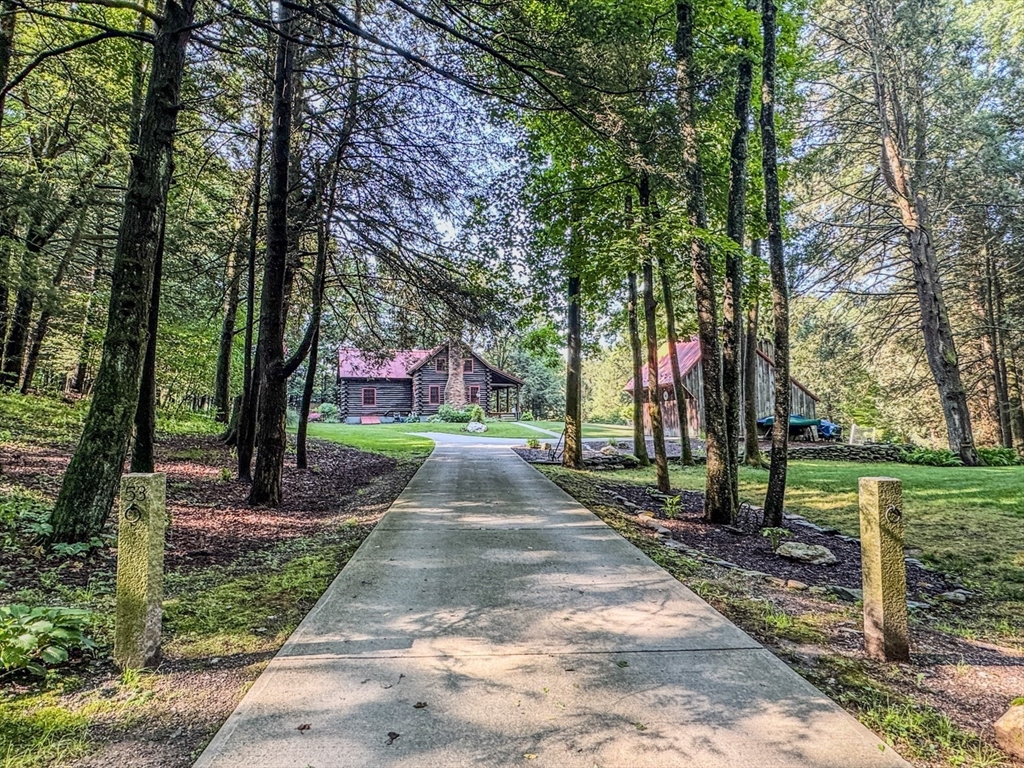
Enjoy the peace and privacy of this pristine log home on 8.1 beautifully landscaped acres, set back on a lovely country road. Thoughtfully updated and meticulously maintained, it blends timeless log home charm with warm rustic-chic style and is ready for you to move in and enjoy. Relax on the inviting front porch overlooking established perennial and vegetable gardens, or follow the path down to Glenn Brook, which meanders through the property. Inside, the custom kitchen with a center island opens to a welcoming living room with a propane stove. A first-floor den offers the perfect home office or guest space, while upstairs you'll find a spacious primary bedroom with generous storage and two additional bedrooms. The finished lower-level family room with a pellet stove adds additional living space. Three mini-splits, standing-seam metal roofs, and an oversized 1+ car, two-story garage complete this exceptional property, offering peaceful country living just minutes from Greenfield.

Save
Ask
Tour
Hide
Share
Listing Snapshot
Price 
$450,000
Days On Site 
0 Days
Bedrooms 
3
Inside Area (SqFt) 
1,865 sqft
Total Baths 
1
Full Baths 
1
Partial Baths 
N/A
Lot Size 
8.1 Acres
Year Built 
1972
MLS® Number 
73548298
Status 
Active
Property Tax 
$4,433.44
HOA/Condo/Coop Fees 
N/A
Sq Ft Source 
N/A
Friends & Family
Recent Activity
18 hours agoListing updated with changes from the MLS®
18 hours agoListing first seen on site
General Features
Acres 
8.1
Disclosures 
See sellers disclosure statementfloor plan and video attached.
Foundation 
Concrete Perimeter
Garage 
Yes
Garage Spaces 
1
Parking 
DetachedStorageGarage Faces SideOversizedOff StreetDrivewayPaved
Parking Spaces 
3
Property Sub Type 
Single Family Residence
Sewer 
Private Sewer
SqFt Above 
1459
SqFt Below 
406
SqFt Total 
1865
Style 
Log
Water Source 
Private
Zoning 
R1
Interior Features
Appliances 
Electric Water HeaterWater HeaterRefrigeratorENERGY STAR Qualified DryerENERGY STAR Qualified DishwasherENERGY STAR Qualified WasherRange
Basement 
FullPartially FinishedInterior EntryConcrete
Cooling 
Ductless
Electric 
GeneratorCircuit Breakers200+ Amp Service
Fireplace 
Yes
Fireplace Features 
Living Room
Fireplaces 
1
Flooring 
Wood
Heating 
ElectricPropaneDuctlessZoned
Interior 
Beamed CeilingsVaulted Ceiling(s)Recessed LightingHigh Speed InternetPantryOpen FloorplanCeiling Fan(s)Cedar Closet(s)
Laundry Features 
In BasementElectric Dryer HookupWasher Hookup
Window Features 
Insulated WindowsScreens
Bathroom 1 
Dimensions - 5.333333333x11.25Level - FirstArea - 60
Bedroom 2 
Dimensions - 9.25x15.666666666Level - SecondArea - 144
Bedroom 3 
Dimensions - 15.333333333x11.25Level - SecondArea - 172
Family Room 
Dimensions - 22.666666666x19.75Level - BasementArea - 447
Kitchen 
Dimensions - 15x16.25Level - FirstArea - 243
Living Room 
Dimensions - 15.916666666x15.666666666Level - FirstArea - 249
Master Bedroom 
Dimensions - 17.416666666x15.666666666Level - SecondArea - 272
Office 
Dimensions - 9.666666666x7.916666666Level - FirstArea - 76
Save
Ask
Tour
Hide
Share
Exterior Features
Construction Details 
Log
Exterior 
Storage
Fencing 
Stone
Lot Features 
WoodedLevelSlopedWaterfront
Other Structures 
Storage
Patio And Porch 
PorchPatio
Road Frontage 
Unimproved
Roof 
Metal
Waterfront 
Yes
Waterfront Features 
WaterfrontCreek
Windows/Doors 
Insulated WindowsScreens
Community Features
Community Features 
Stable(s)
Roads 
PavedUnimproved
Schools
School District
Unknown
Elementary School
Bernardston Elementary K-6
Middle School
Pioneer 7&8
High School
Pioneer 9-12
Listing courtesy of Corinne A. Fitzgerald of Fitzgerald Real Estate


The property listing data and information, or the Images, set forth herein were provided to MLS Property Information Network, Inc. from third party sources, including sellers, lessors, landlords, and public records, and were compiled by MLS Property Information Network, Inc. The property listing data and information, and the Images, are for the personal, non-commercial use of consumers having a good faith interest in purchasing, leasing or renting listed properties of the type displayed to them and may not be used for any purpose other than to identify prospective properties which such consumers may have a good faith interest in purchasing, leasing or renting. MLS Property Information Network, Inc. and its subscribers disclaim any and all representations and warranties as to the accuracy of the property listing data and information, or as to the accuracy of any of the Images, set forth herein.

Last checked 2026-07-12 09:40 AM UTC

Neighborhood & Commute
Source: Walkscore
Disclosure: Community information and market data powered by Constellation Data Labs. Information is deemed reliable but not guaranteed.
Save
Ask
Tour
Hide
Share