Save
Ask
Tour
Hide
Share
$725,000
New Listing

20 Shirley St
Wilbraham, MA 01095

For Sale|Single Family Residence|Active
5
Beds
3
Total Baths
3
Full Baths
2,953
SqFt
$246
/SqFt
1987
Built
County:
Hampden

Due to Coronavirus health concerns, we're offering personal 1-1 online video walkthrough tours where possible.
Upcoming Open Houses
Due to COVID-19, we recommend you verify Open Houses before attending.
Sun, Jul 12, 12:00 PM - 2:00 PM
20 Shirley St20 Shirley St20 Shirley St20 Shirley St
Save
Ask
Tour
Hide
Share

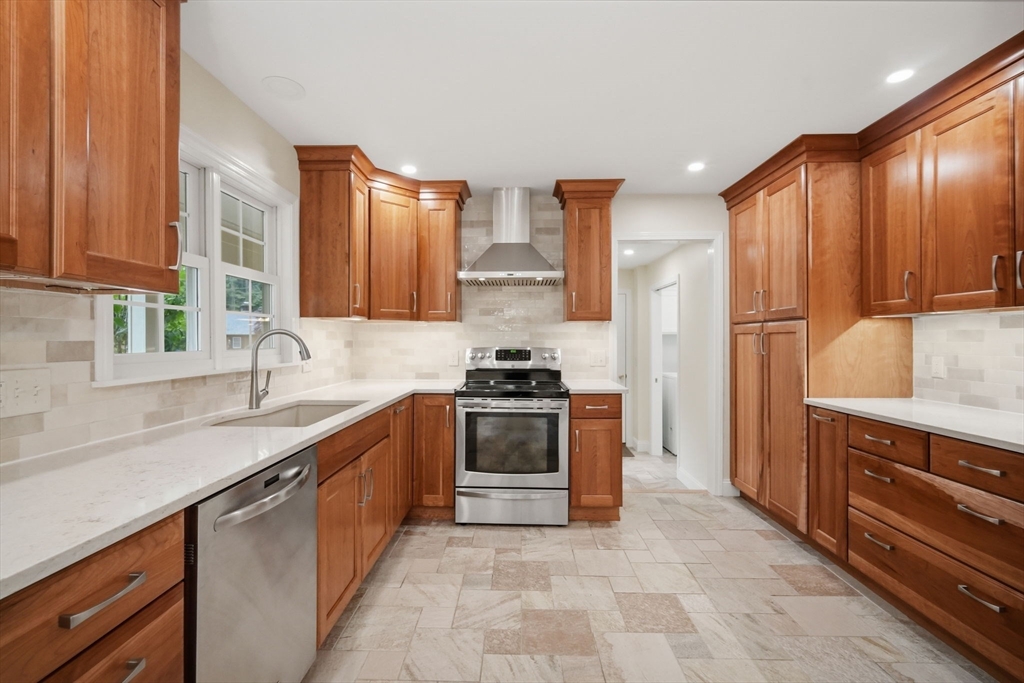
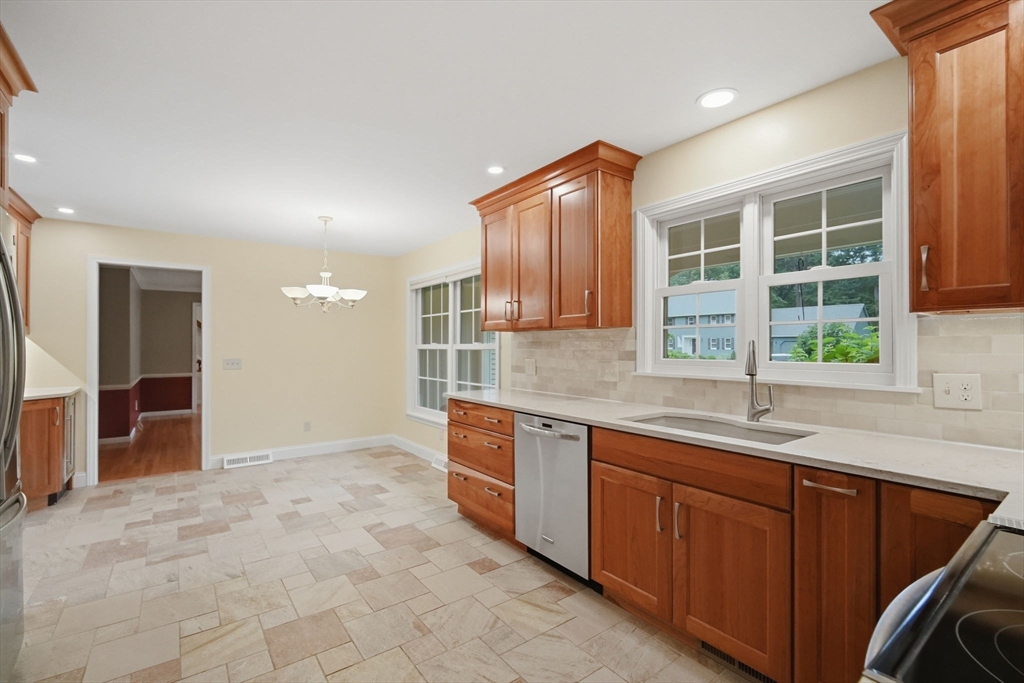
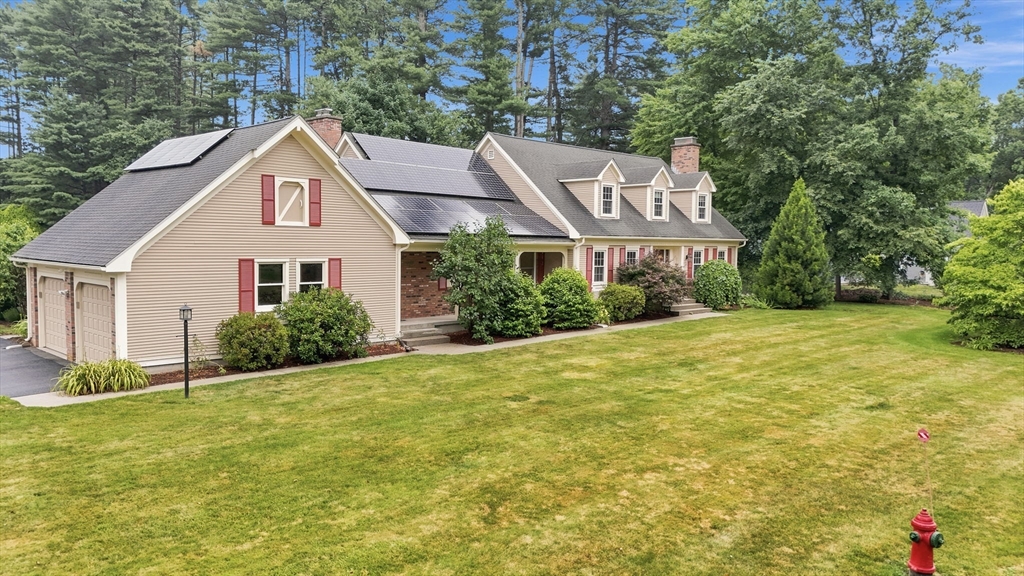
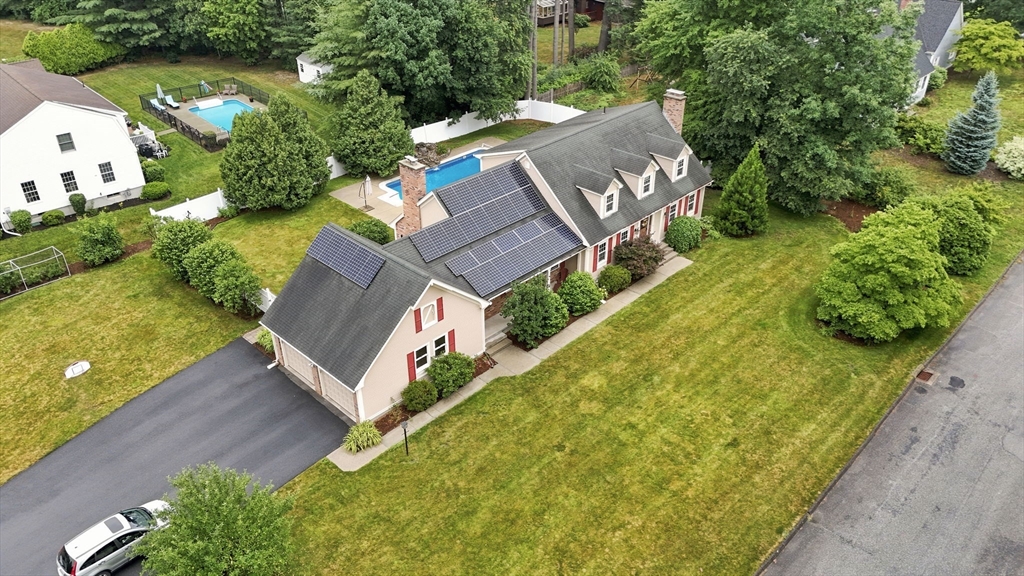
Welcome to this beautifully maintained 5 bedroom,3 full-bath home in a desirable Wilbraham area. This home features owned solar panels for added energy efficiency.The eat-in kitchen is equipped with range, refrigerator ,dishwasher, and a wine cooler. The first floor includes 2bedrooms and a full bath. The second floor features the main bedroom with walk-in closet, private bathroom with stand-up Oasis shower, plus 2 additional bedrooms and a full bath. The bright Family Room features a wood-burning fireplace and radiant heated floor, French doors lead to a private, fully enclosed backyard with a in-ground pool and waterfall feature, perfect for summer entertaining. Additional highlights include central AC, formal dining room, living room features a gas fireplace, mudroom, central vacuum, laundry room with sink and cabinets, partially finished basement, oversized 2-car garage, storage shed, and natural gas heat.Enjoy comfort and convenience in this move-in-ready home!

Save
Ask
Tour
Hide
Share
Listing Snapshot
Price 
$725,000
Days On Site 
0 Days
Bedrooms 
5
Inside Area (SqFt) 
2,953 sqft
Total Baths 
3
Full Baths 
3
Partial Baths 
N/A
Lot Size 
0.6 Acres
Year Built 
1987
MLS® Number 
73548311
Status 
Active
Property Tax 
$11,798
HOA/Condo/Coop Fees 
N/A
Sq Ft Source 
Public Records
Friends & Family
Recent Activity
2 hours agoListing updated with changes from the MLS®
17 hours agoListing first seen on site
General Features
Acres 
0.6
Attached Garage 
Yes
Disclosures 
Seller will provide a Passing Title 5 before closing. Water Tank is Leased (Buyer to assume the lease with the purchase). Solar Panels are owned no lease per Sellerbuyer to assume ownership with purchase. Fireplace in the Living Room has not been used in many years.
Energy Features 
Solar
Foundation 
Concrete Perimeter
Garage 
Yes
Garage Spaces 
2
Parking 
PavedAttachedGarage Door OpenerGarage
Parking Spaces 
9
Property Sub Type 
Single Family Residence
Sewer 
Private SewerOther
SqFt Above 
2953
SqFt Total 
2953
Style 
Cape
Water Source 
Public
Zoning 
R26
Interior Features
Appliances 
Water HeaterRangeDishwasherRefrigeratorWasherDryerRange Hood
Basement 
Partially Finished
Cooling 
Central AirZoned
Fireplace 
Yes
Fireplace Features 
Family RoomLiving Room
Fireplaces 
2
Heating 
Natural GasForced AirZoned
Interior 
Central VacuumWalk-In Closet(s)Ceiling Fan(s)
Bathroom 1 
Level - First
Bathroom 2 
Level - Second
Bathroom 3 
Level - Second
Bedroom 2 
Level - Second
Bedroom 3 
Level - Second
Bedroom 4 
Level - First
Bedroom 5 
Level - First
Dining Room 
Level - First
Family Room 
Level - First
Kitchen 
Level - First
Living Room 
Level - First
Master Bedroom 
Level - Second
Save
Ask
Tour
Hide
Share
Exterior Features
Construction Details 
Frame
Exterior 
Other
Fencing 
Fenced
Lot Features 
Corner Lot
Pool Features 
In GroundPrivate
Private Pool 
Yes
Roof 
Shingle
Community Features
Financing Terms Available 
Contract
Schools
School District
Unknown
Elementary School
Stony Hill School
Middle School
Wilbraham Middle School
High School
Minnechaug Regional High Schoo
Listing courtesy of Solymar Diaz of Executive Real Estate, Inc.


The property listing data and information, or the Images, set forth herein were provided to MLS Property Information Network, Inc. from third party sources, including sellers, lessors, landlords, and public records, and were compiled by MLS Property Information Network, Inc. The property listing data and information, and the Images, are for the personal, non-commercial use of consumers having a good faith interest in purchasing, leasing or renting listed properties of the type displayed to them and may not be used for any purpose other than to identify prospective properties which such consumers may have a good faith interest in purchasing, leasing or renting. MLS Property Information Network, Inc. and its subscribers disclaim any and all representations and warranties as to the accuracy of the property listing data and information, or as to the accuracy of any of the Images, set forth herein.

Last checked 2026-07-12 09:40 AM UTC

Neighborhood & Commute
Source: Walkscore
Disclosure: Community information and market data powered by Constellation Data Labs. Information is deemed reliable but not guaranteed.
Save
Ask
Tour
Hide
Share