Save
Ask
Tour
Hide
Share
$625,000
New Listing

74 West St
Hatfield, MA 01088

For Sale|Single Family Residence|Active
4
Beds
2
Total Baths
2
Full Baths
1,664
SqFt
$376
/SqFt
2025
Built
County:
Hampshire

Due to Coronavirus health concerns, we're offering personal 1-1 online video walkthrough tours where possible.
74 West St74 West St74 West St74 West St
Save
Ask
Tour
Hide
Share

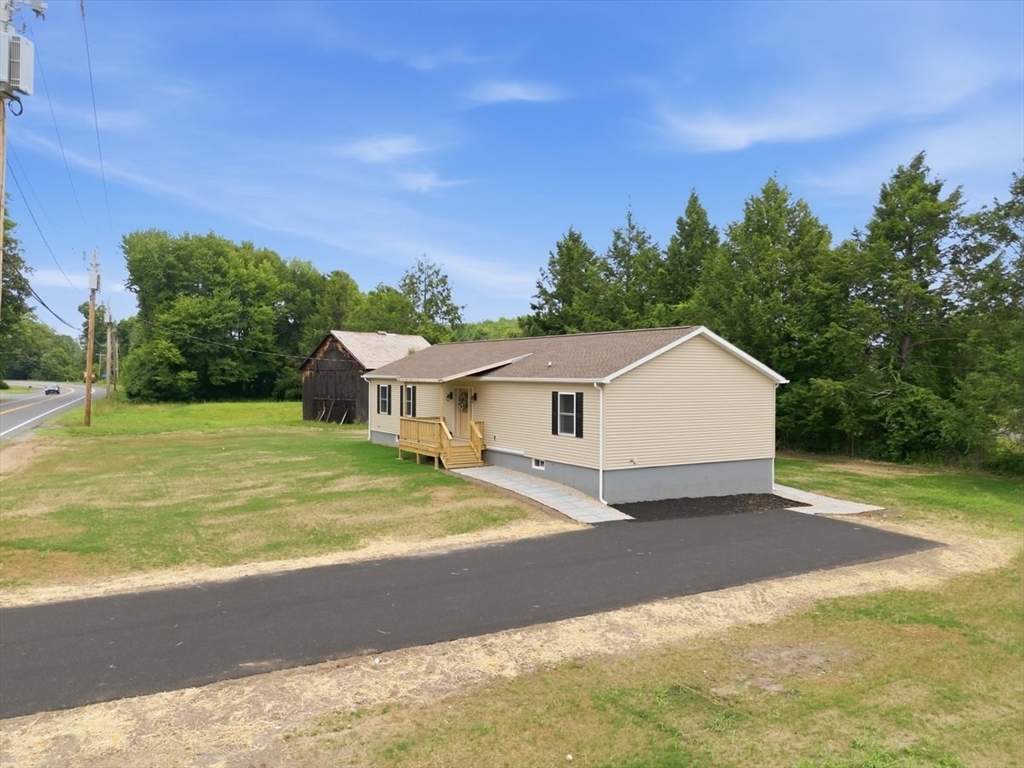
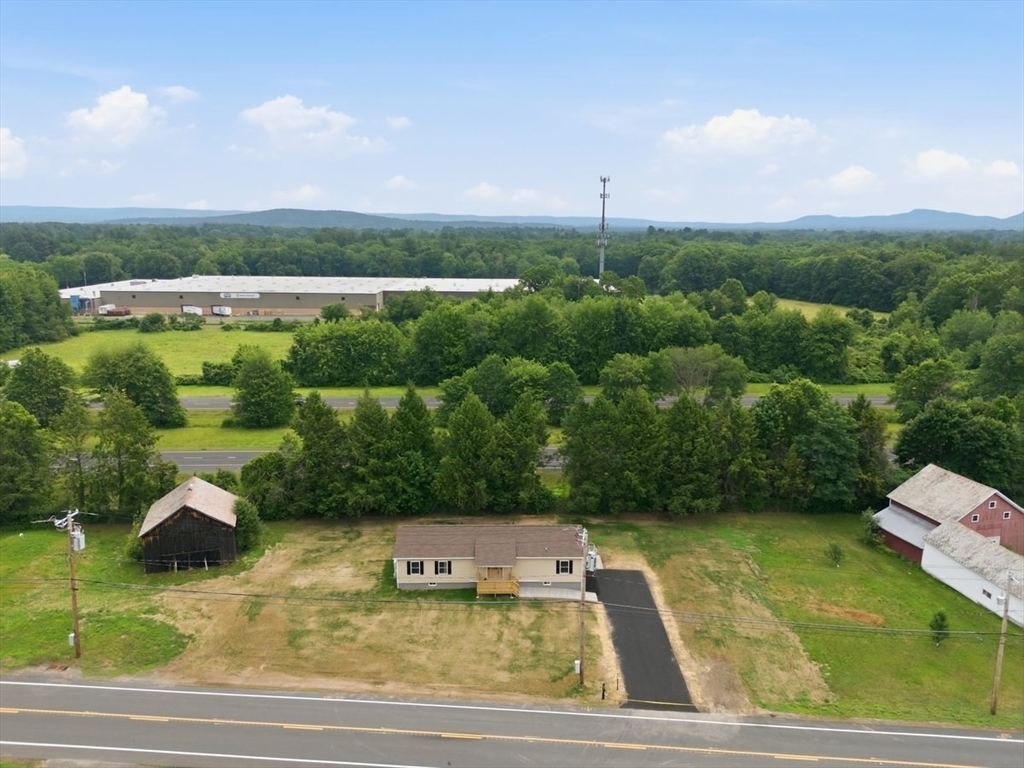
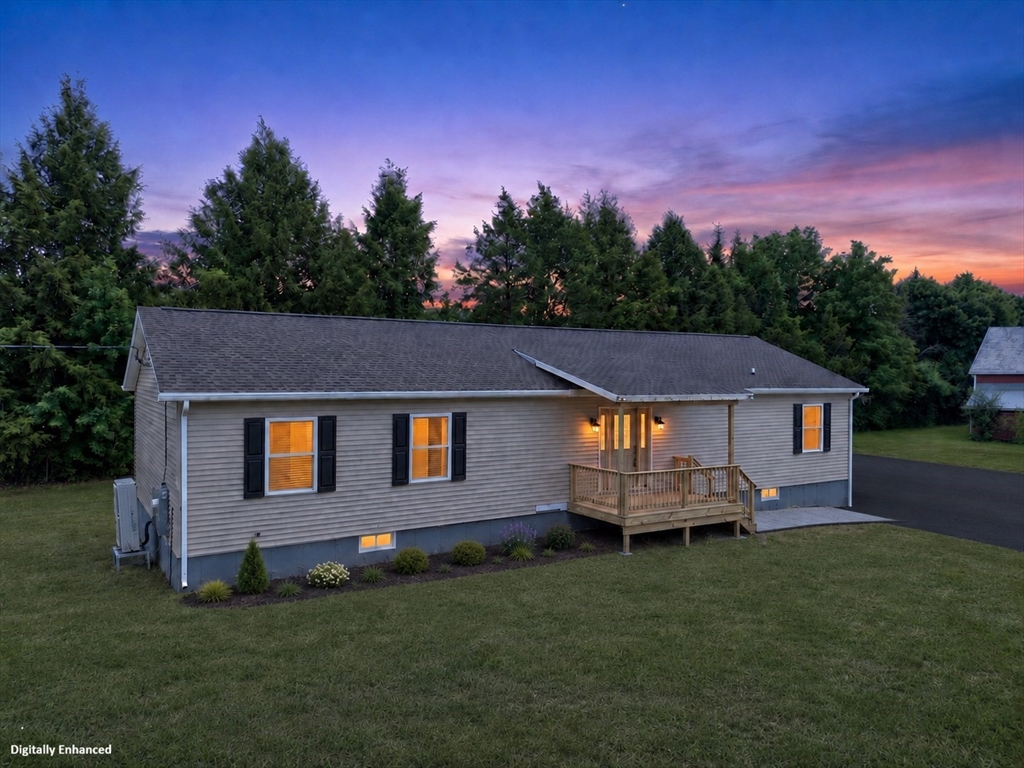
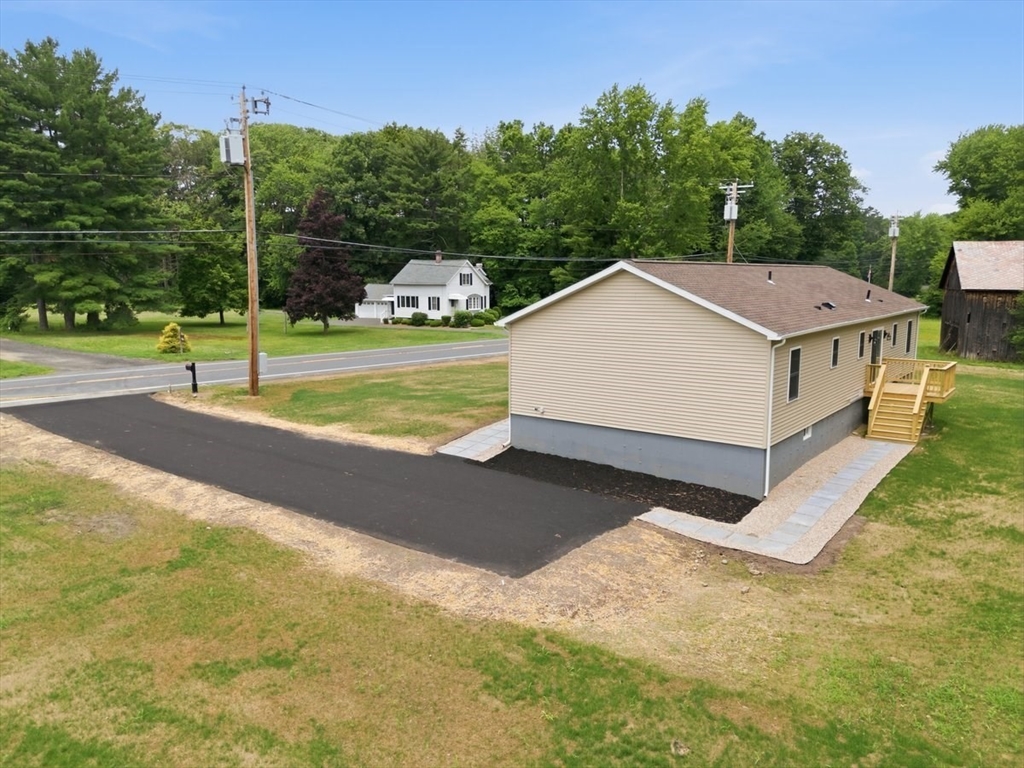
Welcome to this beautiful new construction home in the heart of Hatfield! This move-in-ready 4-bedroom, 2-bath residence offers modern comfort with thoughtful accessibility features, making it ideal for a variety of lifestyles. Filled with natural light, the open and inviting layout provides a warm, welcoming atmosphere throughout. The full unfinished basement offers endless possibilities for future expansion, storage, or a workshop. Outside, enjoy a freshly hydroseeded lawn, new asphalt driveway, and the rare charm of a historic tobacco barn—perfect for storage, hobbies, or preserving a piece of Hatfield's rich agricultural heritage. Conveniently located with easy highway access and just 10 miles from UMass Amherst, this exceptional property combines country charm with everyday convenience. Turn the key and make this stunning home yours today!

Save
Ask
Tour
Hide
Share
Listing Snapshot
Price 
$625,000
Days On Site 
0 Days
Bedrooms 
4
Inside Area (SqFt) 
1,664 sqft
Total Baths 
2
Full Baths 
2
Partial Baths 
N/A
Lot Size 
1.12 Acres
Year Built 
2025
MLS® Number 
73548337
Status 
Active
Property Tax 
N/A
HOA/Condo/Coop Fees 
N/A
Sq Ft Source 
N/A
Friends & Family
Recent Activity
2 hours agoListing updated with changes from the MLS®
16 hours agoListing first seen on site
General Features
Acres 
1.12
Disclosures 
Property taxes land only at the moment. The final CO to be delivered upto one week prior to sale. Seller has never lived in the property. Final HERS report is pending once basement insulation is completed.
Foundation 
Concrete Perimeter
Garage 
Yes
Green Energy Efficient 
Thermostat
Parking 
PavedOff StreetDriveway
Parking Spaces 
6
Property Sub Type 
Single Family Residence
Sewer 
Private Sewer
SqFt Above 
1664
SqFt Total 
1664
Style 
Ranch
Water Source 
Public
Zoning 
RR
Interior Features
Appliances 
Electric Water HeaterMicrowaveENERGY STAR Qualified RefrigeratorENERGY STAR Qualified DryerENERGY STAR Qualified DishwasherENERGY STAR Qualified WasherRangePlumbed For Ice Maker
Basement 
FullInterior EntryConcreteUnfinished
Cooling 
Central AirHeat PumpENERGY STAR Qualified Equipment
Electric 
200+ Amp Service
Flooring 
Tile
Heating 
Heat PumpCentralElectricENERGY STAR Qualified EquipmentDuctless
Interior 
Master DownstairsRecessed Lighting
Laundry Features 
Main LevelElectric Dryer Hookup
Main Level Bedrooms 
4
Window Features 
Insulated WindowsScreens
Bathroom 1 
Dimensions - 8.416666666x8.666666666Level - MainArea - 72
Bathroom 2 
Dimensions - 10x8.666666666Level - MainArea - 86
Bedroom 2 
Dimensions - 11.583333333x12.166666666Level - MainArea - 140
Bedroom 3 
Dimensions - 11.5x12.166666666Level - MainArea - 139
Bedroom 4 
Dimensions - 11.5x12.166666666Level - MainArea - 139
Dining Room 
Dimensions - 8.666666666x12.166666666Level - MainArea - 105
Kitchen 
Dimensions - 10x12.166666666Level - MainArea - 121
Living Room 
Dimensions - 28.416666666x12.166666666Level - MainArea - 345
Master Bedroom 
Dimensions - 11.583333333x12.166666666Level - MainArea - 140
Office 
Dimensions - 8.75x6.666666666Level - MainArea - 58
Save
Ask
Tour
Hide
Share
Exterior Features
Construction Details 
Frame
Exterior 
Rain Gutters
Lot Features 
ClearedLevelLandscaped
Other Structures 
Barn(s)
Patio And Porch 
CoveredPatioDeck
Roof 
Asphalt
Windows/Doors 
Insulated WindowsScreens
Community Features
Accessibility Features 
Accessible Entrance
Community Features 
Stable(s)
Financing Terms Available 
Contract
Schools
School District
Unknown
Elementary School
Hatfield Elementary
Middle School
Unknown
High School
Smith Academy
Listing courtesy of Patriot Living Group of Lock and Key Realty Inc.


The property listing data and information, or the Images, set forth herein were provided to MLS Property Information Network, Inc. from third party sources, including sellers, lessors, landlords, and public records, and were compiled by MLS Property Information Network, Inc. The property listing data and information, and the Images, are for the personal, non-commercial use of consumers having a good faith interest in purchasing, leasing or renting listed properties of the type displayed to them and may not be used for any purpose other than to identify prospective properties which such consumers may have a good faith interest in purchasing, leasing or renting. MLS Property Information Network, Inc. and its subscribers disclaim any and all representations and warranties as to the accuracy of the property listing data and information, or as to the accuracy of any of the Images, set forth herein.

Last checked 2026-07-12 09:40 AM UTC

Neighborhood & Commute
Source: Walkscore
Disclosure: Community information and market data powered by Constellation Data Labs. Information is deemed reliable but not guaranteed.
Save
Ask
Tour
Hide
Share