Save
Ask
Tour
Hide
Share
$525,000
New Listing

39 Leland Rd
Norfolk, MA 02056

For Sale|Single Family Residence|Active
1
Bed
2
Total Baths
2
Full Baths
860
SqFt
$610
/SqFt
1945
Built
County:
Norfolk

Due to Coronavirus health concerns, we're offering personal 1-1 online video walkthrough tours where possible.
Upcoming Open Houses
Due to COVID-19, we recommend you verify Open Houses before attending.
Sat, Jul 18, 12:00 PM - 3:00 PM
Sun, Jul 19, 12:00 PM - 3:00 PM
39 Leland Rd39 Leland Rd39 Leland Rd39 Leland Rd
Save
Ask
Tour
Hide
Share

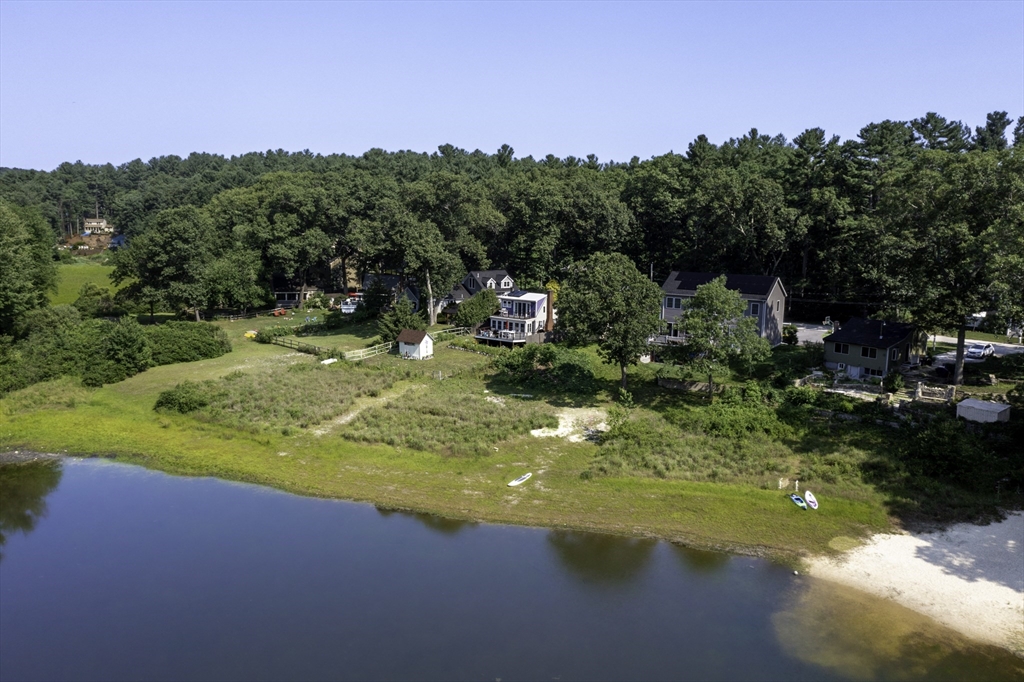
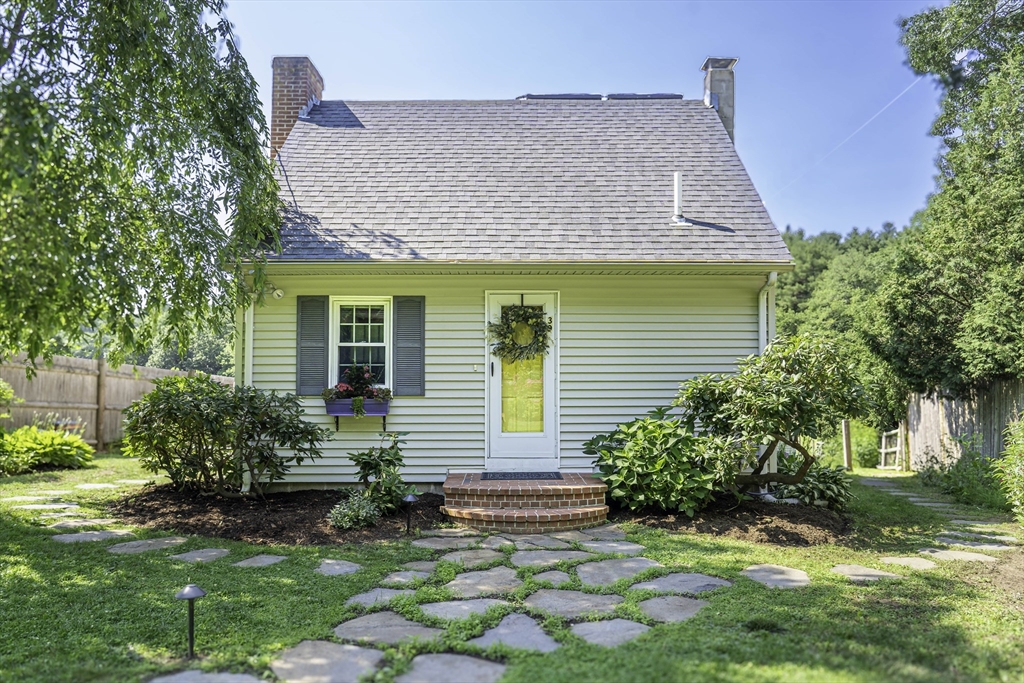
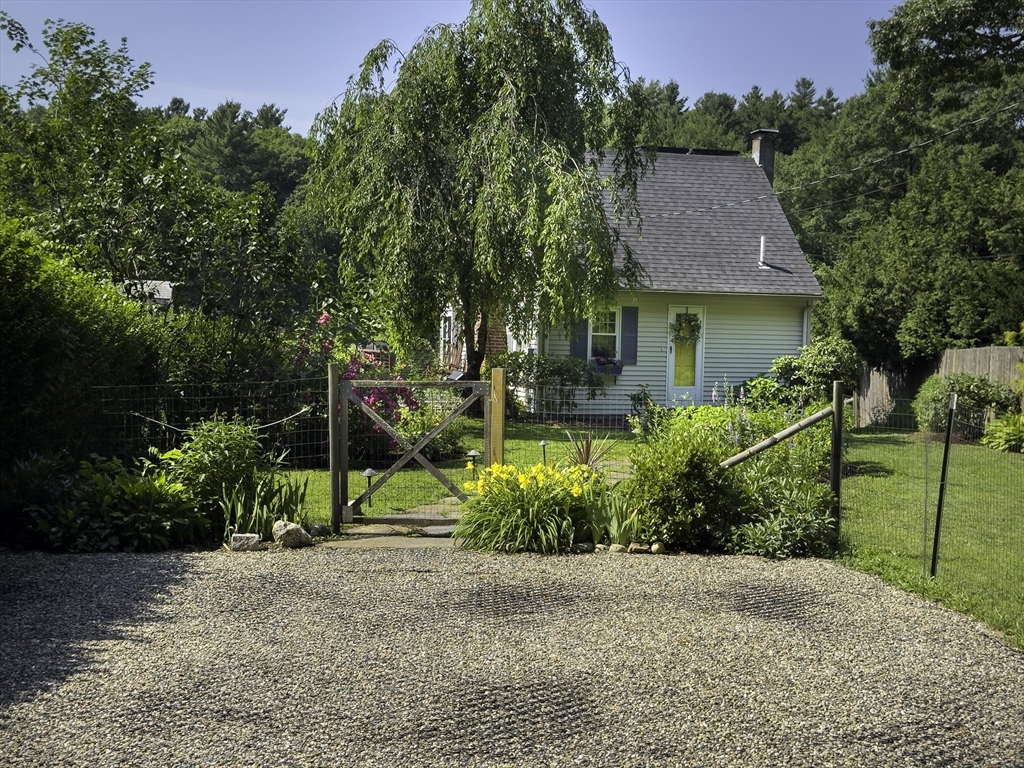
Wildlife and scenic water views surround this fully updated cottage. On the main floor, enjoy dining surrounded by pond views. An open concept first floor also includes a living room, fully appointed kitchen, and a full bathroom with a tiled shower. Enjoy coffee with the French Doors open to the second story deck, or enjoy a soak in the Japanese soaking tub. In the basement you’ll find a small bonus room for overnight guests or and office. A washer, dryer and ample storage also awaits. The fully fenced yard hosts exquisite perennial beds, flowering trees and native wildflowers. It is a short walk to nearby Leland Wild, a 200-acre bird sanctuary with miles of walking trails – privately owned but open to the public, including dogs. 1st showing at OH 7/18 12-3

Save
Ask
Tour
Hide
Share
Listing Snapshot
Price 
$525,000
Days On Site 
0 Days
Bedrooms 
1
Inside Area (SqFt) 
860 sqft
Total Baths 
2
Full Baths 
2
Partial Baths 
N/A
Lot Size 
0.21 Acres
Year Built 
1945
MLS® Number 
73548353
Status 
Active
Property Tax 
$7,755
HOA/Condo/Coop Fees 
N/A
Sq Ft Source 
N/A
Friends & Family
Recent Activity
2 hours agoListing updated with changes from the MLS®
15 hours agoListing first seen on site
General Features
Acres 
0.21
Foundation 
Block
Green Energy Efficient 
Water Heater
Parking 
Off StreetDeededDriveway
Parking Spaces 
4
Property Sub Type 
Single Family Residence
Sewer 
Private Sewer
SqFt Above 
765
SqFt Below 
95
SqFt Total 
860
Style 
Cape
Water Source 
Public
Zoning 
R
Interior Features
Appliances 
Electric Water HeaterSolar Hot WaterRangeDishwasherMicrowaveRefrigeratorDryer
Basement 
PartialInterior EntryConcrete
Cooling 
Central Air
Electric 
Circuit Breakers200+ Amp Service
Fireplace 
Yes
Fireplace Features 
Living Room
Fireplaces 
1
Flooring 
WoodTileCarpetHardwood
Heating 
CentralForced AirOil
Laundry Features 
In BasementElectric Dryer HookupWasher Hookup
Window Features 
Insulated Windows
Bathroom 1 
Dimensions - 5.3x7Level - FirstArea - 37
Bathroom 2 
Dimensions - 6x6Level - SecondArea - 36
Dining Room 
Dimensions - 8x13Level - MainArea - 104
Family Room 
Dimensions - 11x8Level - FirstArea - 88
Living Room 
Dimensions - 24x11Level - MainArea - 264
Master Bedroom 
Dimensions - 16x13Level - SecondArea - 208
Save
Ask
Tour
Hide
Share
Exterior Features
Construction Details 
Frame
Exterior 
Rain GuttersStorageLighting
Fencing 
Fenced
Lot Features 
ClearedLandscapedWaterfront
Other Structures 
Storage
Patio And Porch 
Deck
Roof 
ShingleOther
View 
PondWaterScenic
Waterfront 
Yes
Waterfront Features 
WaterfrontPondWaterfront Access
Waterview 
PondWaterScenic
Windows/Doors 
Insulated Windows
Community Features
Community Features 
ParkStable(s)
Roads 
Paved
Schools
School District
Unknown
Elementary School
Freemankennedy
Middle School
King Philip Ms
High School
King Philip Hs
Listing courtesy of Derek Greene of The Greene Realty Group


The property listing data and information, or the Images, set forth herein were provided to MLS Property Information Network, Inc. from third party sources, including sellers, lessors, landlords, and public records, and were compiled by MLS Property Information Network, Inc. The property listing data and information, and the Images, are for the personal, non-commercial use of consumers having a good faith interest in purchasing, leasing or renting listed properties of the type displayed to them and may not be used for any purpose other than to identify prospective properties which such consumers may have a good faith interest in purchasing, leasing or renting. MLS Property Information Network, Inc. and its subscribers disclaim any and all representations and warranties as to the accuracy of the property listing data and information, or as to the accuracy of any of the Images, set forth herein.

Last checked 2026-07-12 09:35 AM UTC

Neighborhood & Commute
Source: Walkscore
Disclosure: Community information and market data powered by Constellation Data Labs. Information is deemed reliable but not guaranteed.
Save
Ask
Tour
Hide
Share