Save
Ask
Tour
Hide
Share
$549,000
New Listing

65 Highland Ave.
Northfield, MA 01360

For Sale|Single Family Residence|Active
4
Beds
2
Total Baths
2
Full Baths
2,678
SqFt
$205
/SqFt
1920
Built
County:
Franklin

Due to Coronavirus health concerns, we're offering personal 1-1 online video walkthrough tours where possible.
Upcoming Open Houses
Due to COVID-19, we recommend you verify Open Houses before attending.
Sat, Jul 18, 11:00 AM - 1:00 PM
Sun, Jul 19, 12:00 PM - 2:00 PM
65 Highland Ave.65 Highland Ave.65 Highland Ave.65 Highland Ave.
Save
Ask
Tour
Hide
Share

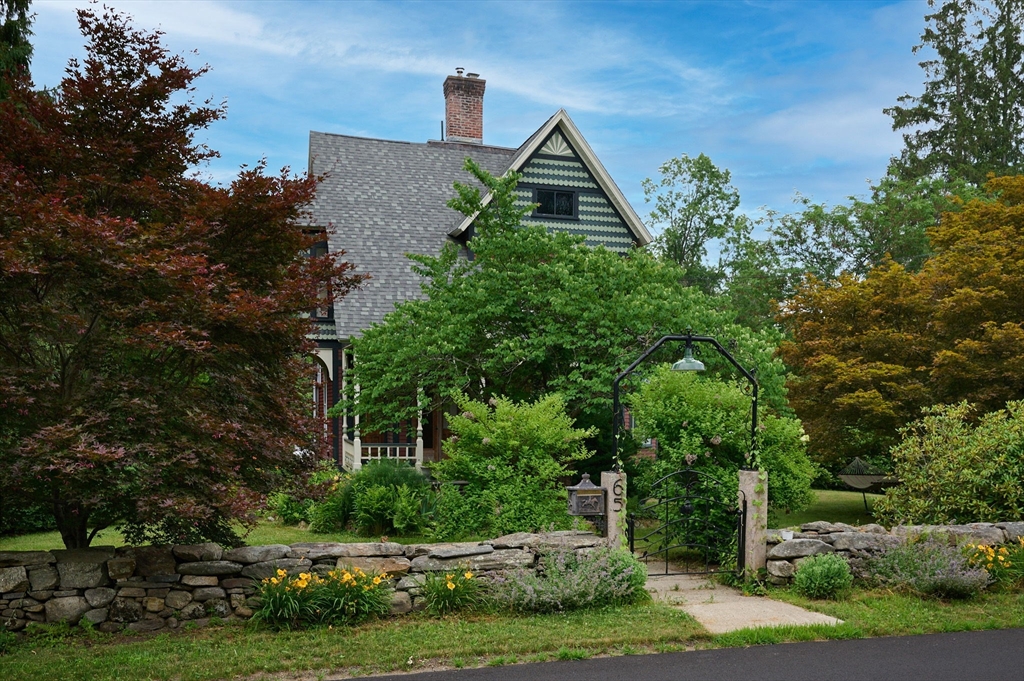
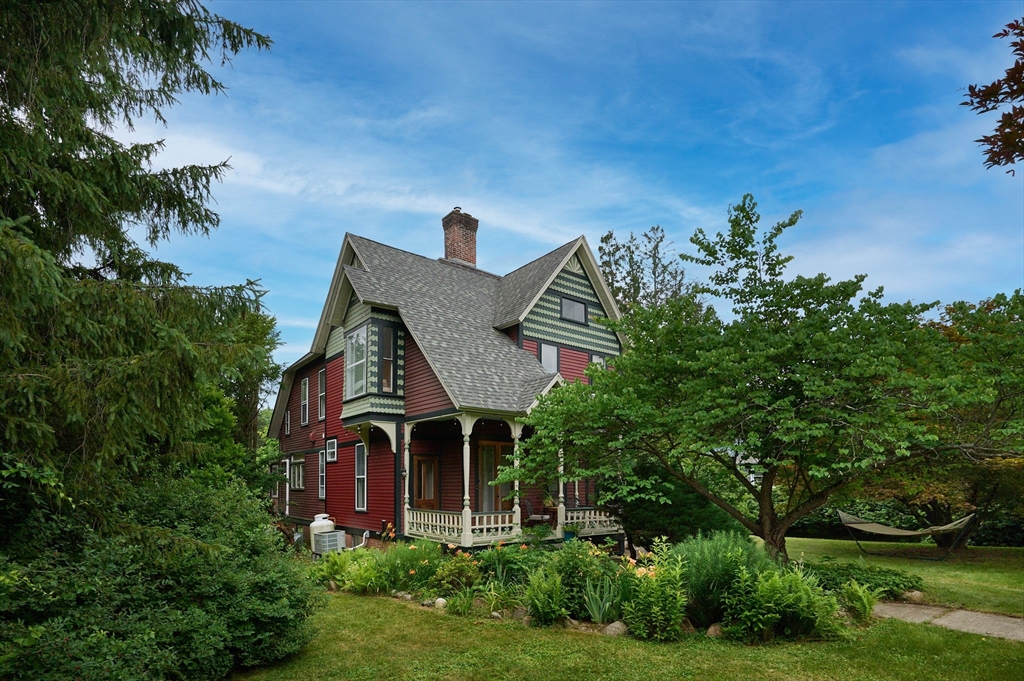
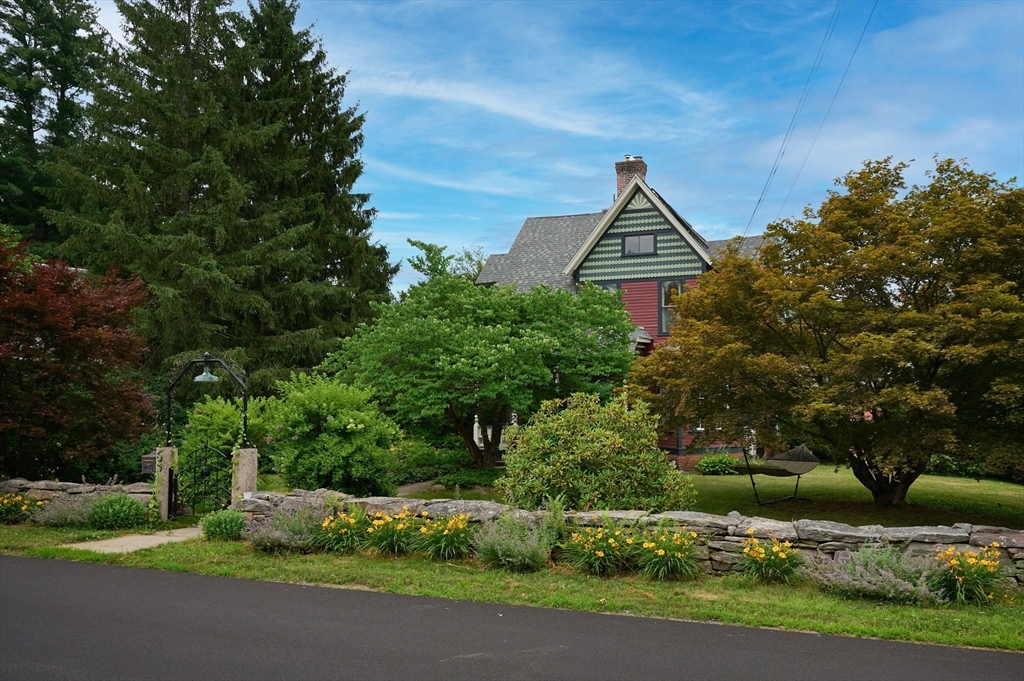
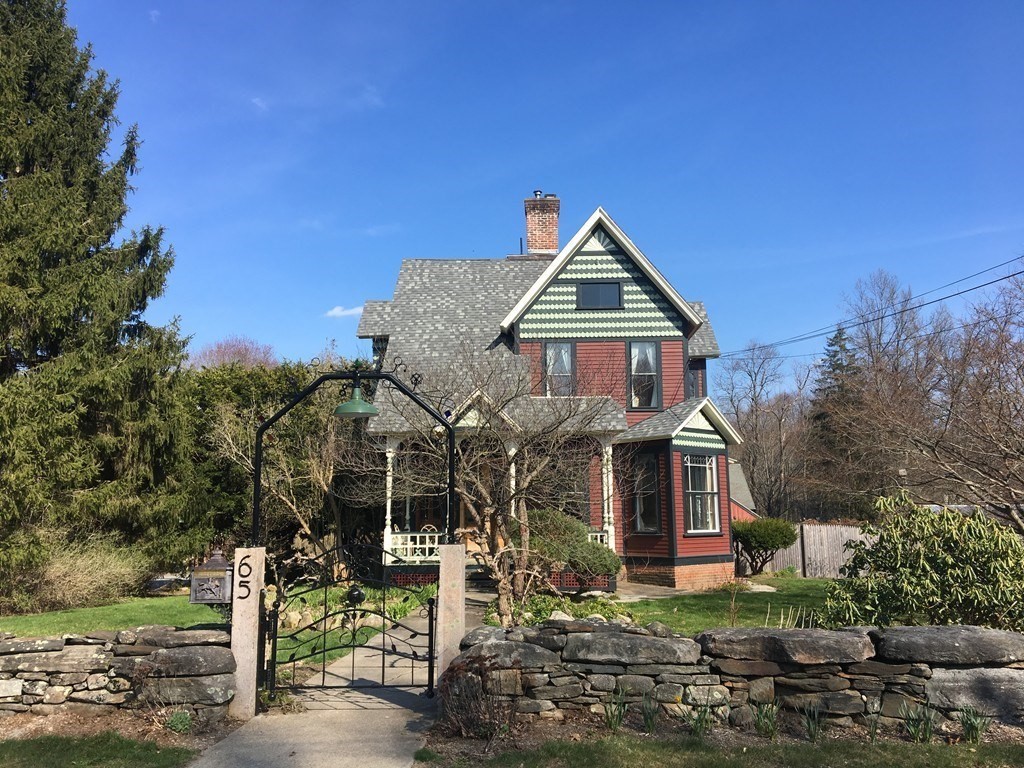
Bordered by classic stone walls, an ornamental arched gate welcomes you to this enchanting Folk Victorian home, rich in character & timeless appeal. Decorative scalloped gables & inviting spindled porches reflect an era of exceptional craftsmanship. Thoughtfully maintained & updated, the home features wood floors, pocket doors, & stained-glass accents. A newer deck w/ stairs extends from the original side porch, ideal for relaxing or entertaining. The grounds offer established gardens & a pergola set behind the oversized 2-car garage w/ attached barn (1994), perfect for storage or workshop use. A Buderus boiler provides a single heating system. Ductless mini-splits provide heating & cooling on the 1st floor, w/ a separate ducted heat pump system & thermostat upstairs. Although zoned as a two-unit property, the home has long been used as a single-family & offers excellent potential for multi-generational living or Airbnb. Ideally located on sought-after Highland Ave near the golf course

Save
Ask
Tour
Hide
Share
Listing Snapshot
Price 
$549,000
Days On Site 
0 Days
Bedrooms 
4
Inside Area (SqFt) 
2,678 sqft
Total Baths 
2
Full Baths 
2
Partial Baths 
N/A
Lot Size 
0.61 Acres
Year Built 
1920
MLS® Number 
73548370
Status 
Active
Property Tax 
$6,952.17
HOA/Condo/Coop Fees 
N/A
Sq Ft Source 
Public Records
Friends & Family
Recent Activity
2 hours agoListing updated with changes from the MLS®
14 hours agoListing first seen on site
General Features
Acres 
0.61
Disclosures 
Zoned as 2 unitbut the 2 electric meters do not currently measure power by floor. Easement for stone wall. (Bk 5212 Pg 229). Formerly known as 37 Highland Ave. Lead Paint Abatement Compliance (1991). No heat in small 1st floor room off dining room.
Foundation 
StoneBrick/MortarOther
Garage 
Yes
Garage Spaces 
2
Green Energy Efficient 
Water Heater
Parking 
PavedDetachedStorageWorkshop in GarageGarage Faces SideOff Street
Parking Spaces 
5
Property Sub Type 
Single Family Residence
Sewer 
Public Sewer
SqFt Above 
2678
SqFt Total 
2678
Style 
Victorian
Water Source 
Public
Zoning 
RA
Interior Features
Appliances 
Water HeaterSolar Hot WaterRangeDishwasherRefrigeratorWasherDryer
Basement 
FullWalk-Out AccessInterior EntryConcrete
Cooling 
Heat PumpDuctlessOtherCeiling Fan(s)Zoned
Electric 
Circuit Breakers
Fireplace 
Yes
Fireplace Features 
Living Room
Fireplaces 
1
Flooring 
WoodTileBambooHardwood
Heating 
Heat PumpBaseboardOilElectricPropaneDuctlessZoned
Interior 
Entrance FoyerRecessed LightingCeiling Fan(s)Open Floorplan
Laundry Features 
Electric Dryer HookupWasher Hookup
Bathroom 1 
Level - First
Bathroom 2 
Level - Second
Bedroom 2 
Level - Second
Bedroom 3 
Level - Second
Bedroom 4 
Level - Second
Dining Room 
Level - First
Family Room 
Level - First
Kitchen 
Level - First
Living Room 
Level - First
Master Bedroom 
Level - Second
Save
Ask
Tour
Hide
Share
Exterior Features
Construction Details 
Frame
Exterior 
StorageGarden
Fencing 
Stone
Frontage 
120.00
Lot Features 
Corner LotLevel
Other Structures 
Storage
Patio And Porch 
PorchDeck
Roof 
ShingleMetal
Windows/Doors 
French DoorsSliding Doors
Community Features
Community Features 
Tennis Court(s)Golf
Roads 
Paved
Schools
School District
Unknown
Elementary School
Northfield
Middle School
Pioneer
High School
Pioneer
Listing courtesy of Harriet Paine of Cohn & Company


The property listing data and information, or the Images, set forth herein were provided to MLS Property Information Network, Inc. from third party sources, including sellers, lessors, landlords, and public records, and were compiled by MLS Property Information Network, Inc. The property listing data and information, and the Images, are for the personal, non-commercial use of consumers having a good faith interest in purchasing, leasing or renting listed properties of the type displayed to them and may not be used for any purpose other than to identify prospective properties which such consumers may have a good faith interest in purchasing, leasing or renting. MLS Property Information Network, Inc. and its subscribers disclaim any and all representations and warranties as to the accuracy of the property listing data and information, or as to the accuracy of any of the Images, set forth herein.

Last checked 2026-07-12 09:40 AM UTC

Neighborhood & Commute
Source: Walkscore
Disclosure: Community information and market data powered by Constellation Data Labs. Information is deemed reliable but not guaranteed.
Save
Ask
Tour
Hide
Share