Save
Ask
Tour
Hide
Share
$400,000
New Listing

747 River St 2
Haverhill, MA 01832

For Sale|Condominium|Active
3
Beds
2
Total Baths
1
Full Bath
1
Partial Bath
1,433
SqFt
$279
/SqFt
1982
Built
County:
Essex

Due to Coronavirus health concerns, we're offering personal 1-1 online video walkthrough tours where possible.
747 River St 2747 River St 2747 River St 2747 River St 2
Save
Ask
Tour
Hide
Share

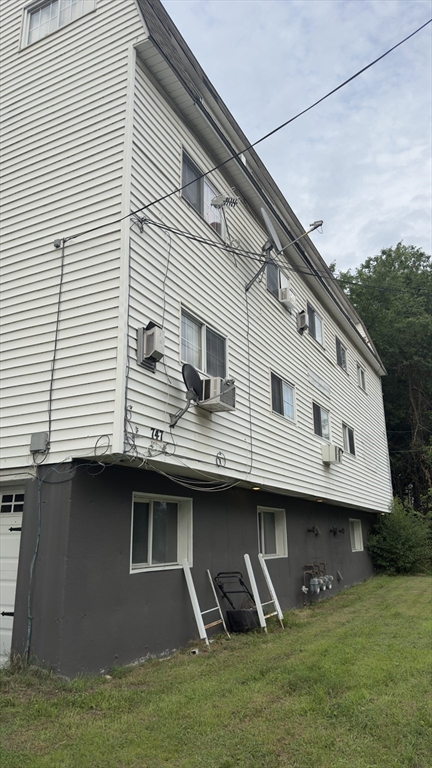
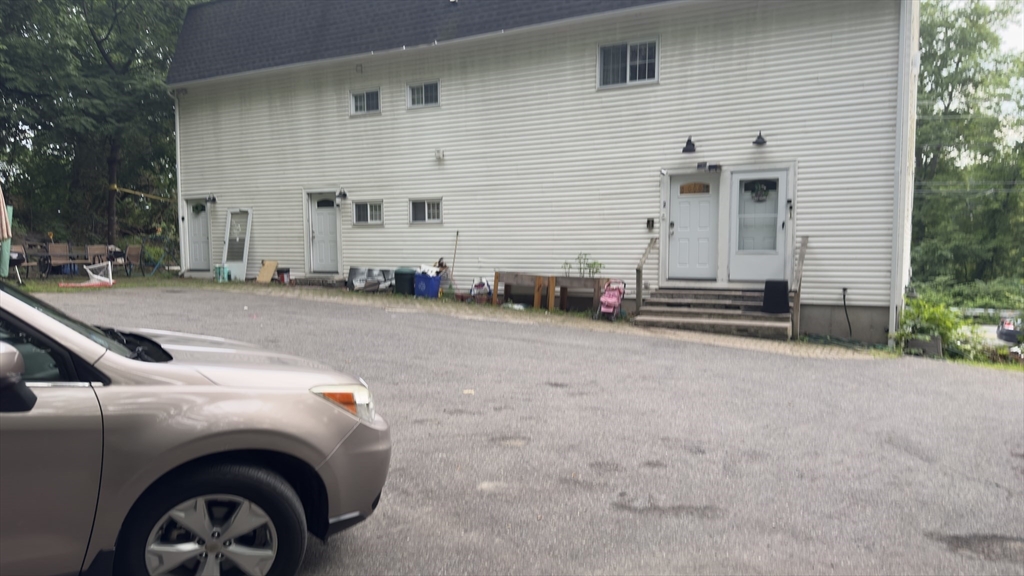
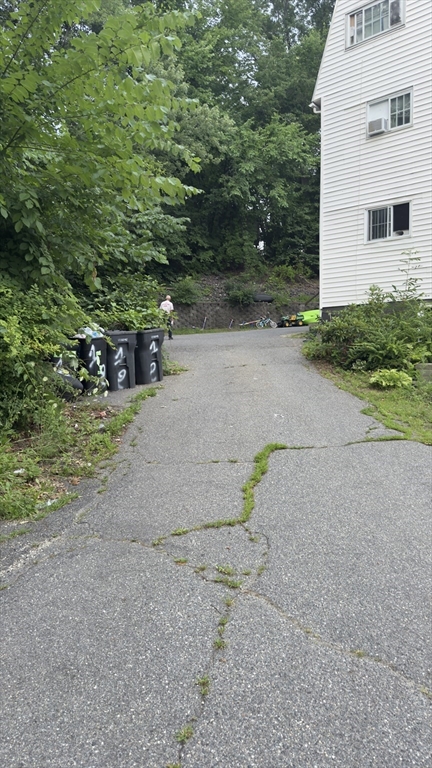
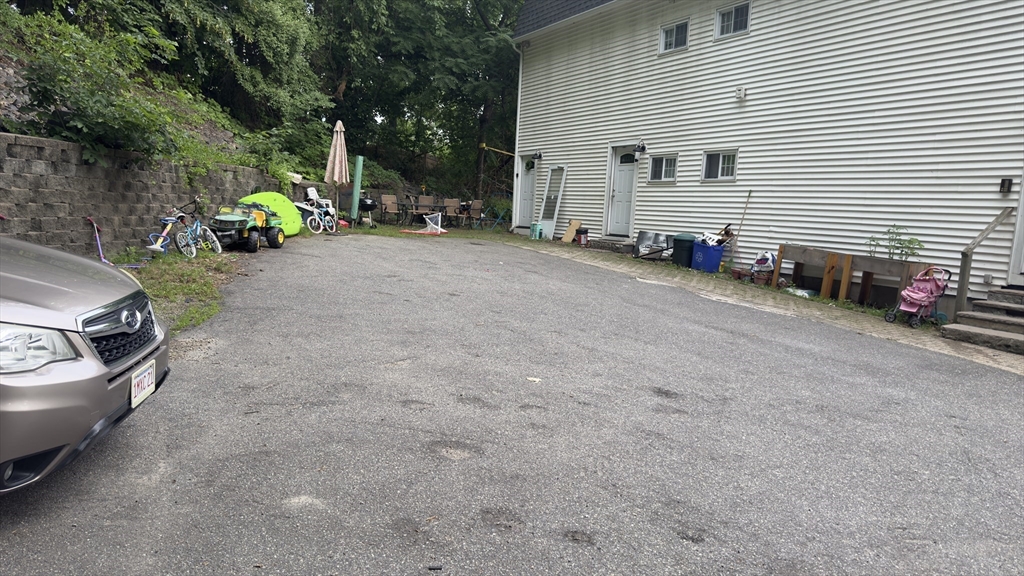
Rare to find. A MUST SEE. This will not last. Welcome to a desirable, spacious and convenient located three bedroom water front apartment with a versatile floor plan designed for comfortable living. Offers three spacious bedrooms, bright living room with cozy fireplace, one full bathroom and half bathroom. Two of the three bedrooms are vey spacious 16 ft x 14 ft and 16 ft x 12 ft. the third bedroom is 14 ft x 12 ft. Kitchen with granite counter top. Rare in unit washer and dryer hook up. Gas baseboard heating system. Electric breaker system. Young roof. Two parking spaces. This Apt combines modern updates with low maintenance. Low condo fee. Basement storage room. Patio, perfect for morning coffee or relaxing outdoors. Conveniently located minutes to Westgate Shopping Mall, I495, RTE 125,110,113, 97, downtown, school, university, hospital, transportation, train station, restaurants, parks, recreational facilities and near to New Hampshire border.

Save
Ask
Tour
Hide
Share
Listing Snapshot
Price 
$400,000
Days On Site 
0 Days
Bedrooms 
3
Inside Area (SqFt) 
1,433 sqft
Total Baths 
2
Full Baths 
1
Partial Baths 
1
Lot Size 
N/A
Year Built 
1982
MLS® Number 
73548406
Status 
Active
Property Tax 
$2,456
HOA/Condo/Coop Fees 
$200 monthly
Sq Ft Source 
Public Records
Friends & Family
Recent Activity
2 hours agoListing updated with changes from the MLS®
9 hours agoListing first seen on site
General Features
Disclosures 
Property is being sold in AS IS condition. Buyer and buyer's agent due diligence.
Number Of Stories 
1
Parking 
Off StreetPaved
Parking Spaces 
2
Property Sub Type 
Condominium
Security 
Other
Sewer 
Public Sewer
SqFt Above 
1433
SqFt Total 
1433
Style 
Other (See Remarks)
Water Source 
PublicOther
Zoning 
RES
Interior Features
Appliances 
RangeMicrowaveRefrigeratorWasher
Cooling 
Window Unit(s)
Electric 
220 VoltsCircuit Breakers
Fireplace 
Yes
Fireplace Features 
Living Room
Fireplaces 
1
Flooring 
WoodLaminateOther
Heating 
Natural GasBaseboard
Interior 
Ceiling Fan(s)
Laundry Features 
In UnitElectric Dryer HookupWasher Hookup
Bathroom 1 
Dimensions - 12x5Level - SecondArea - 60
Bathroom 2 
Dimensions - 13x3Area - 39
Bedroom 2 
Dimensions - 16x12Area - 192
Bedroom 3 
Dimensions - 14x12Area - 168
Kitchen 
Dimensions - 14x9Level - SecondArea - 126
Living Room 
Dimensions - 16x14Level - SecondArea - 224
Master Bedroom 
Dimensions - 16x14Level - SecondArea - 224
Save
Ask
Tour
Hide
Share
Exterior Features
Construction Details 
FrameSee Remarks
Exterior 
GardenOther
Lot Features 
Waterfront
Patio And Porch 
PorchEnclosed
Roof 
ShingleOther
View 
RiverCityWater
Waterfront 
Yes
Waterfront Features 
River FrontWaterfront
Waterview 
RiverCityWater
Community Features
Association Dues 
200
Building Access 
Unit Placement(Upper)
Community Features 
ParkOther
HOA Fee Frequency 
Monthly
Listing courtesy of Francisco Cruz of Francisco Cruz Real Estate


The property listing data and information, or the Images, set forth herein were provided to MLS Property Information Network, Inc. from third party sources, including sellers, lessors, landlords, and public records, and were compiled by MLS Property Information Network, Inc. The property listing data and information, and the Images, are for the personal, non-commercial use of consumers having a good faith interest in purchasing, leasing or renting listed properties of the type displayed to them and may not be used for any purpose other than to identify prospective properties which such consumers may have a good faith interest in purchasing, leasing or renting. MLS Property Information Network, Inc. and its subscribers disclaim any and all representations and warranties as to the accuracy of the property listing data and information, or as to the accuracy of any of the Images, set forth herein.

Last checked 2026-07-12 09:40 AM UTC

Neighborhood & Commute
Source: Walkscore
Disclosure: Community information and market data powered by Constellation Data Labs. Information is deemed reliable but not guaranteed.
Save
Ask
Tour
Hide
Share