Save
Ask
Tour
Hide
Share
$759,900
New Listing

84 Hinckley Cir
Barnstable, MA 02655

For Sale|Single Family Residence|Active
3
Beds
2
Total Baths
1
Full Bath
1
Partial Bath
1,008
SqFt
$754
/SqFt
1963
Built
County:
Barnstable

Due to Coronavirus health concerns, we're offering personal 1-1 online video walkthrough tours where possible.
Upcoming Open Houses
Due to COVID-19, we recommend you verify Open Houses before attending.
Sun, Jul 19, 11:00 AM - 1:00 PM
84 Hinckley Cir84 Hinckley Cir84 Hinckley Cir84 Hinckley Cir
Save
Ask
Tour
Hide
Share

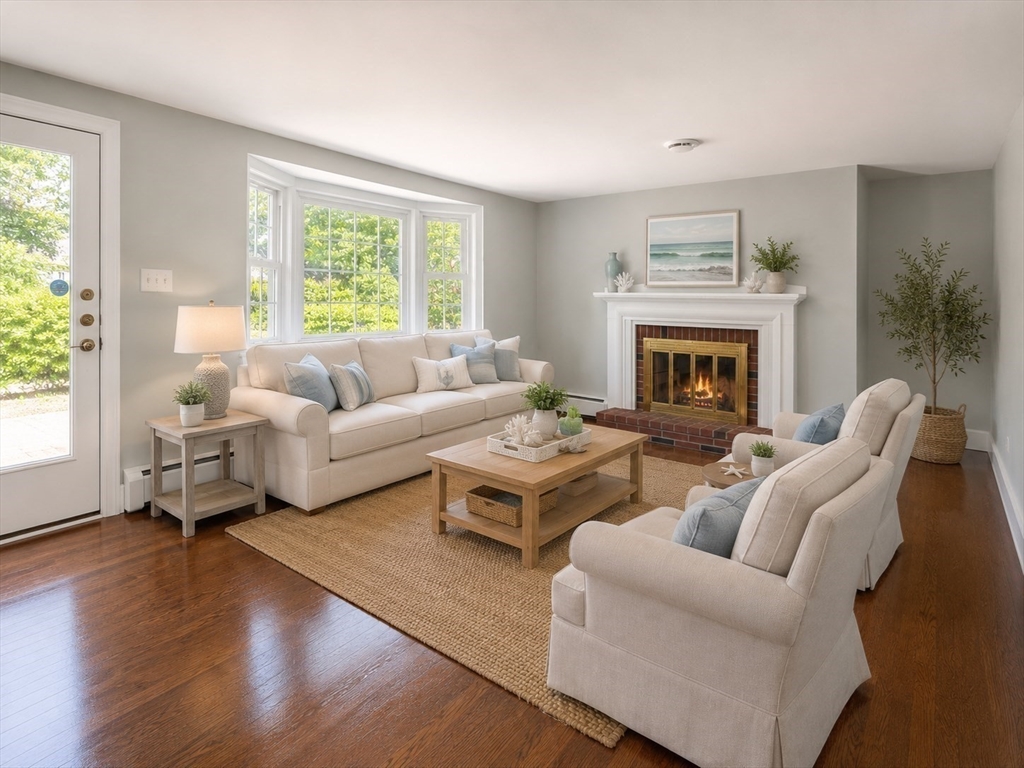
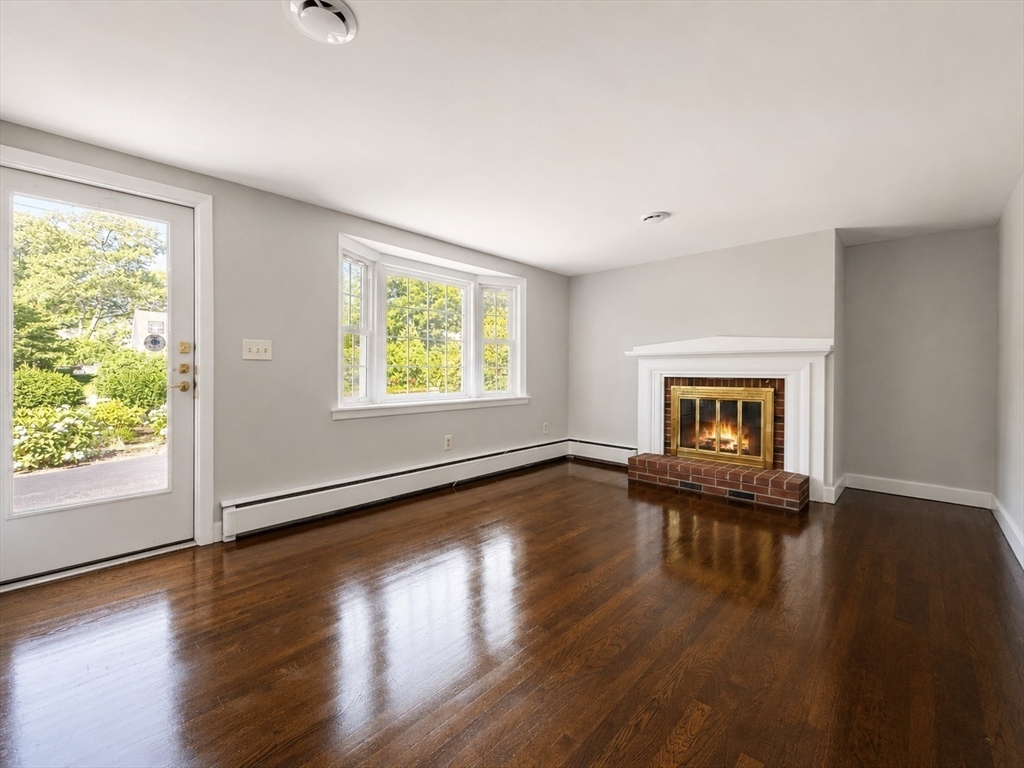
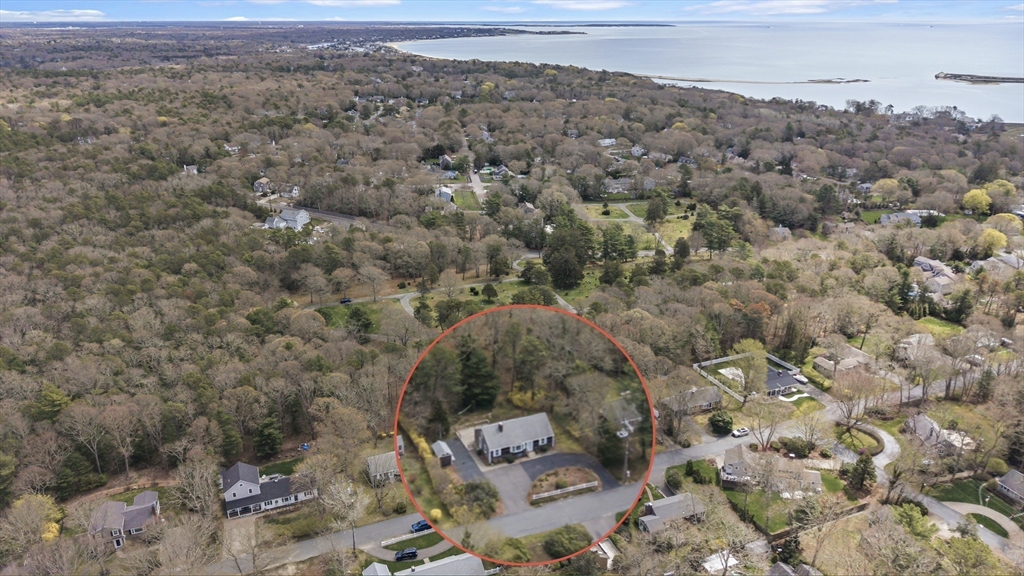
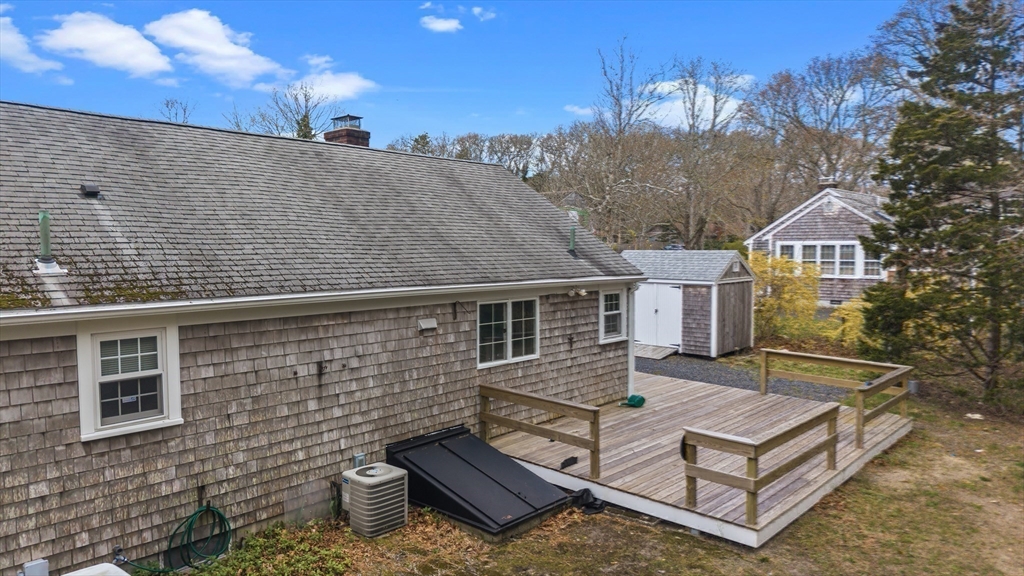
Charming one-level ranch offered for the first time in generations, ideally located in the heart of Osterville Village. Only 1.5 miles to beautiful Dowses Beach, a short 8 minute drive to sought-after Craigville Beach, and a quick 0.4 miles to the clear waters of Joshua Pond. This inviting "Cape Cod Escape" features 3 bedrooms and 1.5 baths, offering easy single-floor living and endless potential. Freshly uncovered hardwood floors are ready to be finished and restored to their original beauty. A rare opportunity to update and make it your own in a prime location. Enjoy village shops, dining, and coastal charm nearby—create lasting Cape Cod memories here!

Save
Ask
Tour
Hide
Share
Listing Snapshot
Price 
$759,900
Days On Site 
0 Days
Bedrooms 
3
Inside Area (SqFt) 
1,008 sqft
Total Baths 
2
Full Baths 
1
Partial Baths 
1
Lot Size 
0.26 Acres
Year Built 
1963
MLS® Number 
73548407
Status 
Active
Property Tax 
$3,126.8
HOA/Condo/Coop Fees 
N/A
Sq Ft Source 
Public Records
Friends & Family
Recent Activity
2 hours agoListing updated with changes from the MLS®
9 hours agoListing first seen on site
General Features
Acres 
0.26
Disclosures 
Subject to obtaining a license to sell. Media has been AI enhanced &/or virtually staged.
Foundation 
Concrete Perimeter
Parking 
Off Street
Parking Spaces 
6
Property Sub Type 
Single Family Residence
Sewer 
Private Sewer
SqFt Above 
1008
SqFt Total 
1008
Style 
Ranch
Water Source 
Public
Zoning 
RES
Interior Features
Appliances 
Gas Water HeaterRangeDishwasherRefrigerator
Basement 
FullInterior EntryUnfinished
Cooling 
Central Air
Electric 
Generator
Fireplace 
Yes
Fireplaces 
1
Flooring 
VinylHardwood
Heating 
Natural GasBaseboard
Interior 
Master Downstairs
Laundry Features 
Electric Dryer HookupWasher Hookup
Bedroom 2 
Level - First
Bedroom 3 
Level - First
Kitchen 
Level - First
Living Room 
Level - First
Master Bedroom 
Level - First
Save
Ask
Tour
Hide
Share
Exterior Features
Construction Details 
Frame
Exterior 
Storage
Lot Features 
ClearedLevel
Other Structures 
Storage
Patio And Porch 
Porch
Roof 
Shingle
Waterfront Features 
Ocean Front
Community Features
MLS Area 
Osterville
Roads 
Paved
Listing courtesy of Chelsea McLaughlin of RE/MAX Legacy


The property listing data and information, or the Images, set forth herein were provided to MLS Property Information Network, Inc. from third party sources, including sellers, lessors, landlords, and public records, and were compiled by MLS Property Information Network, Inc. The property listing data and information, and the Images, are for the personal, non-commercial use of consumers having a good faith interest in purchasing, leasing or renting listed properties of the type displayed to them and may not be used for any purpose other than to identify prospective properties which such consumers may have a good faith interest in purchasing, leasing or renting. MLS Property Information Network, Inc. and its subscribers disclaim any and all representations and warranties as to the accuracy of the property listing data and information, or as to the accuracy of any of the Images, set forth herein.

Last checked 2026-07-12 09:40 AM UTC

Neighborhood & Commute
Source: Walkscore
Disclosure: Community information and market data powered by Constellation Data Labs. Information is deemed reliable but not guaranteed.
Save
Ask
Tour
Hide
Share