Save
Ask
Tour
Hide
Share
$565,000
New Listing

271 Brookwood Drive
Longmeadow, MA 01106

For Sale|Single Family Residence|Active
3
Beds
2
Total Baths
2
Full Baths
1,616
SqFt
$350
/SqFt
1962
Built
County:
Hampden

Due to Coronavirus health concerns, we're offering personal 1-1 online video walkthrough tours where possible.
Upcoming Open Houses
Due to COVID-19, we recommend you verify Open Houses before attending.
Sun, Jul 19, 12:30 PM - 2:00 PM
271 Brookwood Drive271 Brookwood Drive271 Brookwood Drive271 Brookwood Drive
Save
Ask
Tour
Hide
Share

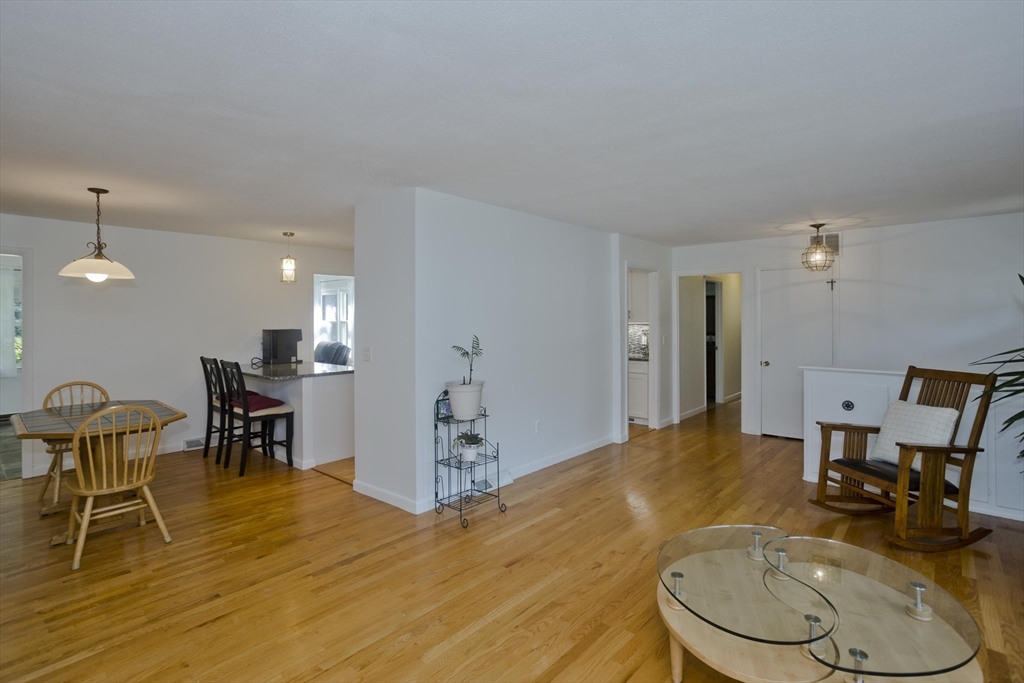
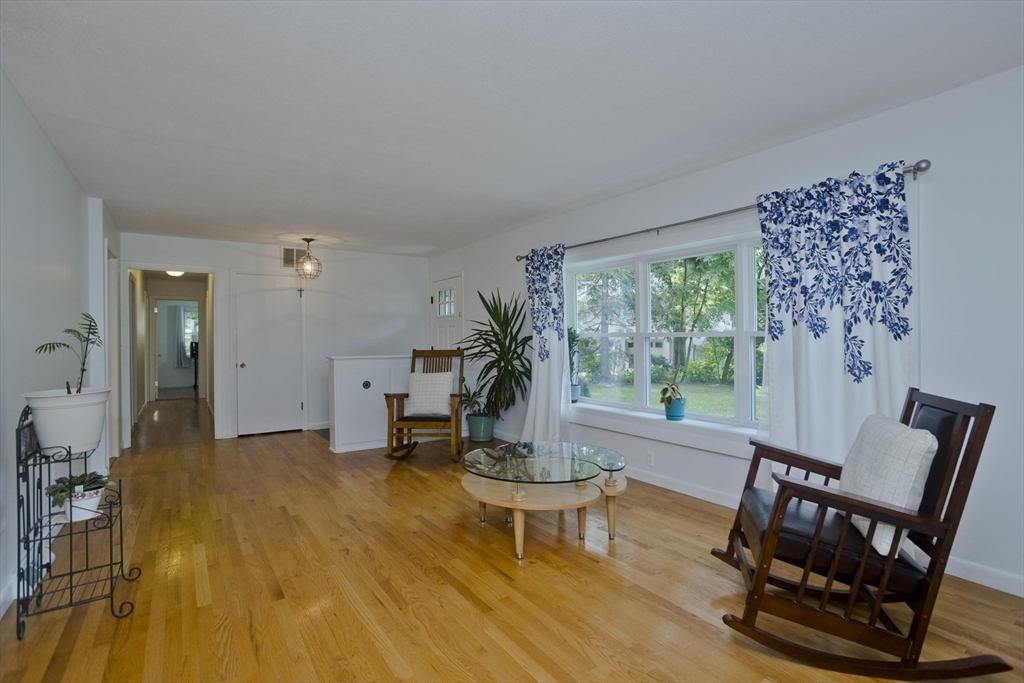
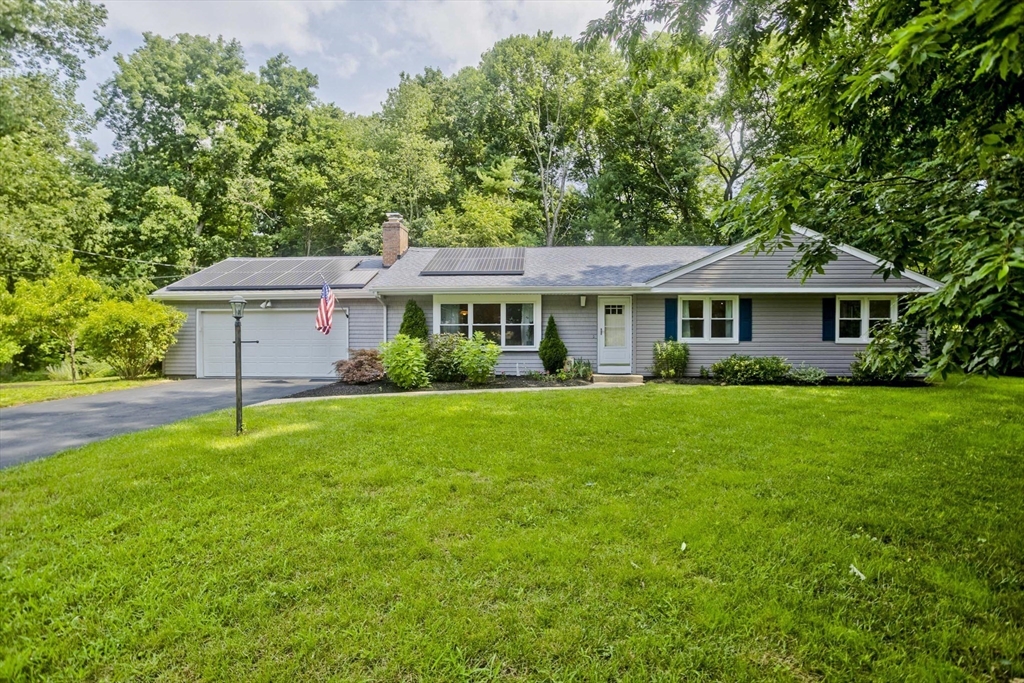
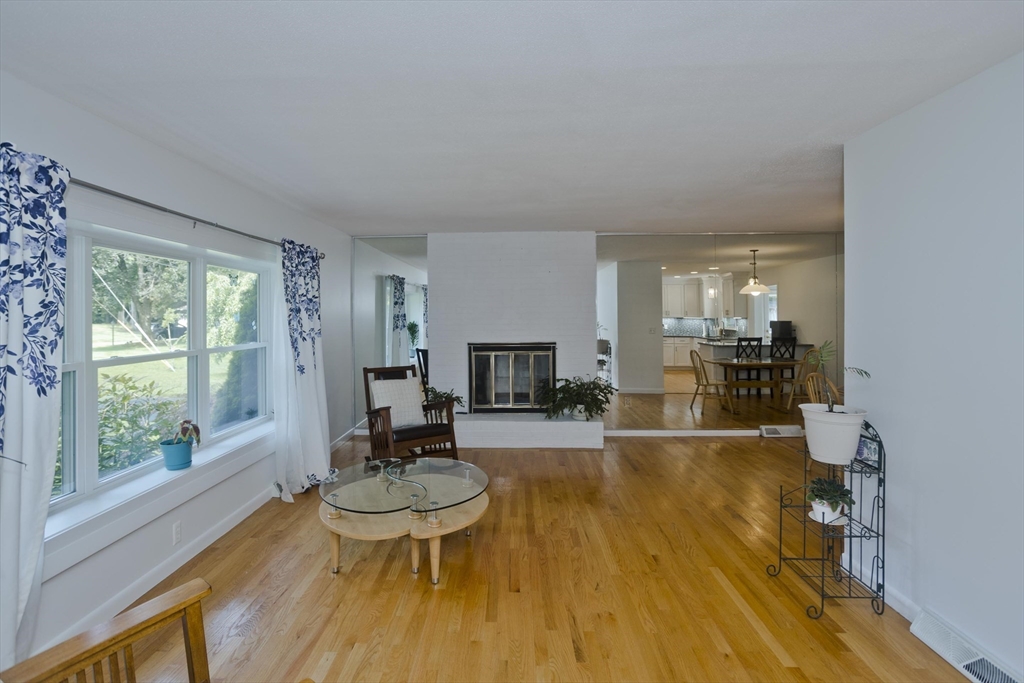
Welcome to 271 Brookwood Drive, nestled on a quiet cul-de-sac in one of Longmeadow's sought-after neighborhoods. Perched on nearly an acre lot with a private wooded backyard, this well-maintained home offers space, comfort, and numerous updates. Open floor plan with hardwood floors and ceramic tile throughout, creating a warm and inviting atmosphere. Updated kitchen with granite countertops which flows seamlessly into the main living areas, while the bright sunroom overlooks the peaceful backyard. Recent improvements 2026 central air. The partially finished basement provides flexible space for a family room, home office, gym, or playroom. Step outside to the patio and enjoy the privacy of the spacious yard. Move right in and enjoy all this beautiful home has to offer! Leased solar panels help enhance energy efficiency.

Save
Ask
Tour
Hide
Share
Listing Snapshot
Price 
$565,000
Days On Site 
0 Days
Bedrooms 
3
Inside Area (SqFt) 
1,616 sqft
Total Baths 
2
Full Baths 
2
Partial Baths 
N/A
Lot Size 
0.81 Acres
Year Built 
1962
MLS® Number 
73548821
Status 
Active
Property Tax 
$9,357
HOA/Condo/Coop Fees 
N/A
Sq Ft Source 
Public Records
Friends & Family
Recent Activity
54 minutes agoListing updated with changes from the MLS®
7 hours agoListing first seen on site
General Features
Acres 
0.81
Attached Garage 
Yes
Disclosures 
Buyer to assume solar panel lease.
Foundation 
Concrete Perimeter
Garage 
Yes
Garage Spaces 
2
Parking 
PavedAttachedGarage Door OpenerStorageOff StreetGarage
Parking Spaces 
8
Property Sub Type 
Single Family Residence
Sewer 
Public Sewer
SqFt Above 
1616
SqFt Total 
1616
Style 
Ranch
Water Source 
Public
Zoning 
RA1
Interior Features
Appliances 
Gas Water HeaterRangeDishwasherDisposalMicrowaveRefrigeratorDryer
Cooling 
Central Air
Fireplace 
Yes
Fireplace Features 
Living Room
Fireplaces 
1
Flooring 
WoodTileHardwood
Heating 
Active SolarCentralForced Air
Interior 
Master Downstairs
Laundry Features 
Gas Dryer HookupLaundry ChuteWasher HookupIn Basement
Bathroom 1 
Level - Main
Bedroom 2 
Dimensions - 12x13Level - FirstArea - 156
Bedroom 3 
Dimensions - 12x12Level - FirstArea - 144
Dining Room 
Dimensions - 12x12Level - FirstArea - 144
Family Room 
Dimensions - 23x12Level - FirstArea - 276
Kitchen 
Dimensions - 18x12Level - FirstArea - 216
Living Room 
Dimensions - 21x12Level - FirstArea - 252
Master Bedroom 
Dimensions - 15x12Level - FirstArea - 180
Save
Ask
Tour
Hide
Share
Exterior Features
Construction Details 
Frame
Exterior 
Rain Gutters
Fencing 
Fenced
Lot Features 
Cul-De-SacWooded
Roof 
Shingle
Schools
School District
Unknown
Elementary School
Wolf Swamp Elementary
Middle School
Glenbrook
High School
Longmeadow Hight School
Listing courtesy of Jeffrey Hoess Brooks of HB Real Estate, LLC


The property listing data and information, or the Images, set forth herein were provided to MLS Property Information Network, Inc. from third party sources, including sellers, lessors, landlords, and public records, and were compiled by MLS Property Information Network, Inc. The property listing data and information, and the Images, are for the personal, non-commercial use of consumers having a good faith interest in purchasing, leasing or renting listed properties of the type displayed to them and may not be used for any purpose other than to identify prospective properties which such consumers may have a good faith interest in purchasing, leasing or renting. MLS Property Information Network, Inc. and its subscribers disclaim any and all representations and warranties as to the accuracy of the property listing data and information, or as to the accuracy of any of the Images, set forth herein.

Last checked 2026-07-15 01:52 PM UTC

Neighborhood & Commute
Source: Walkscore
Disclosure: Community information and market data powered by Constellation Data Labs. Information is deemed reliable but not guaranteed.
Save
Ask
Tour
Hide
Share